
How to Choose the Ideal Floor Plan for Your Naples Luxury Home
Choosing the right floor plan is the most important decision you make when designing a Naples luxury home. Learn how layout, indoor-outdoor flow, storage, privacy and views all work together for comfortable, high-end living in Southwest Florida.
XL Homes Editorial Team
The XL Homes of SWFL editorial team brings you insights on luxury home building, interior design trends, and Southwest Florida living.
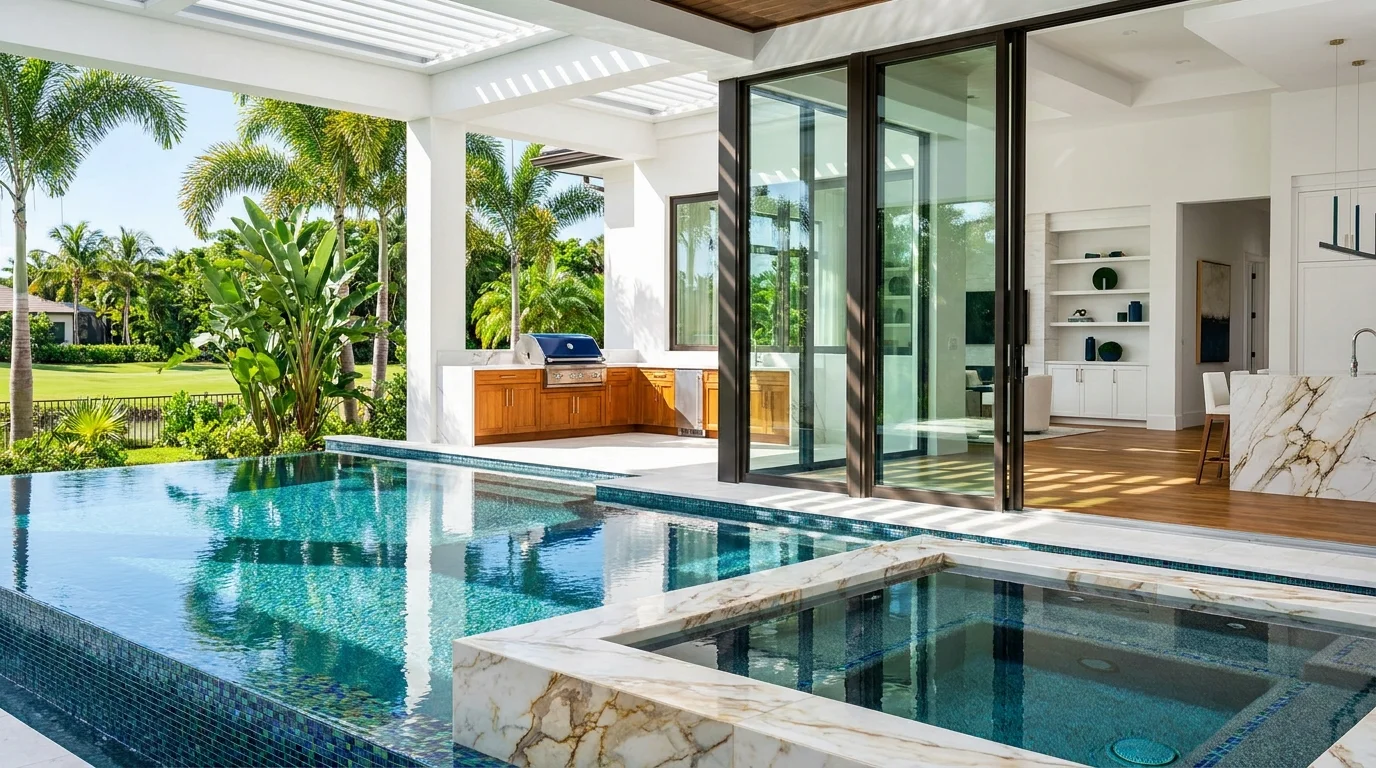
Choosing the ideal floor plan for your Naples luxury home shapes how you live every single day. Before you pick finishes or think about furniture, the layout determines comfort, privacy, views, and how well your home fits Southwest Florida's climate and lifestyle.
For XL Homes clients in Naples and across SWFL, the most successful floor plans always start with clear priorities. In this guide, we walk through the key decisions that help you match a custom layout to the way you actually live, work, entertain, and relax.
Start With How You Live, Not Just Square Footage
Many luxury buyers start with a target size or bedroom count. That matters, but for a Naples custom home, the real question is how you want the home to function hour by hour.
To get there, focus on four use patterns before you ever look at a sketch:
- How you entertain, formal or casual and how often
- Who is in the home most days, children, multi-generational family, frequent guests
- How you work, exercise, and recharge at home
- How much time you spend outdoors in SWFL's climate
Once you define those patterns, you can judge each floor plan by function instead of just aesthetics. This is especially useful if you are reviewing digital floor plans or virtual walkthroughs for pre-construction properties. According to Florida Realtors, buyers often rely on layouts to answer practical questions photos cannot, such as bedroom locations and office placement, when they are evaluating new builds and remote purchases (Florida Realtors on the power of floor plans).
Pro Tip: Before you look at any plans, write a one-page "day in the life" describing how you hope to use the home from morning to night. Keep it next to you while comparing layouts.
One-Story vs Two-Story For Naples Luxury Homes
In Southwest Florida luxury design, the one-story vs two-story decision affects everything from privacy and stairs to how you capture views and breezes.
When a Single-Level Floor Plan Works Best
Many Naples buyers prefer a single-level home for long-term comfort and aging in place. With the right design, you still get volume and drama using raised ceilings, clearstory glass, and tall sliders.
Single-level layouts often fit best when:
- You want the primary suite, main living, and outdoor areas all on one level
- You expect to live in the home long term and want to avoid daily stair use
- Your lot is wide enough to stretch the home horizontally while keeping good yard space
A well-planned one-story home in Naples can still feel expansive. For example, an open central great room with a split-bedroom layout gives privacy to both the primary suite and guest wing while keeping circulation simple.
When a Two-Story Floor Plan Adds Value
Two stories can work well on narrow or view-focused lots, common in parts of Naples and coastal SWFL. A second level allows:
- Elevated views over nearby homes or landscaping
- A private guest level for visiting family and friends
- Dedicated zones for office, gym, or media separate from main daily living
In many luxury designs, the primary suite remains on the main level, with secondary bedrooms, a loft, or club room upstairs. This keeps most daily living on one floor while still leveraging the advantages of height.
The right floor plan is not about how many floors you build, it is about what you need easy access to every single day.
Designing Indoor-Outdoor Flow For SWFL's Climate
Naples homeowners often treat the lanai and pool as a second living room and kitchen. Your floor plan should make it effortless to move between indoor and outdoor areas while managing sun, rain, and humidity.
Aligning Main Living Spaces With Outdoor Areas
In a luxury SWFL home, three interior zones deserve a direct connection to the outdoors:
- Great room or living area
- Kitchen and casual dining
- Primary suite
A practical layout might place a large great room in the center with stacking sliders to the lanai, the kitchen along one side of that space, and the primary suite at one corner with its own door to a private patio. This creates multiple ways to access the pool and outdoor seating without walking through bedrooms or hallways.
If you are still deciding how to configure outdoor amenities, compare how different layouts support your lanai and pool choices. Our guide comparing courtyard and poolside layouts, comparing courtyard and poolside outdoor living designs in Collier County, can help you understand how circulation, privacy, and sun exposure change with each approach.
Planning Shade, Sun, and Protection
Floor plans for Naples luxury homes should anticipate how the sun tracks, where afternoon glare hits, and how you will shelter from rain. You can address this directly in layout by:
- Extending the covered lanai across the main living spaces for shaded transitions
- Locating large window openings where they will not overheat rooms at peak hours
- Reserving at least one shaded outdoor seating area that feels like an all-weather room
Think of your covered lanai as another "room" on the floor plan. Give it clear zones for dining, lounging, and possibly a future outdoor kitchen. That way, indoor furniture placement and outdoor furniture work together instead of competing for space near the sliders.
Getting Kitchen And Dining Layouts Exactly Right
For many Naples and SWFL owners, the kitchen is the main gathering area, not just a workspace. Your floor plan should respect that by placing the kitchen at the heart of circulation, not hidden in a back corner.
Open-Concept vs Defined Kitchen Zones
Open-concept layouts keep the kitchen, dining, and living area in one large space. This works well for casual entertaining and everyday living but requires careful planning for storage and noise control.
You can soften a fully open concept by:
- Using a large island as a subtle divider between cooking and seating
- Adding a walk-in pantry or butler's pantry to keep small appliances off counters
- Shifting noisy cleanup areas slightly away from the main seating zone
Because kitchen function affects your floor plan so heavily, it is worth thinking through the layout early. If you want a deeper dive into kitchen-specific decisions, including how choices influence cost, see our article on how much custom kitchen remodeling really costs in Naples. Many of those planning principles apply directly to new construction layouts.
Positioning Dining Spaces For Real Life
Most Naples luxury homes include both a formal dining area and a casual eating space. Decide which one you will use daily, then give that space the better location near the kitchen and outdoor access.
For example, you might:
- Place a casual dining nook with windows toward the pool and lanai
- Keep the formal dining room closer to the entry, buffered from kitchen noise
- Reserve space on the lanai for an outdoor dining table aligned with the indoor layout
The goal is to avoid a situation where every meal requires crossing traffic paths or carrying food long distances. Floor plans that cluster kitchen, pantry, and main dining reduce steps and make entertaining feel effortless.
Primary Suite Placement For Privacy And Comfort
The primary suite in a Naples luxury home should feel like a private retreat while still connecting easily to outdoor living. Where you place it on the floor plan changes the entire feel of the home.
Front, Middle, Or Rear Location
Most high-end SWFL layouts place the primary suite at the rear of the home. This allows:
- Direct access to the lanai or a private patio
- Better potential for views toward water or landscaping
- Greater privacy from the street and guests
In some cases, a side-loaded primary suite can work well, especially on corner or irregular lots. The best choice depends on your specific site and how you expect to use outdoor space outside the bedroom.
Suite Zoning Inside The Bedroom Area
Beyond where the suite sits in the home, think about internal zoning. A functional primary suite layout often includes:
- A short arrival hall or vestibule that creates privacy from the main circulation
- Clear separation between sleeping area and bathroom/closet traffic
- Logical access from bedroom to bath to closet, without walking through the shower area
Since storage is a recurring challenge in many homes, it can help to plan the primary closet in the context of the entire home's storage scheme. Our article on planning efficient storage solutions for SWFL luxury homes goes deeper into how layout impacts usable storage and everyday organization.
Guest, Kid, And Flex Spaces In A Luxury Floor Plan
Most Naples luxury homes host a rotating mix of kids, grandkids, seasonal guests, and visiting friends. A well-designed floor plan stays flexible as family needs change.
Split Bedroom Layouts For Privacy
A split plan places the primary suite on one side of the home and secondary bedrooms and guest rooms on the other. This is very common in SWFL custom construction because it gives everyone privacy without feeling disconnected.
Within that concept, you can tailor details such as:
- Adding an ensuite bath for a VIP guest room or multi-generational parent
- Placing kids' rooms near a shared playroom or lounge
- Positioning guest rooms away from noisy living spaces for late-night privacy
Planning For Flexible Use Over Time
Flex rooms help a luxury home adjust to changing lifestyles. On a Naples floor plan, that might mean:
- A study near the front entry that can convert to a bedroom later
- A bonus room upstairs that functions as a media room today and a bunk room tomorrow
- An exercise space that converts to a quiet office with minimal changes
The key is to avoid extremely specialized rooms that are hard to repurpose. Think about where you place closets and bathroom access so spaces can change purpose without structural work.
Circulation, Sightlines, And "Flow"
When buyers say they like the "flow" of a floor plan, they are reacting to how circulation and sightlines feel. In luxury homes, this is often the difference between a layout that feels calm and one that feels choppy.
Ready to Take the Next Step?
Schedule a consultation to discuss your custom home project
View Our ProjectsKeep Main Paths Simple And Direct
On your floor plan, trace how you would walk from:
- Garage to pantry and kitchen with groceries
- Primary suite to kitchen first thing in the morning
- Front door to main living area when welcoming guests
- Living area to lanai and pool with food and drinks
If those paths cross too many tight corners or cut through seating zones, the home may feel cramped in practice. Aim for clear, wide circulation paths with minimal backtracking.
Frame Views, Not Just Walls
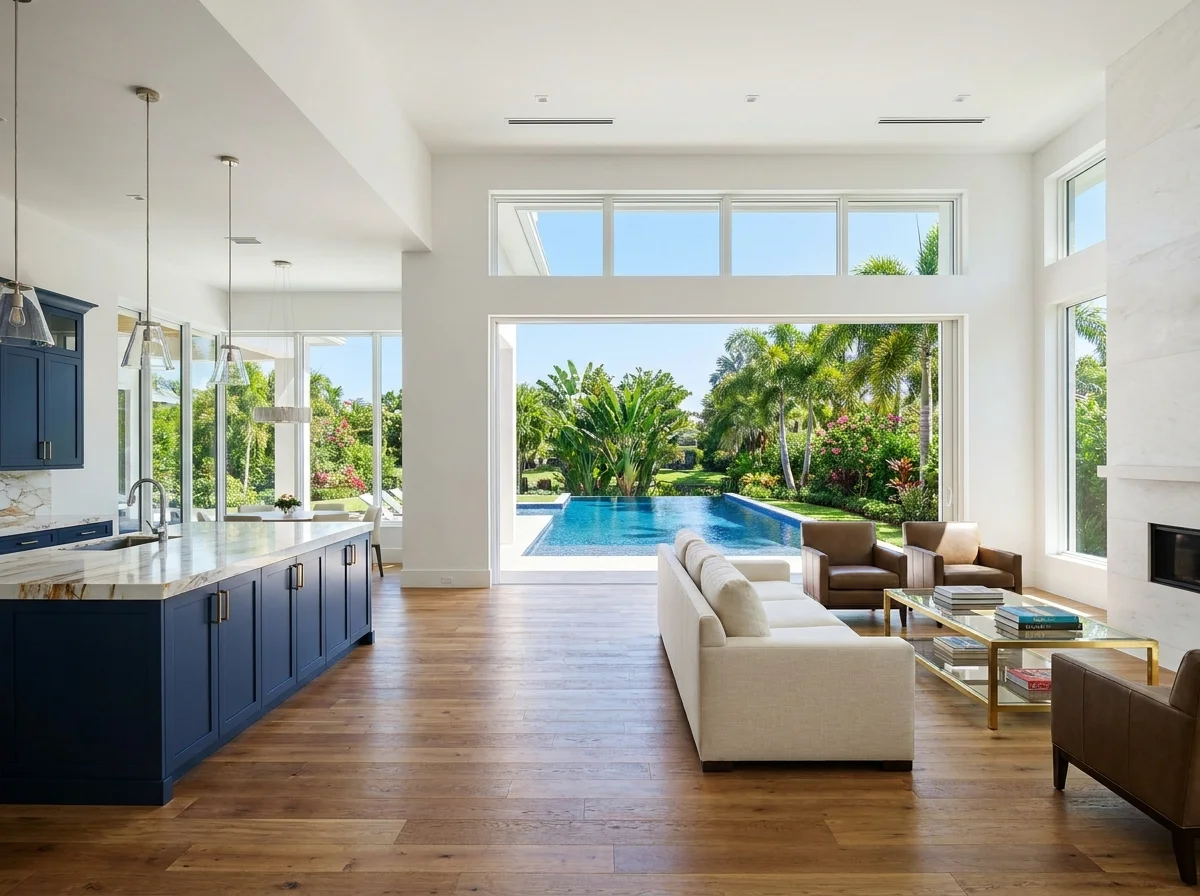
Especially in Naples and coastal SWFL, floor plans should prioritize what you see when you first enter the home and when you move from room to room. Even if your lot is interior, you can frame views of:
- Landscaped courtyards or side gardens
- Pool and water features
- Architectural focal points, art walls, or feature stairs
Think of each doorway and major opening as an opportunity to "aim" the view. This is easier when you understand floor plan symbols and drawing conventions. For homeowners who want to dig into those details, Houzz offers a useful primer on how to read a floor plan, which can help you interpret windows, door swings, and other graphics more confidently.
Storage, Mudrooms, And Back-of-House Spaces
Luxury floor plans in Naples often look impressive but fall short on everyday storage and back-of-house function. The goal is to keep clutter and equipment out of your main living views without creating long, awkward hallways.
Plan Storage As Part Of The Layout, Not An Afterthought
At a minimum, most SWFL custom homes benefit from:
- A walk-in pantry near the kitchen
- Linen storage near bedrooms and baths
- Outdoor storage for pool equipment and seasonal items
- Dedicated cleaning supply storage accessible but discreet
Where you place these on the floor plan matters as much as their size. Storage that requires crossing the entire house will not get used well.
For a detailed look at how to integrate storage into your layout, including garage, pantry, closets, and built-ins, see our article on planning efficient storage solutions for SWFL luxury homes. Many of those strategies start at the floor plan stage, not later in design.
Mudroom And Laundry Placement
In Southwest Florida, sand, rain, and pool traffic all point to one design priority. You need a transition zone between garage, exterior, and interior living.
Smart floor plans often include:
- A mudroom or drop zone off the garage entry with hooks, cubbies, and a bench
- Laundry located close to bedroom areas, with a secondary access from mudroom if space allows
- Direct access from lanai or pool bath to the exterior to keep wet feet off main flooring
This kind of zoning keeps daily clutter and wet gear where it belongs instead of spilling into your main living spaces.
Technology, Security, And Mechanical Planning
Even the most beautiful floor plan needs to anticipate wiring, mechanical systems, and future technology. In luxury homes, these elements should disappear into the design while staying easy to access.
Plan For Smart Home Infrastructure
If you plan to add or expand home automation, the floor plan should identify:
- Where equipment racks or panels will live
- Paths for low-voltage wiring to reach key rooms
- Possible locations for in-ceiling speakers and control panels
Planning these zones early helps you avoid retrofits that cut into finished walls or disrupt clean lines. For more insight into how layout affects technology decisions, our article on common mistakes in planning home automation outlines several issues that often start at the floor plan stage.
Service Access And Noise Control
Mechanical rooms, pool equipment, and whole-house generators all need space too. An ideal luxury floor plan in Naples:
- Groups noisy equipment away from bedrooms and main outdoor seating
- Provides access to air handlers, water heaters, and electrical panels without walking through private spaces
- Leaves routes for future upgrades without major disruption
This kind of planning does not show up in glossy renderings, but it makes a big difference once you are living in the home year round.
Evaluating Floor Plan Options With Confidence
Whether you are working with XL Homes on a fully custom layout or reviewing plans from an architect or designer, you will likely compare several options. Use a consistent checklist instead of relying on first impressions.
A Practical Floor Plan Review Checklist
For each candidate plan, walk through these questions:
- Does the entry frame a view you want to see every day
- Is there a clear path from garage to pantry and kitchen
- Can you access the lanai and pool from main living and primary suite without awkward detours
- Are guest and kid bedrooms grouped in a way that fits your family and visitors
- Is there at least one room that can flex from office to bedroom or hobby space as life changes
- Do storage and service areas feel convenient or like leftover corners
- Does the primary suite feel private from public zones
When possible, review plans at full scale or in 3D visualizations. As Florida Realtors notes, digital tools and interactive floor plans help buyers and owners understand flow and room relationships, especially when the home is not built yet (see their article on using floor plans and AI-rendered content).
Common Red Flags In Luxury Home Floor Plans
As you compare layouts, watch for these warning signs:
- Long, narrow hallways that add square footage without function
- Bedrooms that share a wall with noisy living or mechanical spaces
- Kitchens far from outdoor dining or grill areas
- Primary suites with no direct outdoor access in a climate that encourages indoor-outdoor living
- Entries that immediately face a bathroom or mechanical closet
Sometimes small adjustments fix these issues. Other times they signal that the plan is working too hard against your priorities and a different starting point would be better.
Next Steps: Align Your Floor Plan With Your Naples Lot And Lifestyle
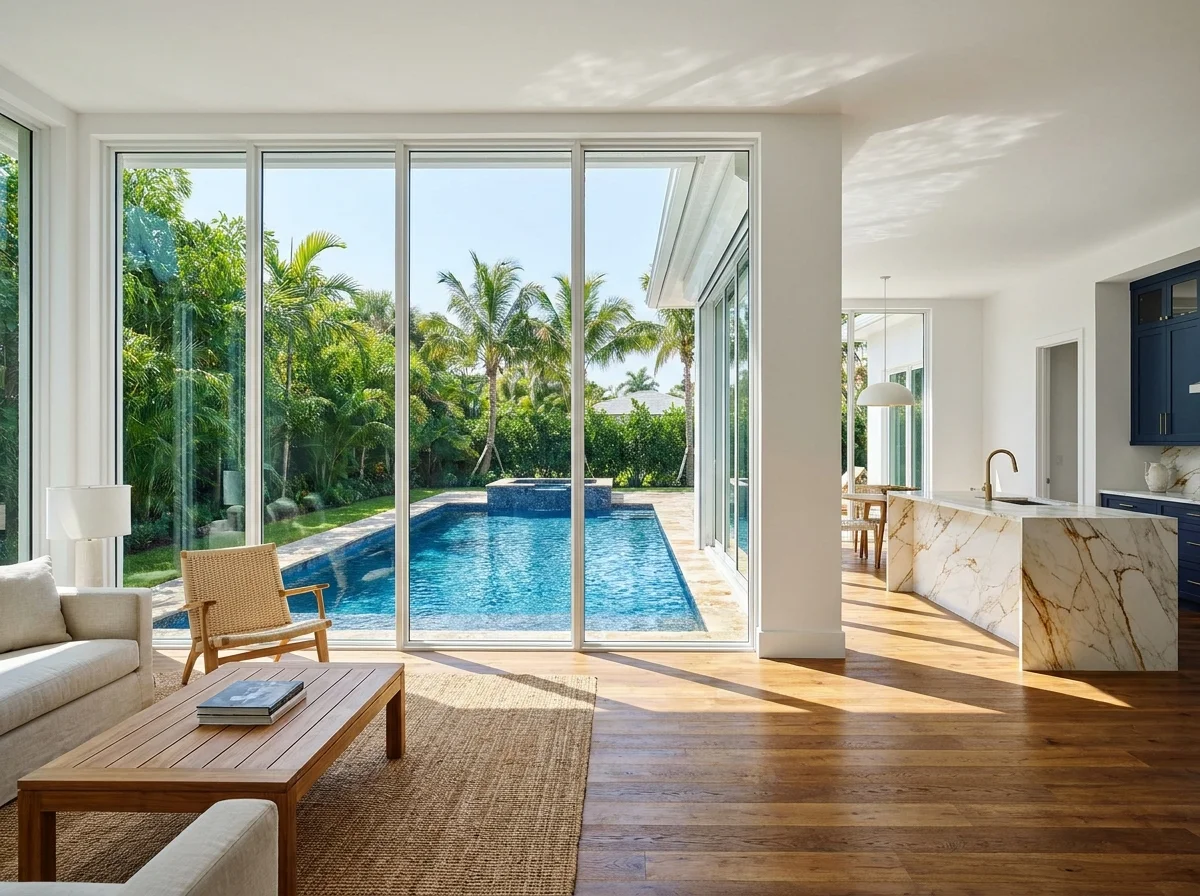
Choosing the ideal floor plan for your Naples luxury home is part design and part strategy. You are not just placing rooms; you are deciding how your home will support your routines, guests, hobbies, and long-term plans in SWFL's unique climate.
As you move forward, keep three priorities front and center:
- Function before finish: Make sure your daily paths, storage, and privacy all work before focusing on materials and decor.
- Indoor-outdoor balance: Shape the layout around how you plan to use the lanai, pool, and views, not as last-minute additions.
- Future flexibility: Give yourself at least one or two rooms and storage zones that can adapt over time.
A well-planned floor plan becomes a quiet partner in daily life. You stop thinking about where the doors are or how far the kitchen is from the pool, because everything simply works the way you need it to.
If you are ready to start shaping a layout for a specific Naples or SWFL homesite, XL Homes can help you evaluate how different plans will sit on your lot and how they can be tailored to your lifestyle, from room placement to indoor-outdoor connections. The right floor plan today will keep your home comfortable, efficient, and enjoyable for many years to come.
XL Homes of SWFL is a family-owned custom home builder in Naples, Florida. Explore our luxury home portfolio, learn about our remodeling services, or schedule a free consultation.