
How Much Does Custom Kitchen Remodeling Really Cost In Naples?
Thinking about a custom kitchen remodel in Naples? This guide breaks down realistic local cost ranges, what drives your budget up or down, permit considerations, and smart ways to allocate your dollars in a Southwest Florida luxury home.
XL Homes Editorial Team
The XL Homes of SWFL editorial team brings you insights on luxury home building, interior design trends, and Southwest Florida living.
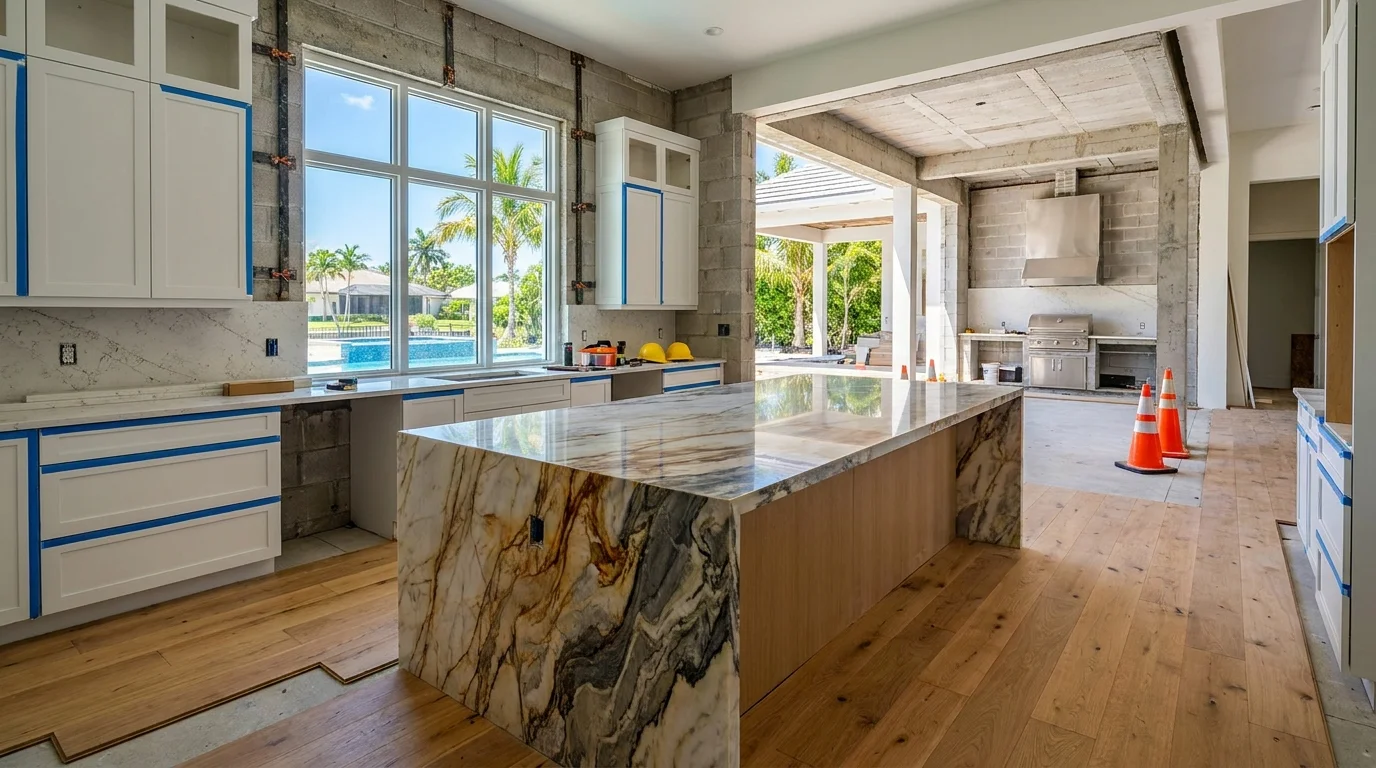
Custom kitchen remodeling in Naples does not have one reliable price that applies to every home. A useful budget starts with a measured scope, selected products, and written estimates for your property. This guide explains how to build that budget. It does not present an unsupported local average or promise a return on your investment.
The central question is what your proposed price includes. Two kitchens with similar floor areas can involve different work: one keeps the existing layout, while another moves plumbing, changes walls, replaces flooring beyond the kitchen, and needs a different electrical arrangement. Compare those decisions before comparing totals.
Start With Three Possible Scopes
A Finish Update Within the Existing Layout
If your kitchen already functions well, begin by asking what can stay. Keeping the sink, refrigerator, and cooking area in their current positions can reduce the amount of relocation work included in a proposal. That does not establish a price or remove the need to check permits. It gives your contractor a clearer starting point.
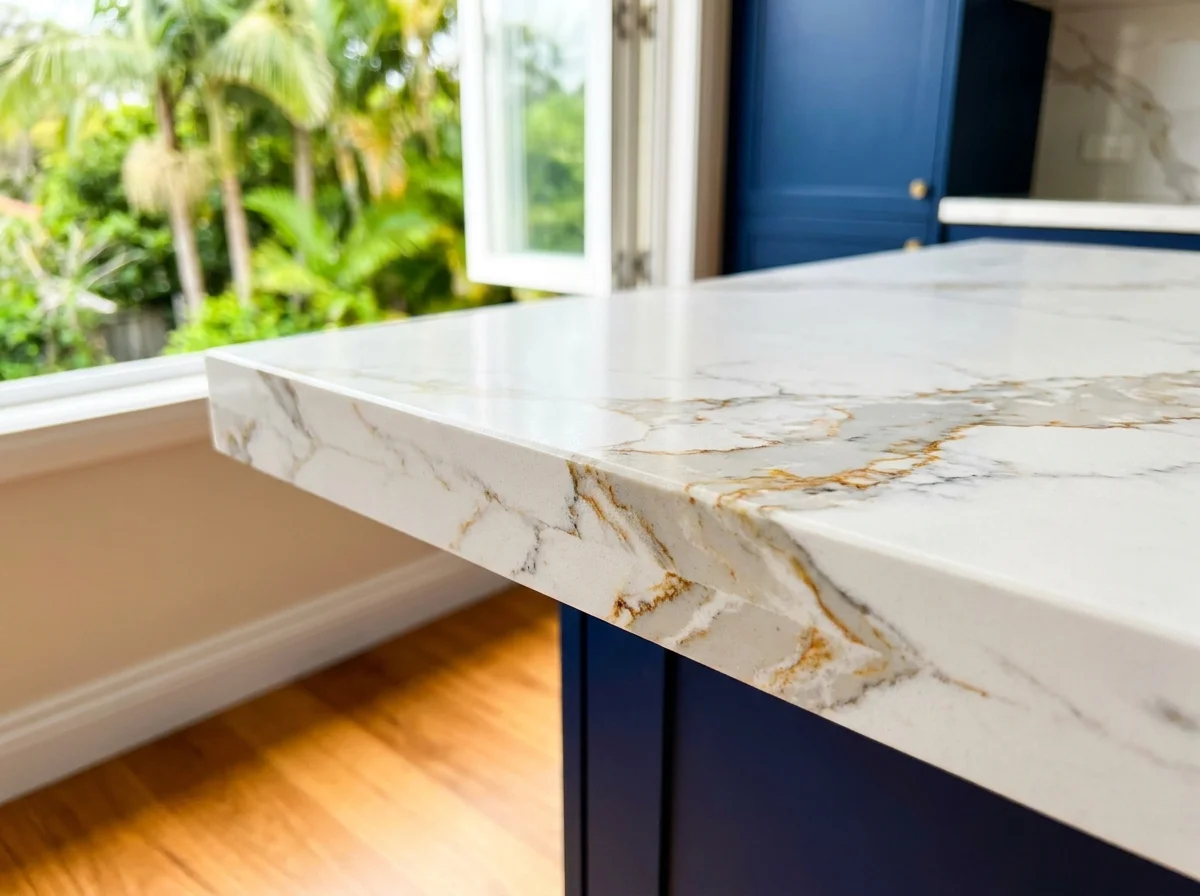
Write down whether you want to replace or retain each cabinet, countertop, appliance, fixture, floor surface, and light. Include demolition, disposal, protection of surrounding rooms, and final touch-ups. A proposal that includes new counters but excludes backsplash repairs is different from one covering both, even when its headline price looks attractive.
A Full Kitchen Replacement
A full replacement may keep the room boundaries while changing nearly everything inside them. Compare cabinet construction, interior storage, hardware, appliance models, countertop fabrication, and installation details. Specify whether painted surfaces, trim, and adjacent flooring are included. Drawings and a selection schedule make these comparisons easier than a collection of inspiration photos.
Discuss what is known about existing systems and what requires further investigation. An estimate based on visible conditions should identify its assumptions. If opening a wall reveals additional work, you should already understand how the contractor will document the issue, price the change, and obtain your authorization.
A Kitchen With Layout or Structural Changes
Opening a kitchen to another room or changing its relationship to a lanai adds questions beyond finishes. Ask the design team to identify which walls or openings need professional assessment, how services would move, and what drawings may be required. Resolve feasibility before committing to cabinetry sized around a proposed opening.
Separate this work from the cabinet and appliance package in your budget. That makes it possible to evaluate alternatives. You might keep a wall and invest elsewhere, simplify an opening, or decide that the larger change is essential. The goal is an informed choice based on your property, rather than a price assumption based on your neighborhood.
Build a Line-Item Budget You Can Compare
Cabinetry and Installation
Request a cabinet schedule showing dimensions, finish, door style, hardware, organizers, and any appliance panels. Clarify whether the price includes delivery, installation, fillers, finished ends, trim, and adjustments after appliances are installed. A drawing can reveal missing details that a broad allowance such as “custom cabinets” leaves unresolved.
Ask how changes to the layout or appliance specifications affect the cabinet order. Before approving fabrication, confirm the final appliance measurements and service requirements with the appropriate professionals. Treat approval dates and lead times as part of the plan, and obtain current information from the supplier rather than relying on a general timeline.
Countertops and Backsplash
Compare the complete installed scope, not just a material sample. List the selected slab or surface, edge detail, sink and cooktop cutouts, backsplash height, seams, and any waterfall ends. Ask who measures the finished cabinets and who coordinates that measurement with installation. Include removal of the old material if the proposal covers an existing kitchen.
For each material you are considering, request the manufacturer's care instructions and applicable warranty. Use those documents to compare maintenance with appearance. If your preferred design needs extra material or detailed fabrication, ask for that option to be priced separately so you can decide what it contributes to the finished room.
Appliances and Operating Costs
Choose appliances around the way you cook and the space available, then compare purchase price, installation needs, and operating information. The U.S. Department of Energy explains that standardized measurements, including EnergyGuide estimates, help consumers compare appliances. Its consumer appliance guidance provides context for those comparisons; it is not a price guide for a Naples remodeling project.
Give your contractor the exact model specifications before finalizing cabinetry and service locations. Ask whether delivery, removal of existing appliances, connection, and commissioning are included. Do not assume that a product's retail price covers installation or that an existing connection suits the replacement. Have the relevant trade assess those details for your home.
Lighting, Flooring, and Adjacent Rooms
List task lighting, decorative fixtures, switches, and controls separately. Describe how you want to use the space, including evening cooking and entertaining, and ask for a coordinated plan. Product choices should be checked against installation requirements. Avoid treating an attractive fixture photo as a complete lighting specification.
Draw a boundary around the flooring and painting work. If matching the existing floor is uncertain, ask for options before demolition begins. Extending finishes into nearby rooms may be a design choice you value, but include it explicitly. It should not appear halfway through the project as an assumed part of a kitchen-only budget.
Check Property Requirements Before Committing
Confirm which authority has jurisdiction over your address and ask the project team to identify applicable permits, inspections, and documentation. Do not infer requirements from a Naples mailing address alone. A city property, a property elsewhere in Collier County, and a condominium can require different coordination. Obtain project-specific answers before work starts.
For a condominium or association-governed property, request the current alteration rules. Ask about approval procedures, working hours, access, deliveries, protection of common areas, and any required documentation. Share those rules with everyone pricing the work so their proposals account for the same operating conditions.
Floodplain Review When Applicable
For properties subject to floodplain requirements, discuss renovation scope with the responsible local official early. FEMA's Substantial Improvement and Substantial Damage guidance describes the federal substantial-improvement threshold as work equaling or exceeding 50 percent of the structure's pre-improvement market value. It also discusses communities that count improvements cumulatively. This is not a determination for your particular home.
Ask the local authority how your proposed work is evaluated, which costs and valuation documents it requires, and whether other planned work must be considered together. Do not use land value or an online whole-property estimate as a substitute for the authority's required calculation. Keep any floodplain assessment separate from assumptions about what a kitchen should cost.
Set Priorities Before Choosing the Most Expensive Finish
Write down what currently makes your kitchen difficult to use. It might be limited storage, an awkward preparation area, poor lighting, or circulation around the island. Rank these issues, then evaluate proposed changes against them. This helps distinguish a necessary improvement from a finish that is attractive but less important to your daily routine.
Consider the kitchen's relationship to adjacent living areas and outdoor spaces. If your home already has an outdoor cooking area, decide which activities belong inside and outside. Our discussion of courtyard and poolside outdoor living offers design context for that conversation. It does not establish the budget for your kitchen.
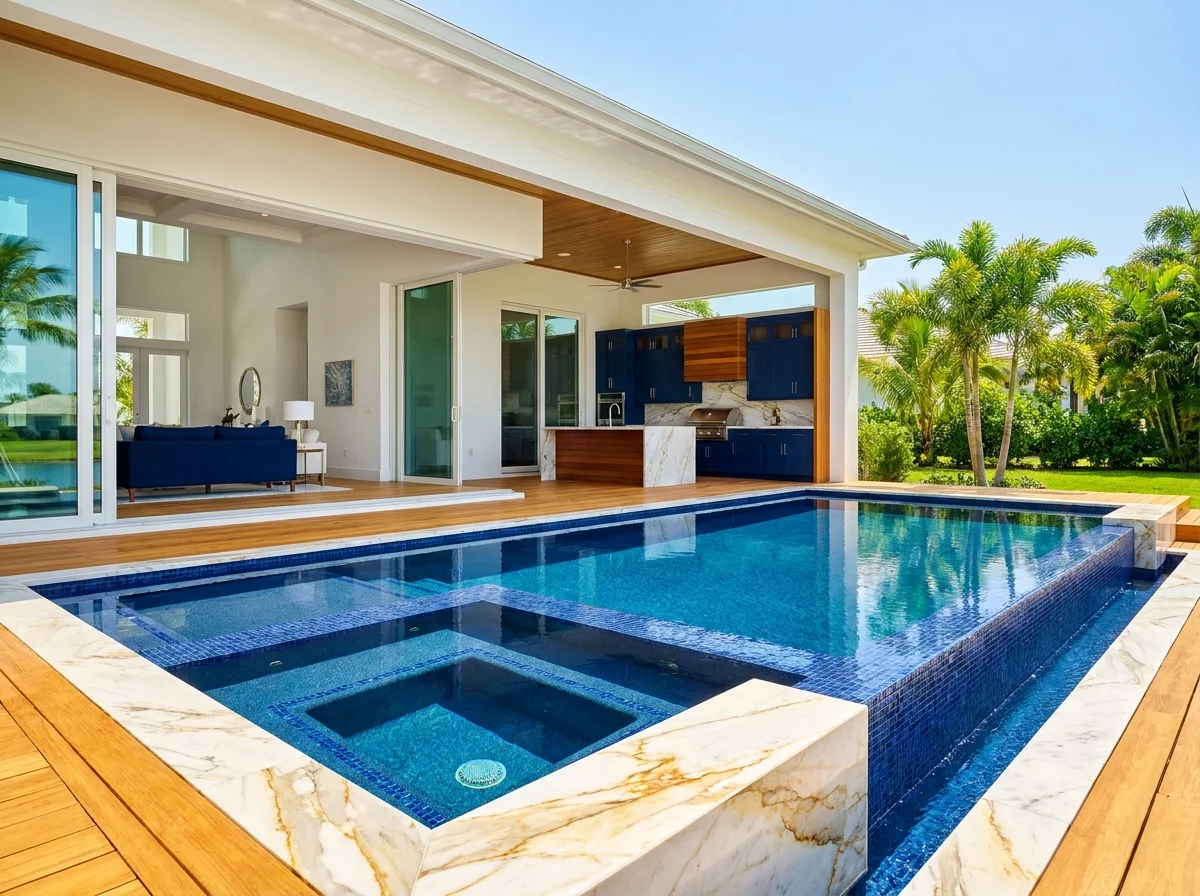
Ask for separately priced alternatives where you are undecided. For example, compare two cabinet finishes or a simpler backsplash with your preferred slab treatment. Keep the rest of the scope constant. Otherwise, a lower total may reflect different work rather than a saving on the item you intended to compare.
Plan for Costs Outside the Main Construction Quote
Discuss a contingency with your contractor based on the condition of the home and how much is known before construction. Agree on what the contingency covers, how changes are documented, and who approves spending. A reserve is a planning tool, not permission to add work without a clear explanation and authorization.
Plan how you will live while the kitchen is unavailable. Include any temporary food preparation arrangement, additional meals away from home, storage, or accommodation you choose to use. Keep these household costs separate from the contractor's scope so you can see the full commitment without confusing personal expenses with construction charges.
Review the proposed sequence of work and ask which selections must be finalized before orders or demolition. Discuss what happens if a product arrives late or damaged. The purpose is to understand dependencies and responsibilities, not to assume that every project can follow the same calendar.
Turn Your Ideas Into a Property-Specific Estimate
Before comparing proposals, give each contractor the same drawings, product selections, and scope description. Ask for exclusions, allowances, payment stages, and change procedures in writing. Where a price is provisional, identify what information would make it firm. Compare unresolved assumptions alongside the totals.
For broader planning context, read our overview of factors that influence custom home building costs in Naples. A kitchen is a smaller scope, but the same habit helps: define what you want, investigate the property, and obtain current prices for the work actually being proposed.
The answer to “how much will my kitchen cost?” should ultimately be a documented estimate for your home and selections. Use this guide to prepare that conversation, rather than treating a generic online figure as a quote. Clear scope and transparent assumptions give you a stronger basis for deciding what to build and what to leave out.
Plan Your Next Step
Explore our work and discuss the scope of your remodeling project with XL Homes.
View Our ProjectsXL Homes of SWFL is a family-owned custom home builder in Naples, Florida. Explore our luxury home portfolio, learn about our remodeling services, or schedule a free consultation.