
5 Common Mistakes In Planning Home Automation In Pelican Bay
Pelican Bay homeowners often spend six figures on automation, yet still fight Wi‑Fi dead zones and clunky controls. This guide explains the five most common planning mistakes in Naples luxury homes and how to avoid them in your new build or renovation.
XL Homes Editorial Team
The XL Homes of SWFL editorial team brings you insights on luxury home building, interior design trends, and Southwest Florida living.
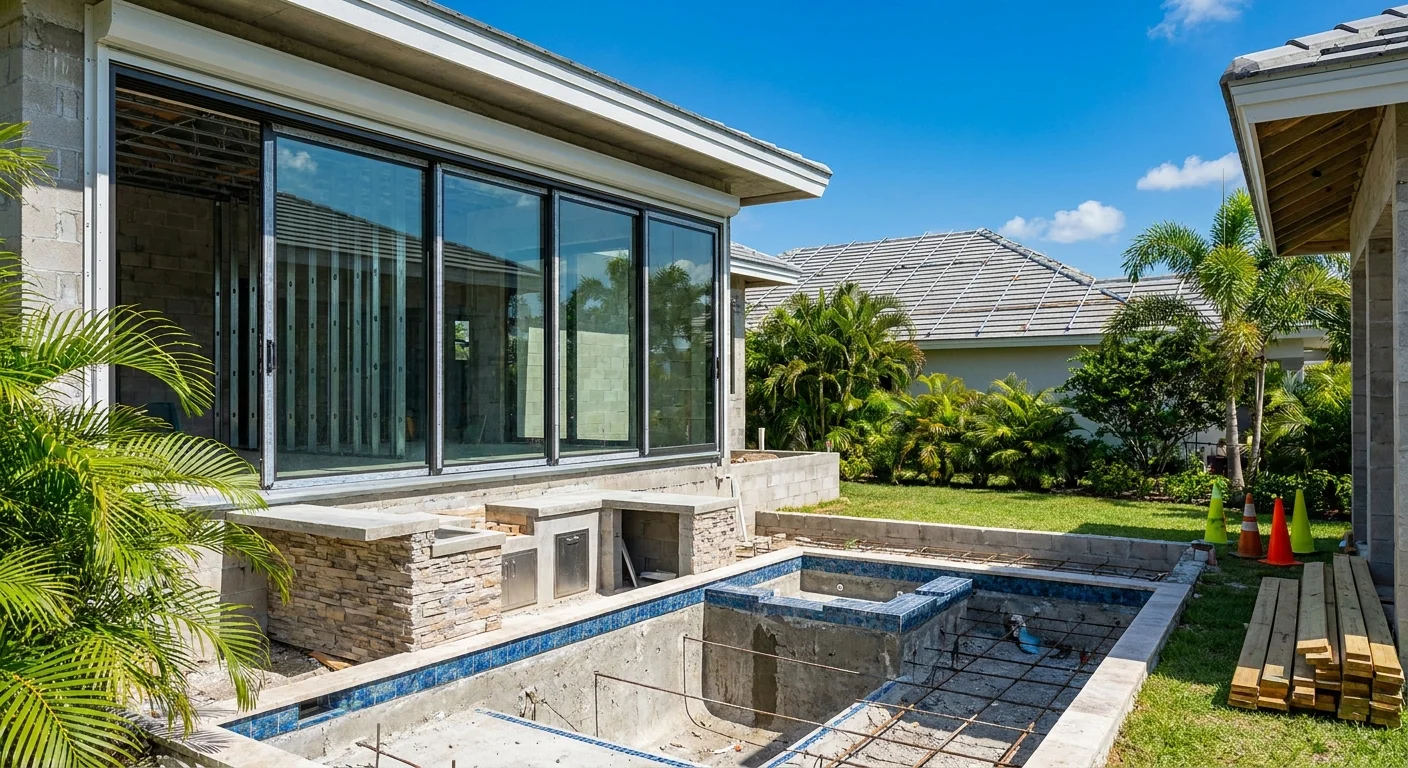
Why home automation planning goes wrong in Pelican Bay
In Pelican Bay, home automation is no longer a gadget wish list. It is part of how serious buyers evaluate a property, right alongside Gulf views, club access, and storm protection. When you are investing several million dollars in a high rise penthouse or a single family home off Gulf Park Drive, a poorly planned smart home can quietly undercut both your daily comfort and your resale value.
The most common problems I see in Pelican Bay are not about the brand of control system or the size of the TV. They come from planning mistakes during design and construction. If you address these five issues early, you can have a future-ready, discreet smart home that supports the open floor plans and indoor-outdoor living that define Naples luxury design today.
Mistake 1: Treating Wi‑Fi and networking as an afterthought
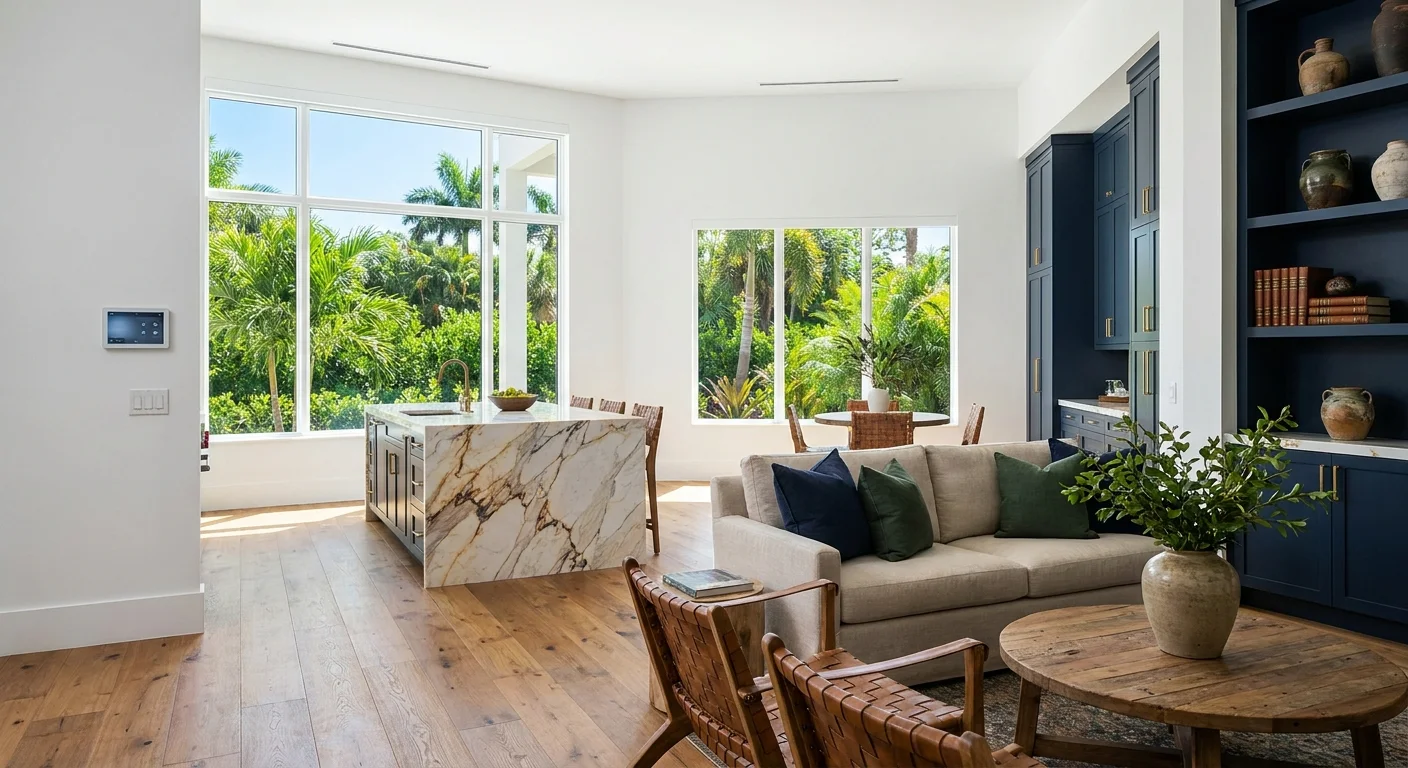
Every Pelican Bay automation specialist I speak with starts in the same place: your network. Yet in many new builds along Ridgewood Drive and renovation projects in Interlachen or Marbella, the network plan shows up as a few icons on the electrical sheet, not a real engineered system.
Modern luxury design trends, from the great rooms you see on ArchDaily to the indoor-outdoor layouts in Architectural Digest, rely on clean ceilings, glass walls, and long sight lines. All of that is hostile territory for Wi‑Fi if you do not plan correctly.
Symptoms of a weak networking plan
- Wi‑Fi dead zones on lanais, especially around outdoor kitchens and pool decks
- Lag or dropouts when streaming 4K from a media room to a bedroom or cabana
- Voice control (Alexa, Josh.ai, Siri) that works in the kitchen but fails in bedrooms
- Security cameras that lose connection during heavy rain or during peak evening usage
In Pelican Bay towers, concrete decks and fire-rated walls between units amplify these issues. In single family homes, thick masonry walls and low-E impact glass defeat consumer-grade mesh systems.
What a proper Pelican Bay network plan includes
- Low-voltage design done alongside architectural and electrical plans, not after framing
- Hardwired connections for every stationary AV location: TVs, streaming boxes, desktop computers, and fixed touch panels
- Commercial-grade Wi‑Fi access points wired back to a central rack and placed to cover lanais, balconies, and pool decks
- A separate, secured network for security devices and cameras, often required by higher-end monitoring services
Pro Tip: In a typical 4,000 to 5,000 square foot Pelican Bay residence, expect a minimum of 4 to 6 hardwired access points if you want seamless performance from garage to Gulf-side terrace.
If you are planning a larger renovation, treat your network like any other major system. The same way a window upgrade can lower hurricane insurance, which we covered in How Impact Windows Cut Hurricane Insurance In Naples, a proper network design protects your six-figure technology investment.
Mistake 2: Ignoring wiring and infrastructure in early design
The second big misstep is assuming a "wireless" system means you do not need much wiring. That idea collides quickly with reality once you start talking distributed audio, shading, lighting control, EV chargers, and backup power coordination.
Architects working on Pelican Bay customs often focus on clean ceilings, minimal trim, and floor to ceiling glass, which mirror the open plan and natural material trends highlighted on Houzz. That aesthetic is achievable, but only if you plan the wiring backbone before the first slab is poured.
Where wiring gets missed in Pelican Bay projects
- Outdoor living: Speaker and subwoofer prewire, TV locations, motorized screens, pool control interfaces, and gas fire feature controls
- Window treatments: Power for motorized shades and drapery, especially on tall glass in great rooms and primary suites
- Future-proof conduits: Empty conduits from the low voltage rack to key spots like roof, dock area (for off-site owners who later add a boat), and potential solar or battery storage areas
- Mechanical coordination: Communicating thermostats and dehumidification controls for Florida's humidity management
In tower renovations, your ability to open concrete or chase slabs is limited by association rules and structural constraints. That makes early, precise planning even more important. It is similar to the permitting nuance we discuss in Permits For Naples Luxury Homes 2026: What To Expect. Once a high rise board signs off on a scope, last minute system changes become difficult.
Best practices for clean, hidden infrastructure
- Specify a dedicated equipment closet with conditioned air, away from bedrooms, and large enough for future expansion
- Run oversized conduits, not just cables, to key areas so you can pull new wire later without opening walls
- Coordinate soffits and dropped ceilings early for speakers, shades, and hidden projector lifts if you plan a theater
- Detail floor box locations for in-floor outlets and data where furniture floats in open plans
A Pelican Bay smart home is only as future ready as the conduits and power you bury in the walls before drywall goes up.
Mistake 3: Overcomplicating controls for guests and caregivers
Many Pelican Bay homes are used part of the year, then shared with extended family, renters, or caretakers. An automation design that impresses you on a walkthrough can frustrate everyone else if it requires a manual to operate the lights.
I see this often in larger single family homes east of Crayton Road where owners install advanced control systems with deep scene programming. The system is powerful, but the user experience is not intuitive. Guests then bypass it with lamps and plug-in devices, which undercuts the whole design.
Common control pain points
- Touchscreens on every wall with dozens of pages instead of simple, labeled keypads where they matter
- Lighting scenes that are overly complex, so people keep defaulting to "All On" or "All Off"
- Climate control pages that confuse visitors who just want the bedroom a little cooler at night
- Remotes for media rooms that require two or three steps just to watch ESPN
How to make a Naples smart home feel intuitive
- Use physical buttons in predictable places, such as a "Welcome", "Goodnight", and "All Off" scene at main entries and in the primary suite
- Create a ultra simple guest mode that limits options to lighting, temperature, and TV inputs
- Label every keypad and wall station with plain language, not cryptic tech terms
- Program the system so that if something fails, like a streaming box, the rest still works in a straightforward way
Think about Pelican Bay in-season reality. Your friends fly in, the grandkids arrive, your house manager stops by. None of them want a tutorial. If they can walk in and intuitively control lights, climate, and media, your automation design is working.
Mistake 4: Forgetting Florida-specific realities
Technology decisions in Naples are not the same as in Scottsdale or Greenwich. Pelican Bay has very specific conditions: salt air, humidity, hurricanes, and strict condo association rules. Ignoring those realities is a quiet but expensive planning error.
Hurricane and power considerations
When FPL cuts power in a storm, your "smart" features that rely only on Wi‑Fi and cloud connections may stop. In single family homes near Pelican Bay Boulevard, whole house generators are common. Your automation system needs to know which circuits are on backup and which are not.
- Critical systems like refrigeration, Wi‑Fi, select lighting, sump pumps, and security should be on backed-up circuits
- Noncritical loads, such as pool heaters and some outdoor lighting, can remain off grid during extended outages
- The automation programming should reflect those priorities so scenes and schedules do not fail unpredictably
Moisture and salt also take a toll on wiring, terminations, and outdoor enclosures. Even in protected lanais of St Raphael or Salerno, cheap "marine grade" speakers or cameras rarely last as long as advertised.
Association and high rise constraints
Pelican Bay high rises have layers of oversight: condo documents, architectural review committees, and building management. These affect home automation on several fronts.
- Penetrations through exterior walls or slabs for cabling often require explicit approval
- Relocating main electrical panels or adding large new AV racks can trigger fire rating or egress concerns
- Floor underlayment sound ratings may limit certain in-floor speakers or subwoofer locations
This is where working with an integrator who has actually completed multiple jobs in specific buildings like Grosvenor or Claridge is invaluable. They already know what management will and will not allow, which keeps your project on schedule.
Ready to Take the Next Step?
Schedule a consultation to discuss your custom home project
View Our ProjectsHeat, humidity, and equipment longevity
Climate control is not just about comfort. It protects the racks of electronics, networking gear, and power supplies that run your smart home. In garages and equipment rooms without proper conditioning, summer heat can reach levels that shorten component life significantly.
- Specify a dedicated supply and return for the equipment closet tied to your mechanical plan
- Monitor temperature and humidity in that space, and tie alerts into your security or automation system
- Keep major equipment off exterior walls where radiant heat is highest
Mistake 5: Planning technology in isolation from architecture and interiors
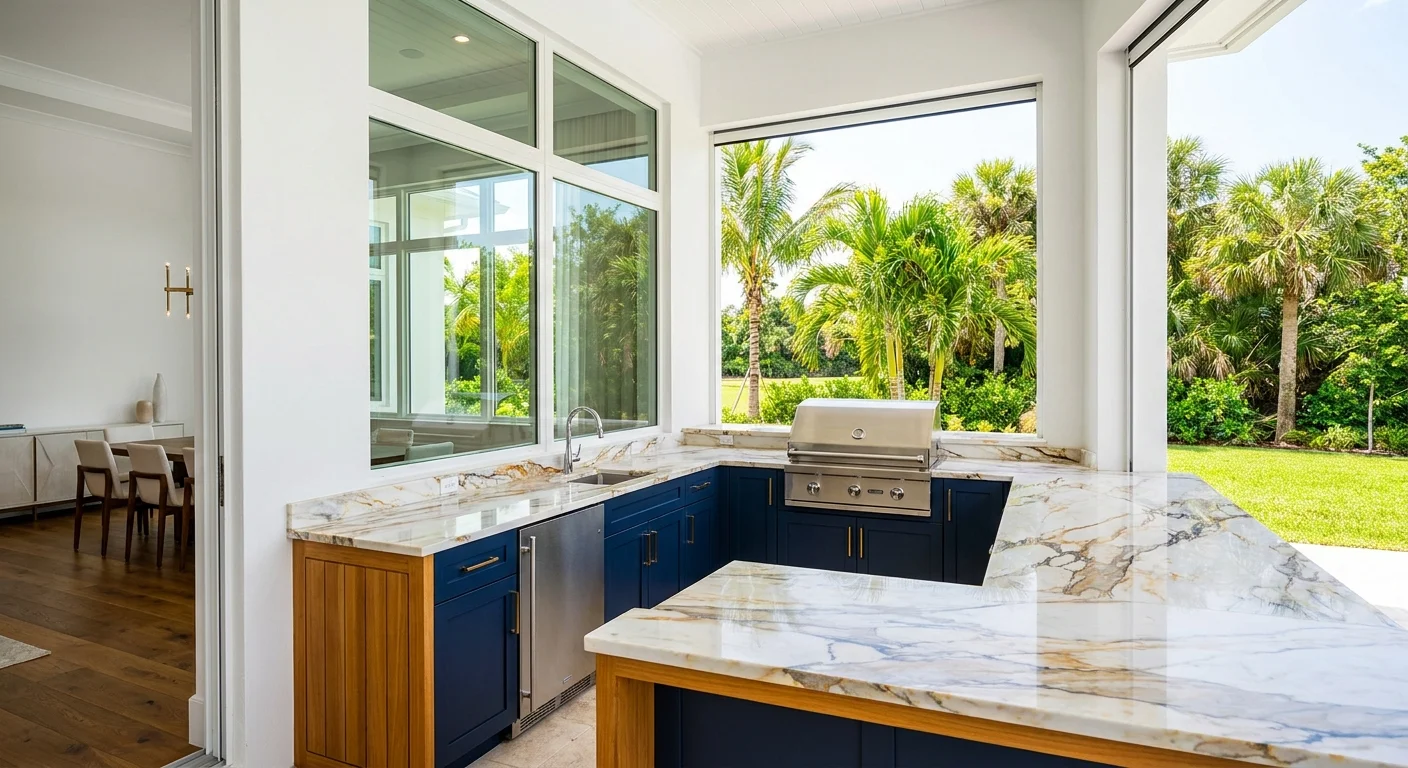
The final mistake is subtle. Many Pelican Bay projects still treat home automation as a separate "technology package" instead of something woven into the architecture, lighting design, and furnishings from day one.
Look at the best projects on ArchDaily or Architectural Digest and you see a pattern. Open floor plans, natural materials, and indoor-outdoor living dominate, which mirrors what we build in Naples. Technology fades into the background rather than competing with those elements.
How isolation shows up in Pelican Bay homes
- Wall mounted TVs dominating feature walls that were designed for art or Gulf views
- Speakers scattered in a visible grid instead of aligned with coffers or lighting layouts
- Keypads and thermostats interrupting clean stone or wood wall surfaces
- Lighting control scenes that fight with the interior designer's intended mood or art lighting
Integrating automation with Naples luxury design
- Start technology planning when you begin interior elevations, not after finishes are selected
- Use invisible or trimless speakers and in-cabinet solutions in high visibility areas like great rooms and dining spaces
- Coordinate shade pockets, headboxes, and side channels early so motorized treatments disappear into the architecture
- Let the lighting designer and integrator collaborate on scenes that support entertaining, art display, and daytime coastal glare control
The same integrated thinking applies in high function spaces. For example, if you are following current kitchen design ideas like those in 2026 Luxury Kitchen Cabinet Trends In Naples or Top Kitchen Island Designs For Naples Luxury Homes 2026, plan how charging drawers, integrated displays, and voice control points fit that cabinetry and island layout from the start.
How Pelican Bay use patterns change your automation priorities
Beyond the five core mistakes, there is a Pelican Bay specific overlay. Most owners split time between Naples and another home. That means remote monitoring, access control, and low maintenance operation matter at least as much as cinematic media rooms.
Seasonal and remote ownership considerations
- Access control: Smart locks and gate control that let you grant limited access to vendors, cleaners, and guests without handing out physical keys
- Environmental monitoring: Leak detection near water heaters, washers, and under sinks, tied to automatic shutoff valves
- HVAC and humidity: Remote setpoint control and alerts if temperature or humidity drift out of safe ranges
- Camera strategy: Coverage that satisfies security needs without telegraphing absence to the outside world
For part time residents, the smartest system is often the one that quietly protects the property while you are away, then feels invisible when you are in residence. That balance should shape your priorities and budget far more than a checklist of popular gadgets.
New build vs renovation in Pelican Bay: how the strategy shifts
Whether you are building from the ground up or working within the constraints of an existing stack layout shifts what is possible.
New construction in Pelican Bay
On a new single family lot or a teardown near Green Tree Drive, you have the freedom to get the infrastructure right. That is the time to invest in conduits, wiring density, and ideal equipment room placement. It is similar to the strategic thinking we outlined in Whole-Home Remodel Cost In Naples: Real Numbers where the foundational decisions carry outsized impact.
- Over-specify conduit and wire count, since incremental cost is low during rough-in
- Plan for EV chargers, solar integration, and future battery storage even if you will not install them day one
- Design interior and exterior lighting with control in mind, not just fixture aesthetics
Renovations and tower updates
In a high rise like Cap Ferrat or St Laurent, your low voltage contractor must work within slab, riser, and association constraints. That can affect where you locate equipment, how many new runs you can add, and what you can do with sound isolation between units.
- Use wireless where it makes sense, but always hardwire high bandwidth and security critical systems
- Lean on compact, fanless equipment where closet space and noise control are an issue
- Focus on lighting control, shades, and climate, since those deliver big lifestyle gains without heavy construction
Practical steps to avoid these 5 mistakes in Pelican Bay
To pull this together, here is a straightforward planning sequence you can use with your architect, builder, and integrator.
- Define lifestyles first. In-season entertaining, multi generational visits, remote monitoring needs, and work from home requirements will shape everything else.
- Assemble the right team early. Bring your home automation specialist to the table at schematic design, right alongside the interior designer and lighting designer.
- Map infrastructure on a single coordinated plan. Power, low voltage, shading, HVAC, and security should be layered intentionally, not in silos.
- Insist on a written network and control plan. This includes access point locations, rack layout, circuiting, and user interface strategy.
- Test and train before turnover. Schedule a full day of system testing and homeowner orientation before you accept the project as complete.
The payoff: a quiet, capable, future ready Pelican Bay home
When home automation planning is done well, you notice it less, not more. Lights respond naturally, shades adjust without thought, the AV system just works, and your phone quietly alerts you only when something truly needs attention.
Poor planning, by contrast, shows up every day in small frustrations and missed opportunities. In a market like Pelican Bay, where buyers expect both architectural excellence and technological competence, those mistakes are avoidable. Start your planning early, integrate it with design, and work with professionals who understand the specific conditions of Naples and SWFL. The result is a home that feels calm, controlled, and ready for how you will actually live in it, season after season.
XL Homes of SWFL is a family-owned custom home builder in Naples, Florida. Explore our luxury home portfolio, learn about our remodeling services, or schedule a free consultation.