
Top Kitchen Island Designs For Naples Luxury Homes 2026
In 2026, the kitchen island is the true centerpiece in Naples luxury homes. From double islands in Port Royal estates to waterfall stone in Park Shore condos, see how top designs blend coastal style, storage, and smart tech for SWFL living.
XL Homes Editorial Team
The XL Homes of SWFL editorial team brings you insights on luxury home building, interior design trends, and Southwest Florida living.
Why Naples Luxury Kitchen Islands Look Different In 2026
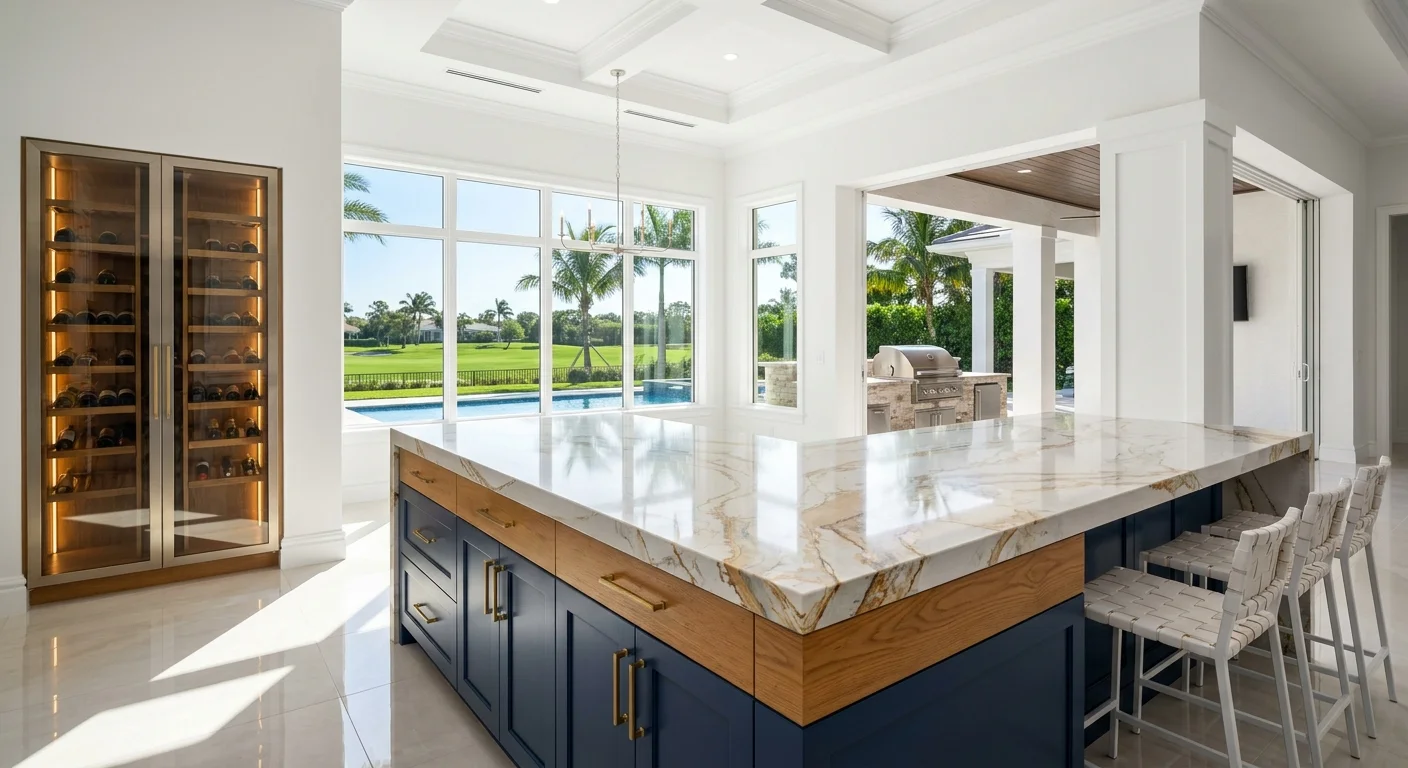
In 2026, the top kitchen island designs for Naples luxury homes reflect a simple reality. Your kitchen is no longer only a prep zone, it is the social center of the house and the bridge to outdoor living.
From Port Royal bayfront estates to Park Shore high rises on Gulf Shore Boulevard, owners want islands that host a 12-person dinner, stage a caterers spread, hide serious storage, and still feel sculptural. The best designs treat the island as a piece of custom furniture, not just an oversized counter.
1. Double Islands For Gulfside Entertaining
In larger Naples homes, especially in Port Royal, Aqualane Shores, and new construction in Grey Oaks, double islands are rapidly becoming standard. Builders are planning for traffic flow from day one, so the layout feels natural instead of forced.
One island usually handles cooking, the other handles gathering. This split is what keeps a 5,000 square foot great room from feeling chaotic when you have an event catered out of the kitchen.
The functional-performance split
- Working island: Induction or gas cooktop, prep sink, integrated trash and recycling, hidden outlets, and knife or utensil drawers right under the work zone.
- Social island: Deep overhang seating for 4 to 6, warming drawers for catering, undercounter wine or beverage refrigeration, and often a microwave or speed oven.
In a recent Old Naples build near 3rd Street South, the working island sits closer to the perimeter range wall while the second island aligns with the living area, so guests never cross into the cooks lane.
Pro Tip: When you design double islands, mock the layout with tape on the slab before framing is complete. Walk the path from fridge to sink to cooktop while someone stands where guests will sit. Adjust now, not after cabinetry is ordered.
2. Waterfall Stone With Warm Wood Bases
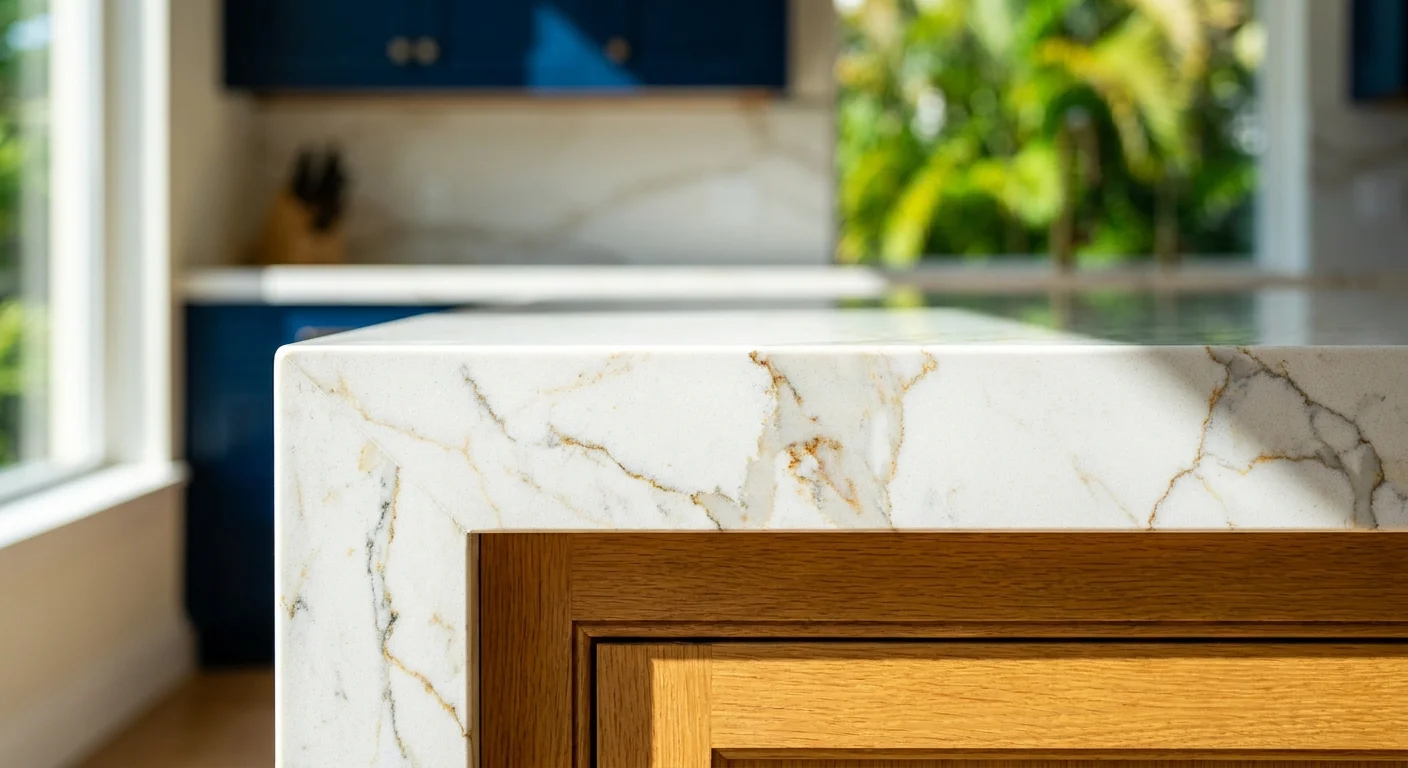
Waterfall edges are not new, but 2026 Naples kitchen islands are softening the look with warmer materials. Instead of stark white quartz paired with glossy cabinets, owners are craving tactile surfaces and subtle movement.
In Park Shore and Moorings remodels, we are seeing thick 3-inch waterfall slabs in quartzite or ultra-compact surfaces with a honed finish, set on white oak or rift cut oak bases in light, natural stains. The result fits the coastal climate without feeling cold.
Smart material choices for SWFL humidity
According to the International Code Council, Florida homes must account for moisture and corrosion in material selection. In the kitchen, that translates into careful choices for island finishes and substrates so humidity and salt air do not cause warping or delamination.
- Quartzite and porcelain slabs: Resist etching and staining from citrus and wine, a real concern when islands double as bar and buffet.
- Marine-grade plywood substrates: Used under stone in many higher end Naples projects to handle coastal humidity.
- Matte and honed finishes: Reduce glare in spaces with large west-facing sliders in Pelican Bay and Bay Colony.
In 2026, the best kitchen islands in Naples read like custom furniture pieces that just happen to handle a full gourmet prep line.
3. Island-Centric Storage That Actually Works
Storage is where true craftsmanship shows. In Collier County permit records, many of the larger luxury homes list expansive pantry rooms, yet owners still want the most-used items at arm's reach at the island.
The top Naples kitchen island designs in 2026 treat every vertical panel and toe kick as potential storage without cluttering the exterior lines.
High-function storage details
- Deep drawer banks: 30- to 36-inch wide drawers for pots, dishes, and everyday serveware, with full-extension glides and soft close hardware.
- Hidden appliance garages: Lift-up or pocket door cabinets at the island end for mixers or espresso machines.
- Back-of-island service storage: Shallow cabinets accessed from the seating side for placemats, chargers, and napkins.
- Dedicated cleaning station: Tilt-out panels for sponges and brushes paired with pull-out trash and recycling right under the prep sink.
Owners building in Mediterra and Quail West often request specific storage for entertaining items, from oversized platters to specialty barware. That level of detail is best planned at the same time as the overall kitchen, not treated as an afterthought.
4. Integrated Wine, Coffee, And Bar Islands
Naples luxury homes rarely tuck beverage zones away now. In 2026, the island itself often becomes the wine, coffee, or full bar hub, especially in homes where the great room flows to the lanai and pool.
Wine-forward island concepts
If your home includes a dedicated cellar or glass wine room, the island becomes the pour and prep station. This pairs naturally with the ideas from top custom wine cellar designs for Naples luxury homes, where display is as important as storage.
- Dual-zone undercounter wine coolers located at the seating side so guests can help themselves.
- Integrated groove drains near the sink for rinsing glasses without splashing onto wood floors.
- Pull-out drawers with custom dividers for corkscrews, coasters, and tasting notes.
Morning coffee, evening cocktails, same island
Many Grey Oaks and Talis Park owners like one island face dedicated to morning service. Think built-in espresso machine in the back of the island, with a small prep sink and dedicated milk and water refrigeration.
By late afternoon that same zone functions as a cocktail bar, especially when coordinated with outdoor features like the concepts in top outdoor kitchen designs for Naples luxury homes. The key is separating plumbing and outlet locations now, so equipment can change over time.
5. Seamless Indoor-Outdoor Island Alignment
In waterfront neighborhoods like Port Royal, Aqualane Shores, and Royal Harbor, kitchen islands and outdoor bars are beginning to align on the same axis. Sightlines to the pool and bay or canal are treated with the same respect as a great room sofa placement.
The City of Naples planning resources at naplesgov.com emphasize coastal storm resilience, but they also influence how designers plan openings, which in turn shapes kitchen island strategy. Large spans of pocket sliders require careful structural planning for plumbing and electrical runs to the island.
What this means for your island layout
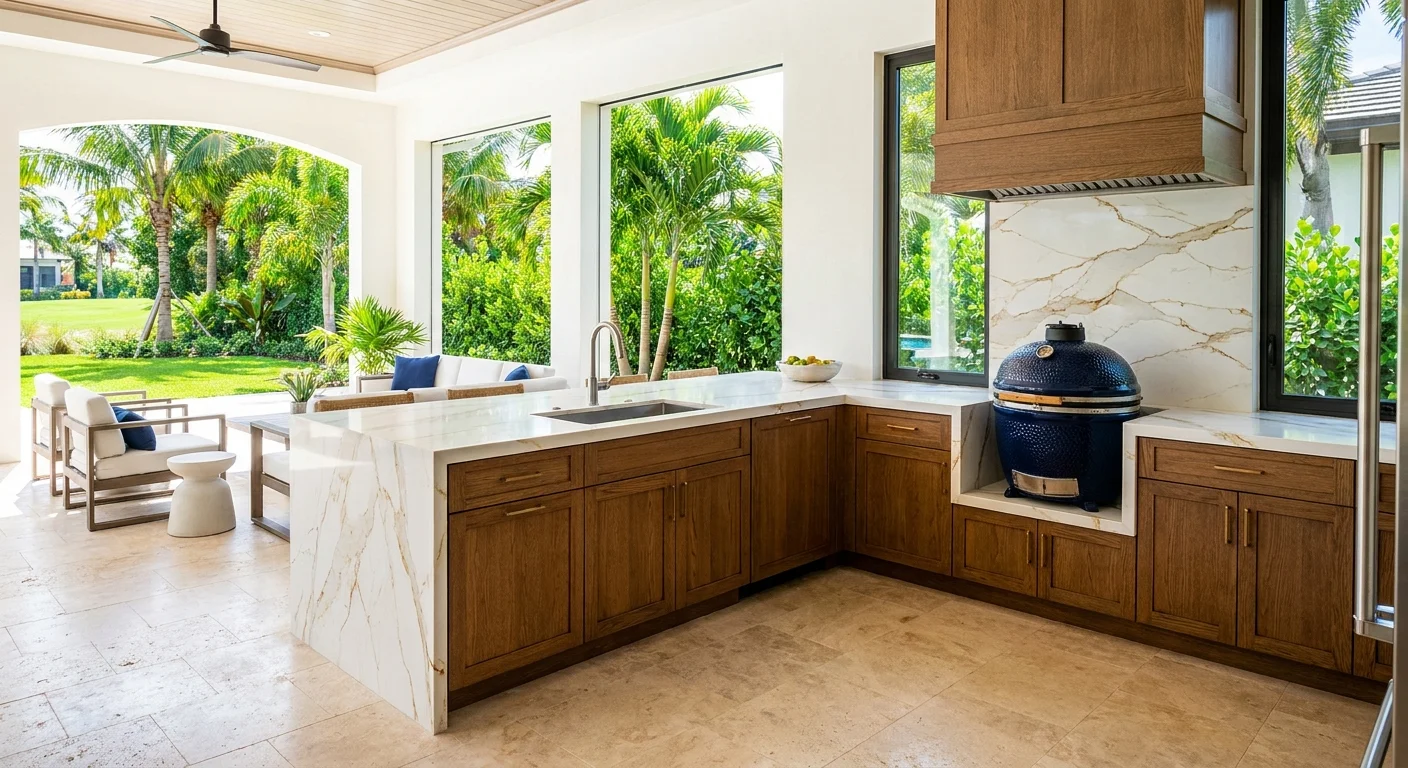
- Direct visual line: Position the island so the cook faces the outdoor living area, not a blank wall.
- Material coordination: Extend the same stone or a complementary version to the outdoor kitchen island or bar for continuity.
- Traffic clarity: Keep at least 42 inches between island and perimeter runs, 48 inches in homes that host large catered events.
Owners who already invest in features like those in top luxury outdoor living spaces in Naples benefit most from this aligned planning. The result is a kitchen that feels like part of a single indoor-outdoor space, not a separate room.
6. Seating That Feels Like A Real Dining Space
Naples buyers in 2026 are less interested in formal dining rooms used twice a year. Instead, they want kitchen and island seating that feels comfortable enough for a three-course dinner but casual enough for grandkids with cereal bowls.
Designing a true eat-in island
- Tiered islands: In some Pelican Bay high-floor condos, a raised wood slab at one end of the island creates a dining-height table while preserving counter-height prep space.
- Waterfall with integrated banquette: One side finishes as a waterfall stone edge, the other terminates in an upholstered bench that wraps to a window wall.
- Rounded or chamfered corners: So traffic flows better and the island feels less monolithic in smaller Old Naples lots.
Comfort is critical. That means adequate knee space, thoughtful lighting from above, and durable fabrics on adjacent seating that can handle suntan lotion, salt, and the occasional wine spill.
7. Lighting, Code, And Safety Around The Island
Lighting is often the difference between an island that looks good in a rendering and one that feels spectacular in person. It also ties closely to code and safety, especially in open-concept plans.
The International Code Council model codes referenced by the Florida Building Code set the baseline for electrical and clearance standards. Local interpretation by Collier County and the City of Naples then guides outlet placement, lighting loads, and ventilation.
Layered lighting around the island
Owners looking at both kitchens and overall home lighting strategy often coordinate with current trends like those in top custom lighting trends for Naples luxury homes 2026. For islands, the best practice is three layers.
- Task lighting: Recessed or concealed fixtures positioned to avoid casting shadows from the cook onto the prep surfaces.
- Decorative lighting: Pendants or a linear fixture sized proportionally. For a 10- to 12-foot island, that might mean three smaller pendants or one large sculptural piece.
- Ambient and accent: LED strips under the waterfall edge or at the toe kick so the island floats softly at night.
Electrical outlets can be integrated into the sides of the island, pop-up units, or under the overhang. Placement must satisfy code in terms of spacing and access while preserving the clean lines luxury owners expect.
8. Smart Tech And Charging Built Into The Island
By 2026, technology in Naples kitchens has moved far past a single USB outlet. Owners are asking for islands that can charge multiple devices, host a laptop for remote work, and integrate with whole-home systems.
Invisible tech, visible benefits
- Wireless charging pads: Embedded into the stone, marked subtly so guests know where to set phones.
- Dedicated laptop work zone: Often at the end of the island facing a window or the pool, with a stool adjusted to slightly lower counter height for comfortable typing.
- Control center drawers: Drawers with outlets and cable management to charge tablets, remotes, and e-readers out of sight.
With more seasonal residents working from Naples part-time, islands are doubling as informal workstations. This shift influences both seating comfort and acoustics, which then shapes the selection of softer finishes and even nearby fabrics and wall treatments.
9. Coastal-Resilient Materials And Code-Aware Design
While the interior kitchen island is not directly exposed like an outdoor kitchen, Naples coastal conditions still play a role in specifying materials and construction details.
The City of Naples and Collier County both draw on data and guidance that prioritize safety and resilience. Resources like the City portal at naplesgov.com and coverage from Naples Daily News frequently highlight building performance and post-storm outcomes, which inform how serious luxury builders approach every part of the home, including kitchens.
What this means for your island
- Cabinet construction: Plywood boxes and high-quality finishes resist moisture swings better than particleboard.
- Anchoring and structure: Islands with plumbing and gas or high electrical loads need careful anchoring to the slab and compliant routing of lines.
- Ventilation coordination: If cooking equipment lives in the island, make-up air and hood performance must meet Florida Building Code and local interpretation.
Even where code does not dictate aesthetics, it shapes what is feasible. Experienced Naples builders design cabinetry and island form around these constraints so that function and compliance disappear quietly into the background.
10. Tailoring Island Design To Naples Micro-Markets
The best kitchen island for a Port Royal bayfront home is not necessarily the right solution for a Pelican Bay tower condominium. Site, scale, and lifestyle dictate different priorities.
Port Royal and Aqualane Shores
Homes here often exceed 7,000 square feet of air-conditioned space. Islands tend to be oversized or doubled, with separate prep and entertainment zones, and sightlines oriented to water. Generous clearances allow caterers to work around family and guests.
Old Naples and 5th Avenue South corridors
Lots are tighter and homes tend to prioritize charm and walkability. Islands here might emphasize flexibility, with integrated banquettes or pivoting seating so the same footprint works for daily use and dinner with friends after an evening on 3rd Street South.
Park Shore, Moorings, Pelican Bay condos
Ceiling heights and structural columns drive layout decisions. Islands often run parallel to view-facing glass, with waterfall edges in stone tones that harmonize with the Gulf. Storage becomes even more critical, since many owners use these units as lock-and-leave residences.
Bringing Your 2026 Naples Kitchen Island To Life
Whether you are planning new construction in Collier County or a remodel of a 1990s home in Pelican Marsh, the kitchen island is now a central design decision, not a late-stage adjustment. It affects permitting, mechanical layout, and even how you light your outdoor spaces.
If you are already considering a custom home, it helps to pair island planning with broader topics like the best areas to build a custom home in Naples and Collier or what permitting will require, as outlined in permits for Naples luxury homes 2026. Making these choices together leads to a kitchen that feels proportional, practical, and unmistakably tailored to Southwest Florida living.
For 2026 and beyond, the most successful Naples kitchen islands share a few qualities. They respect local codes and coastal conditions, they balance cooking performance with elevated hospitality, and they look as thoughtfully designed as any custom piece in your living room. When those elements come together, your island does what every part of a true luxury home should do, it works hard without ever looking like it is trying.
XL Homes of SWFL is a family-owned custom home builder in Naples, Florida. Explore our luxury home portfolio, learn about our remodeling services, or schedule a free consultation.