
Avoid These Common Mistakes In Custom Kitchen Island Designs In Naples
Custom kitchen islands are the heart of Naples luxury homes, but small planning mistakes can create big daily frustrations. Learn the most common design, code and lifestyle errors we see in Collier County projects and how to avoid expensive do-overs.
XL Homes Editorial Team
The XL Homes of SWFL editorial team brings you insights on luxury home building, interior design trends, and Southwest Florida living.
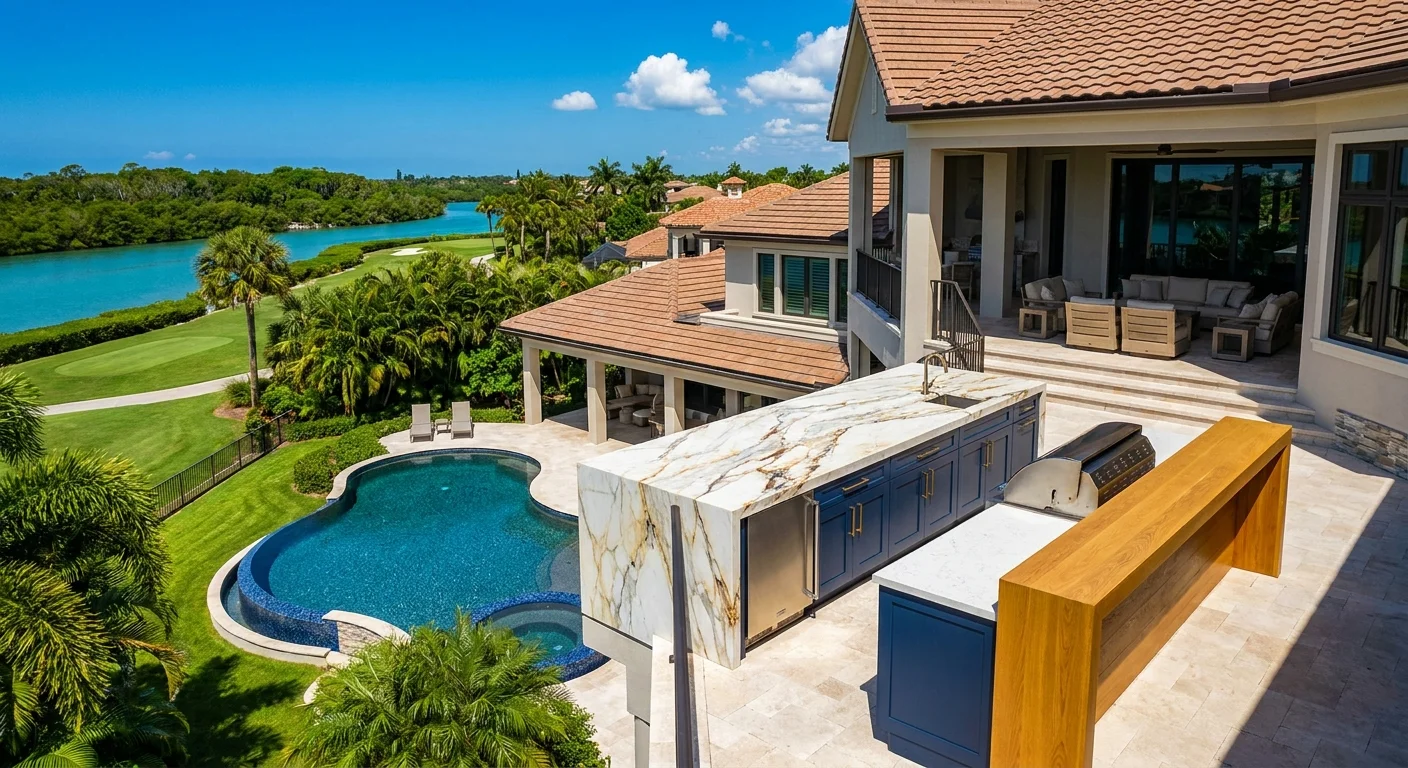
In Naples, custom kitchen island designs sit at the center of almost every new luxury home. They anchor the space, host casual dinners after a day at the beach, and frame those long views across Port Royal canals or Grey Oaks fairways. Yet I see the same planning mistakes repeated in million-dollar kitchens from Aqualane Shores to Pelican Bay.
If you are building or remodeling, avoiding those mistakes in your custom kitchen island design in Naples will matter more to your daily life than any cabinet finish or countertop stone. The wrong dimensions, appliance placement, or permitting decisions can turn a showpiece into a constant frustration, or worse, an expensive do-over.
1. Ignoring Naples Lifestyle Flow: Island Too Big Or In The Wrong Place
The most common mistake in Naples luxury homes is assuming bigger is always better. I walk into new construction on Gulf Shore Boulevard and see 14-foot islands that look impressive on Instagram, yet feel like a barrier in real life.
Clearances that actually work in SWFL homes
In our climate, people are in and out of the kitchen in bathing suits, golf gear, and with sandy kids. You need real circulation space.
- Minimum comfortable aisle: 42 inches between island and perimeter cabinets for a one-cook kitchen.
- Ideal in Naples luxury homes: 48 inches or more if you have a second cook, caterers, or frequent entertaining.
- Avoid: Anything under 40 inches in active zones, even if it technically fits on the plan.
On Gordon Drive estates where staff work alongside owners, I often push for 50 to 54 inches on the cooktop and sink sides. That extra half-foot is priceless when two people are passing with platters or trays.
Pro Tip: Tape out your proposed island footprint on the slab or existing floor, then walk it as if you are carrying a Thanksgiving turkey or trays of drinks to the lanai. Tight spots show up fast in real motion.
Traffic patterns to outdoor living
In Naples, the kitchen island must support the indoor-outdoor connection. The biggest functional failure I see in Park Shore and Moorings remodels is an island blocking the natural path to the lanai or outdoor kitchen.
Ask your designer to map three paths on the plan:
- Garage or mudroom to refrigerator
- Refrigerator to lanai or outdoor grill
- Primary suite or main living room to coffee area
If any of those paths clip a corner of the island, expect constant shoulder bumps and scuffed cabinetry. Sometimes shifting the island by 6 inches or rotating it a few degrees solves the problem without sacrificing size.
2. Underestimating Naples Permits And Code Requirements
Many homeowners assume a kitchen island is "just cabinets" and can be handled as a quick upgrade. In the City of Naples, that assumption can stop your project or delay a closing.
When a kitchen island triggers a permit
Under Section 105.1 of the Florida Building Code, the City of Naples requires building permits for most construction work. The city explicitly notes that replacement of kitchen cabinetry does require a permit, even when countertops and sinks remain in the same locations.
If your island involves:
- Any new plumbing at the island (prep sink, pot filler, dishwasher)
- Any new electrical circuits for outlets, induction or gas cooktop ignition, or undercounter appliances
- Structural changes to open a wall for a bigger island
you are squarely in permit territory. This applies in Naples proper and in most of unincorporated Collier County. On high-value homes in Port Royal or Park Shore, skipping a permit can cause serious insurance and resale headaches.
For a deeper look at process and timelines, we covered broader requirements in permits for Naples luxury homes, which is worth reading before you finalize your kitchen layout.
Flood zones, FEMA and island utilities
In AE or VE flood zones along Naples Bay, FEMA standards often shape what you can do at slab level. FEMA guidance on flood-resistant construction works alongside the Florida Building Code, and in some waterfront remodels the island becomes one of the few elements you can fully reconfigure without triggering substantial improvement calculations.
However, if your island work is part of a larger renovation, keep an eye on the 50 percent rule that can force you to bring the entire structure up to current flood standards when cumulative improvements exceed 50 percent of the market value of the building. Smart planning keeps your "simple kitchen refresh" from spiraling into full FEMA compliance unexpectedly.
3. Placing Appliances In The Island Without A Realistic Work Plan
Naples homeowners love the idea of a dramatic island cooktop or a focal-point prep sink. In practice, many regret those choices when cooking with guests seated inches away or when facing the wrong direction for the view.
Island cooktops: more downside than most expect
I rarely recommend cooktops in islands facing the great room in open-concept Naples homes unless we can solve three issues:
- Ventilation: Downdraft systems rarely perform as well as overhead hoods, especially with our open volumes and high ceilings.
- Grease and splatter: In a white-upholstered Old Naples condo or a glass-fronted bay home, grease near seating zones is a long-term cleaning battle.
- Safety with kids and guests: Bar stools right next to boiling pots are not ideal around visiting grandchildren.
A better solution in many cases is to reserve the island for prep, serving, and casual dining, and keep the main cooktop on the wall where a full-depth hood can perform. If you are pursuing a showcase island with an appliance, consider an induction surface for faster response, cooler glass, and improved safety.
Prep sinks and dishwashers in the island
Prep sinks work beautifully in large Naples kitchens when there is a clear distinction between prep and cleanup zones. The mistake comes when the only sink ends up in the island, facing the living room, and you spend your evenings staring at a stack of dishes.
Ask yourself:
- Does the island sink support entertaining, or will it become the main cleanup station in full view?
- Can we keep dishwashing out of sight on a perimeter wall with a second sink in the island dedicated to prep and bartending?
Similarly, dishwashers in the island can work if you maintain proper clearances. Avoid a layout where the dishwasher door, when open, blocks the only path from sink to refrigerator. This is a daily irritation we see in rushed spec builds along Vanderbilt Beach Road.
4. Misjudging Seating Height, Legroom And Comfort
In Naples, the island is usually the most used "table" in the house. It hosts breakfast, laptop work, evening wine, and visiting family. Poor seating design is one of the main regrets I hear from homeowners in Pelican Bay and Grey Oaks after they move in.
Counter height vs bar height in SWFL
Traditional bar height at 42 inches creates a visual separation between kitchen and living area, but it comes with tradeoffs. Counter height at 36 inches is more comfortable for most adults, better for kids, and more flexible for serving and prep.
- Counter height (36 inches): Best for universal use, easier chair selection, friendlier for aging in place.
- Bar height (42 inches): Can hide kitchen mess from the great room, but often feels dated in current Naples luxury design.
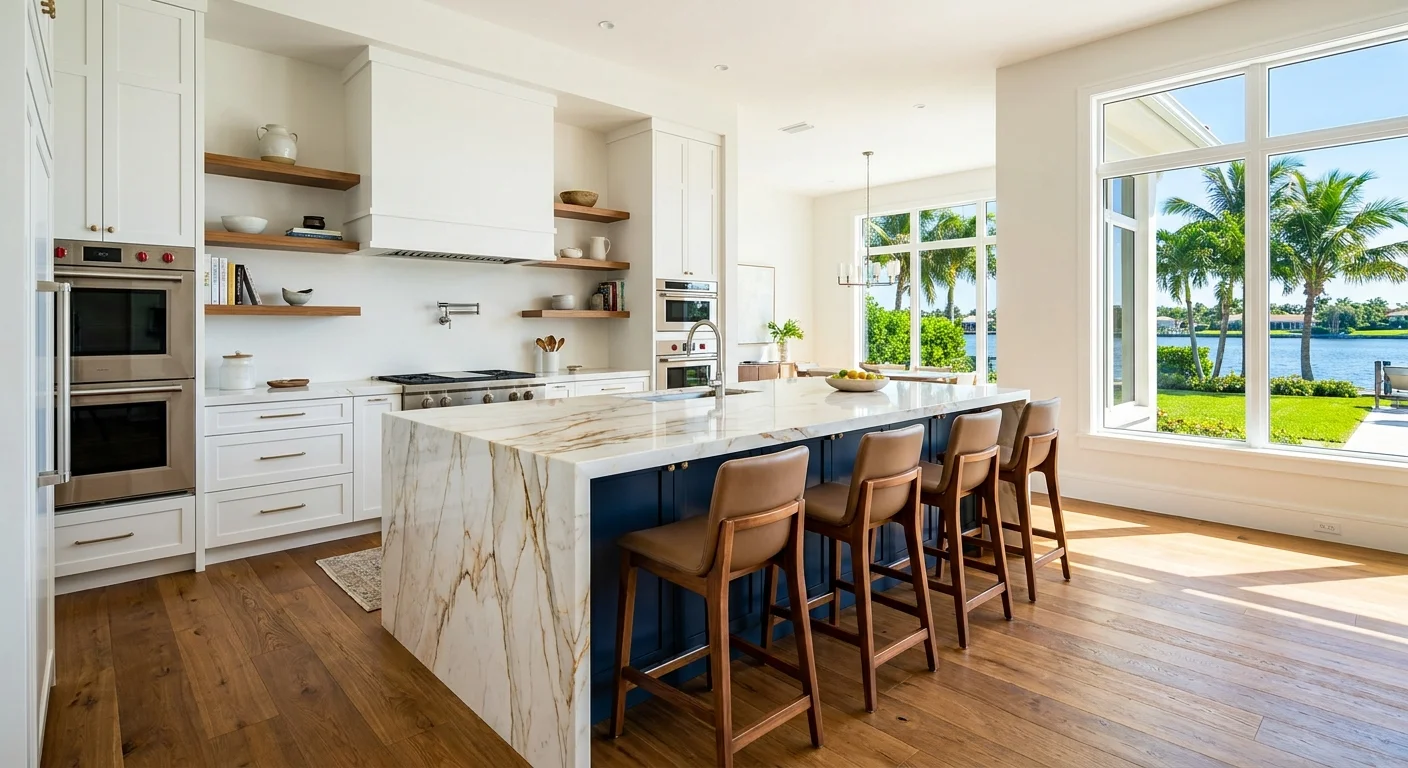
Many of the most successful high-end projects we see, like new builds in Pine Ridge Estates, use a single-height, large-scale island at 36 inches and rely on finishes and lighting, not a step-up bar, to define zones.
Legroom and overhang mistakes
Cabinet lines love to "maximize storage" under the island, which often crushes leg comfort:
- Minimum overhang for seating: 12 inches, absolute minimum for occasional use.
- Preferred in Naples luxury homes: 14 to 16 inches for true comfort, especially for taller guests.
- Knee space width: Aim for 24 inches per stool for real usability, not the 18 inches you see in some builder plans.
In one Mediterra remodel, we converted a cramped three-stool run into a very comfortable two-stool setup with a deeper overhang. The homeowners initially resisted "losing a seat," then later admitted they gained two seats they actually used.
5. Lighting The Island Like A Showroom, Not A Home
Oversized glass pendants look beautiful in a Pelican Bay listing photo, but day-to-day life reveals poor lighting plans fast. The island needs layered light, not a single decorative gesture.
Task, ambient and accent balance
A functional Naples island lighting plan typically includes:
- Recessed ceiling lights for general illumination and even coverage.
- Pendants or linear fixtures for visual focus and task lighting directly over prep areas.
- Under-cabinet or toe-kick lighting for subtle evening ambiance and safe movement.
Too often, pendants are hung too high or too small because the ceiling volume is dramatic. In 12 to 14 foot great rooms, scale up the fixtures and hang them lower than you first think, while preserving clear sightlines to the view.
Daylight, heat and energy performance
Our Gulf sun is intense. On west-facing kitchens in Park Shore towers, unshaded glass walls can generate significant heat at the island in late afternoon. Integrate lighting with planned shading and high-performance glass so the island does not become an uncomfortable hot spot.
Using efficient fixtures also matters. Energy Star lighting guidance recommends high efficacy LED fixtures to reduce heat output and energy use. In large Naples homes where the kitchen lights burn for long stretches, the efficiency gains translate directly to lower operating costs and a more comfortable space.
6. Skimping On Storage And Power Where You Actually Use It
Islands in Collier County homes have to work hard. They serve as buffet lines, charging stations, homework desks, and cocktail bars. Generic cabinet layouts miss the nuance of how your family really lives.
Smarter island storage choices
Instead of loading the island with shallow cabinets, consider:
Ready to Take the Next Step?
Experience Naples luxury living with XL Homes
View Our Portfolio- Deep drawers for pots, mixing bowls, and small appliances.
- A dedicated drawer for entertaining platters, especially if you host on the lanai.
- A concealed trash and recycling center located between sink and primary prep zone.
- One "utility" drawer run facing the great room for chargers, remotes, and bar tools.
We explored cabinet trends in more depth in our look at luxury kitchen cabinet trends in Naples. Many of those ideas, like integrated organizers and mixed materials, perform best when the island is planned as a true functional hub, not just decorative mass.
Outlet placement and code
The National Electrical Code has requirements for receptacles on islands, and Collier County inspectors take them seriously. A common mistake is placing outlets only on one end panel, which forces cords across seating zones.
Ask for:
- Pop-up or flush outlets in the countertop if aesthetics matter and your stone allows it.
- Side-mounted outlets at seating zones for laptops and phones, positioned below sightlines but above knee level.
- Dedicated circuits for undercounter appliances located in the island.
Work with a licensed electrician familiar with Naples inspectors. Moving outlets after final finishes is invasive and expensive.
7. Forgetting Resale And Market Expectations In Naples Neighborhoods
Your kitchen island must fit your life, but it also sits within a defined market. Buyers in Port Royal, Old Naples, and Pelican Bay have different expectations than buyers in a North Naples golf community.
What Naples buyers actually respond to
According to Florida Realtors market analysis, kitchens remain one of the top factors influencing purchase decisions across Florida, including SWFL coastal markets. Locally, agents consistently report that functional, large-scale islands photograph well, show well, and support higher selling prices when combined with quality finishes.
Big design risks that may hurt resale include:
- Overly specialized islands, for example, integrated fish cleaning stations in an otherwise elegant kitchen.
- Extreme color choices that clash with typical Naples neutral palettes.
- Removing seating entirely in favor of more cabinets in family-oriented neighborhoods.
In contrast, a generous single-level island with ample seating, subtle coastal finishes, and visible connection to the outdoor living area usually broadens appeal across buyer segments.
In Naples luxury homes, the right kitchen island feels invisible in daily use. It supports movement, entertaining and views so well that you stop noticing the design and simply enjoy the space.
Aligning with your home's price point
For a Grey Oaks home in the $4 to $6 million range, buyers expect a large functional island with high-end stone, integrated appliances, and thoughtful lighting. For a Old Naples cottage at a smaller scale, a well-proportioned island that preserves circulation and historic character may be smarter than a massive centerpiece.
If you are integrating the island into a larger remodel, revisit total project cost expectations. We break down bigger-picture budgets in our guide to whole-home remodel costs in Naples, which can help you decide how much of the budget should live in the kitchen versus other priority spaces.
8. Ignoring Acoustics, View Lines And Social Dynamics
In open-concept Collier County homes, the island defines how sound and sight move between kitchen, dining and great room. Mistakes in this zone become obvious on day one of living in the house.
Noise from appliances and sinks
Locating loud appliances in the island right next to the great room makes conversation difficult. Pay attention to:
- Dishwasher decibel ratings, especially on open islands facing the TV or sitting area.
- Sink placement relative to main seating; a centered sink creates a "command post" but also a visual mess point.
- Garbage disposal noise; consider insulation upgrades if the island is close to quiet zones.
On high-end projects in Quail West or Talis Park, we often specify the quietest available dishwasher and layer sound-absorbing materials in adjacent furnishings to soften reflections.
Preserving your best views
One avoidable mistake in waterfront homes from Royal Harbor to Bay Colony is blocking the primary view with a tall island element. Raised bars, tall decorative cabinets, or oversized fixtures can interrupt a straight sightline to water or golf course.
Before you commit, stand at three key points: the main sofa, the dining table, and the lanai doorway. Ask your architect or builder to show true-height representations of the island and pendants from those viewpoints. Make sure your most valuable views remain clean and unobstructed.
9. Treating The Island As Separate From The Rest Of The Kitchen Design
The final mistake is treating the island as a stand-alone sculpture instead of a coordinated element in a larger kitchen environment. In Naples luxury homes, the most successful islands feel integrated with cabinetry, appliances, flooring, and outdoor living areas.
Material coordination and durability
Because island countertops take the most abuse, choose materials that balance beauty with resilience. Marble waterfall edges look spectacular but chip easily in high-traffic family kitchens. Many of our local high-end projects now favor durable quartzites, engineered quartz, or smart combinations of wood and stone.
If you are planning a particularly design-forward island, it can be helpful to review examples of successful layouts in similar homes. Our round-up of top kitchen island designs in Naples luxury homes includes several case studies that show how proportion, material, and layout come together in real spaces.
Coordinating with the outdoor kitchen
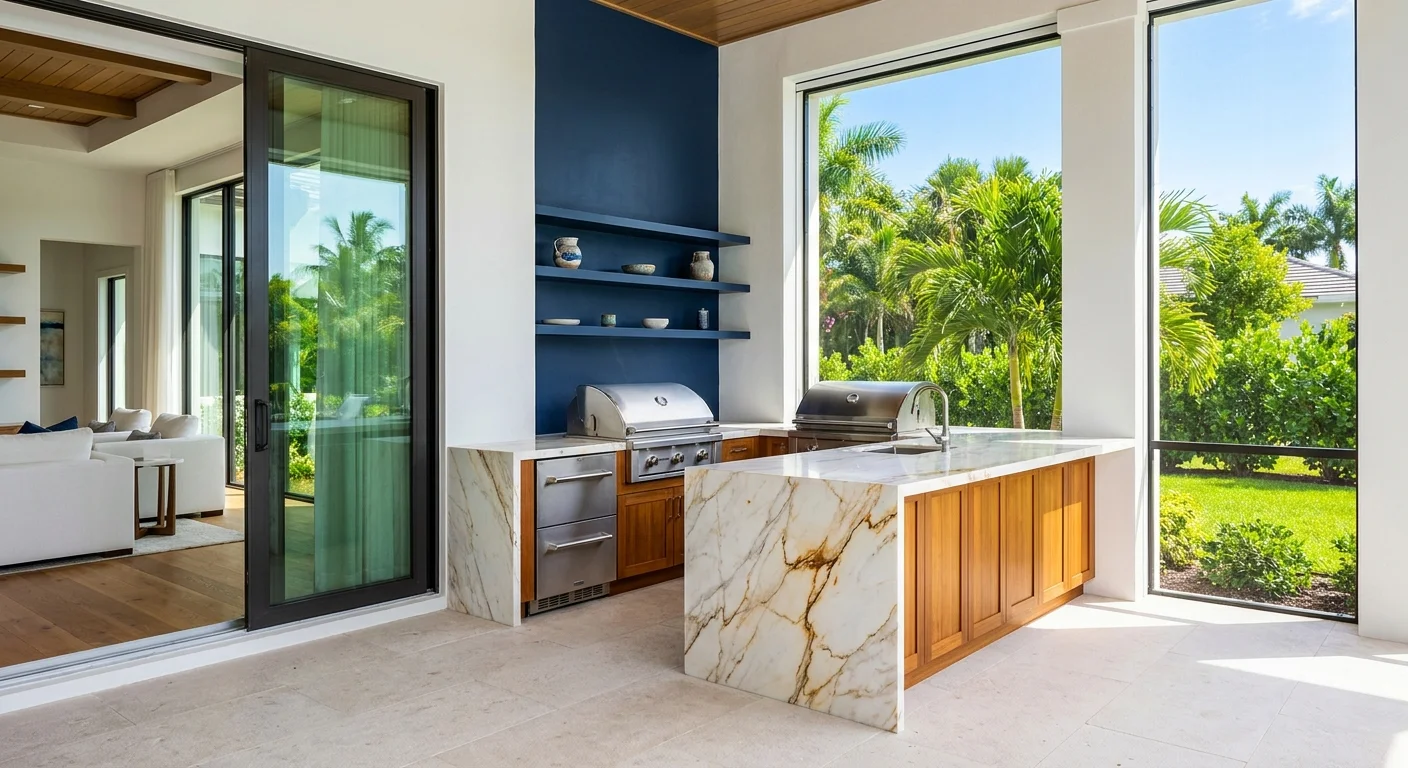
In SWFL, the indoor island and the outdoor kitchen usually act as partners. Avoid a situation where guests bounce back and forth awkwardly because one has the sink and the other has storage.
Think of the two together as a single hospitality system:
- Let the indoor island handle prep, plating, and indoor dining.
- Let the outdoor island or counter focus on grilling, refrigeration for drinks, and poolside serving.
- Align countertop heights when spaces are visually connected for a sense of rhythm and order.
How To Get Your Naples Kitchen Island Right The First Time
Avoiding these common mistakes in custom kitchen island designs in Naples starts with three commitments:
- Respecting clearances and circulation that reflect how you actually live and entertain.
- Treating permits, codes, and flood considerations with the same seriousness as aesthetics, using resources like the City of Naples permitting guide and FEMA construction guidelines.
- Designing for both current use and future resale, informed by market insights from sources such as Florida Realtors.
If you are working with a custom builder or architect in Collier County, insist on a full-scale review of the island: tape outlines on the slab, mock up seating, and walk the paths to your outdoor living spaces. In a community where the kitchen is the informal clubroom of the home, that extra planning ensures your island serves as a daily pleasure, not a daily reminder of missed opportunities.
XL Homes of SWFL is a family-owned custom home builder in Naples, Florida. Explore our luxury home portfolio, learn about our remodeling services, or schedule a free consultation.