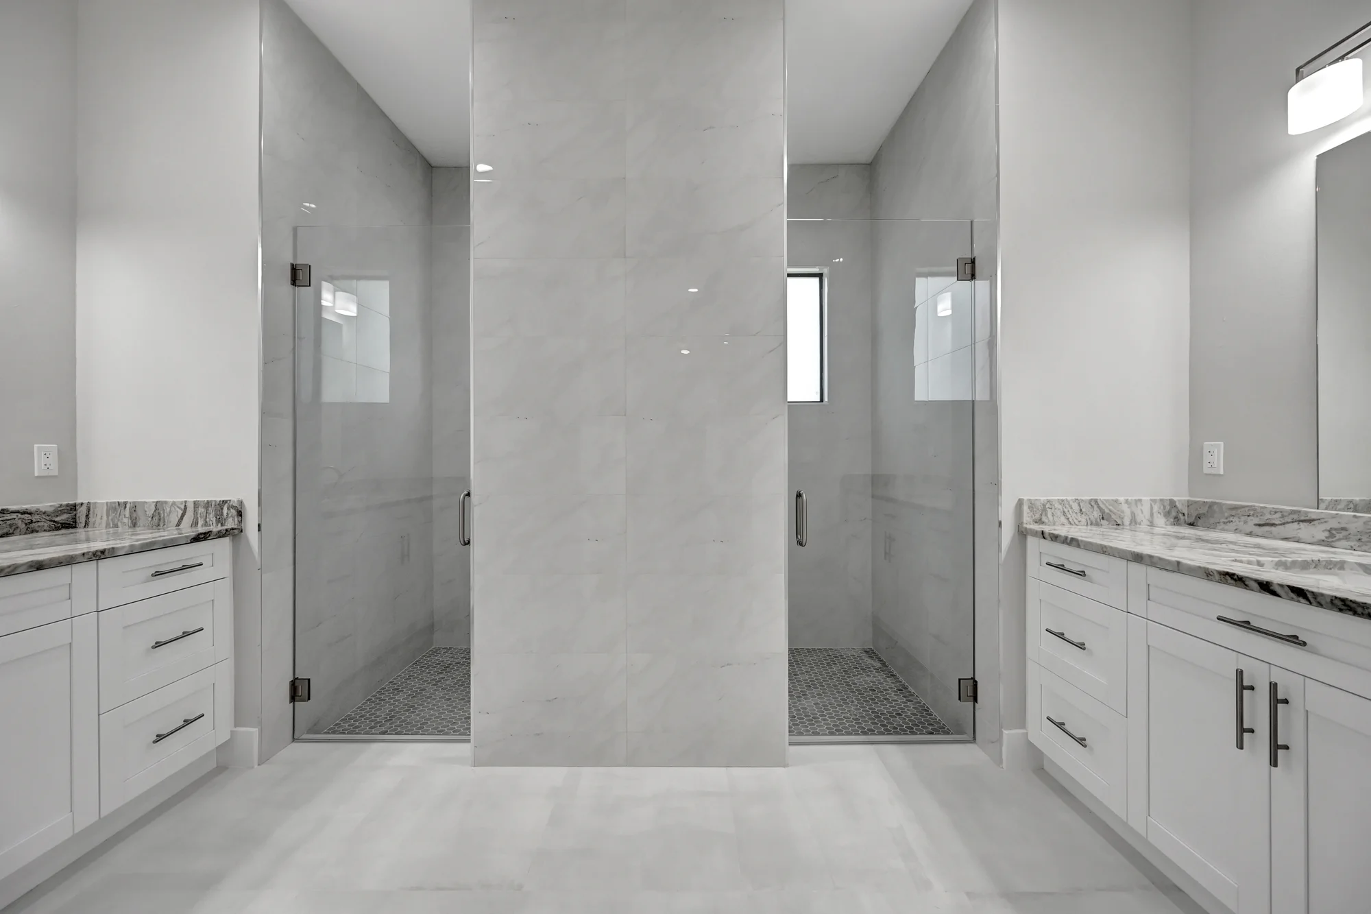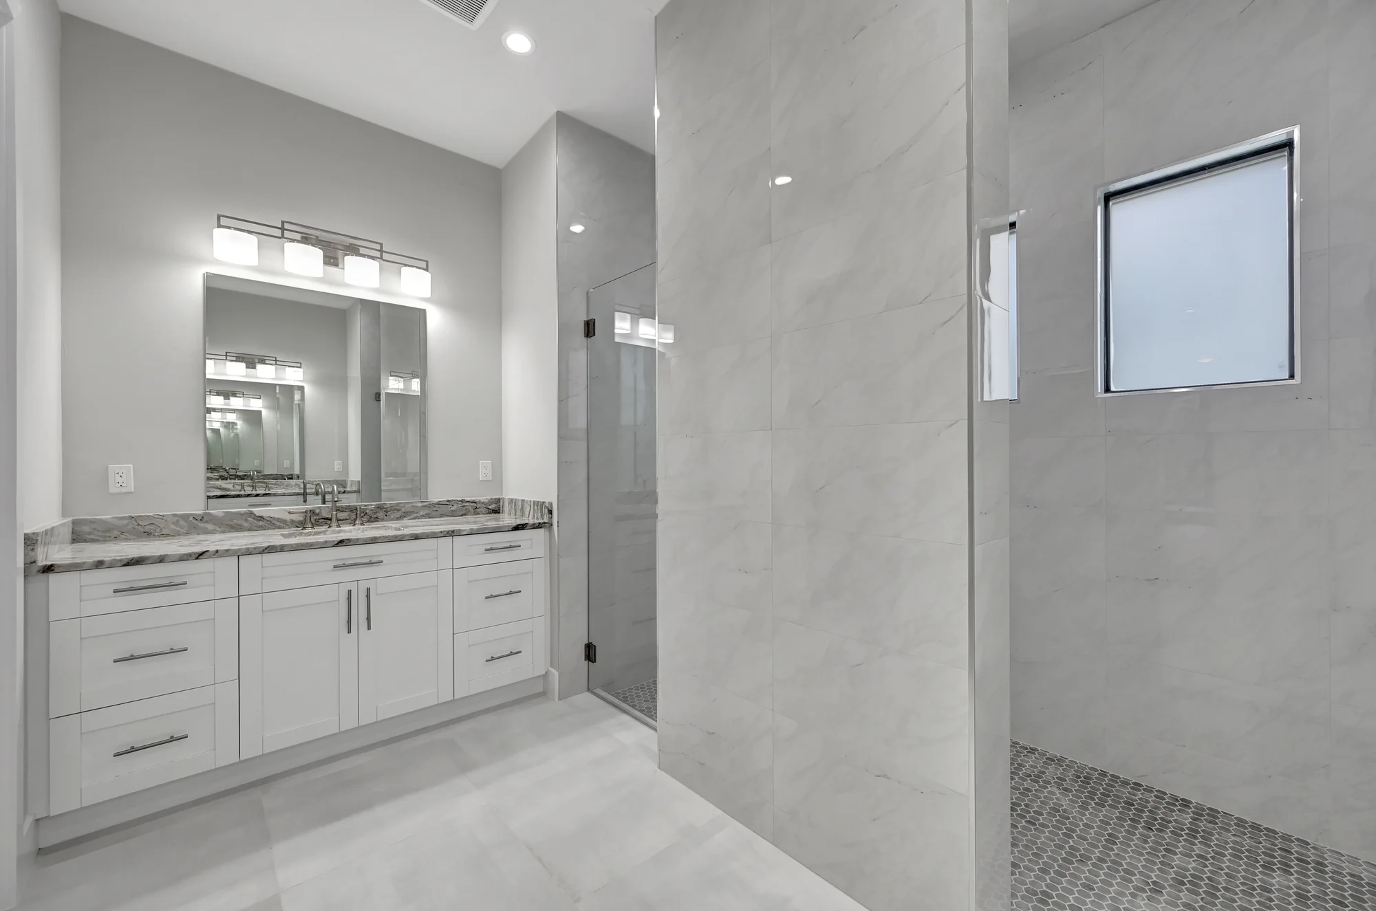
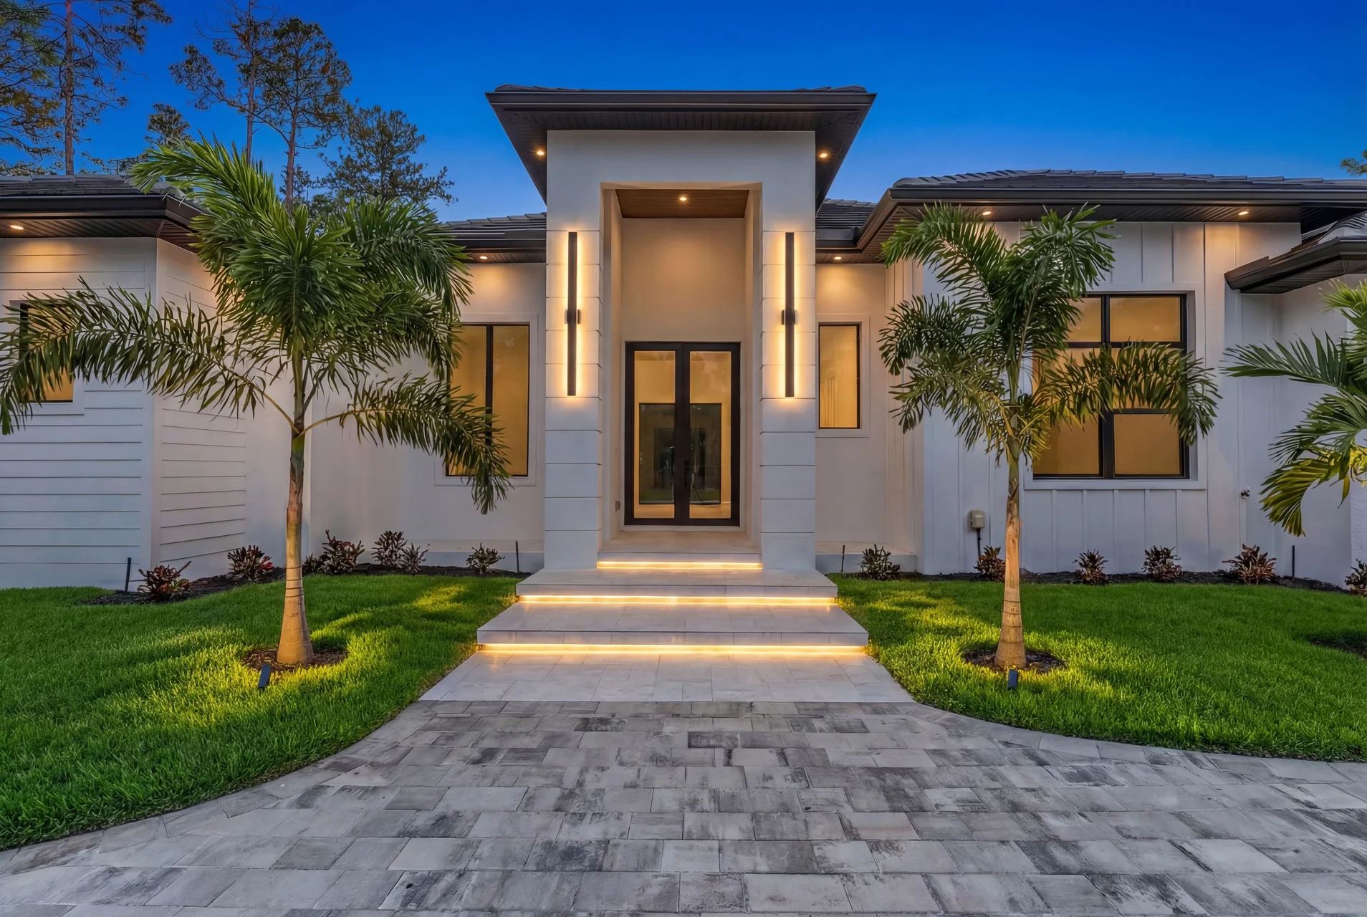
Discover modern luxury and privacy in this brand-new custom home situated on an expansive 2.5-acre lot. Thoughtfully designed with upscale finishes and open-concept living, this residence blends style, comfort, and functionality. Step through the grand entry into a bright, elegant living space highlighted by soaring ceilings, oversized windows, and sleek porcelain floors.
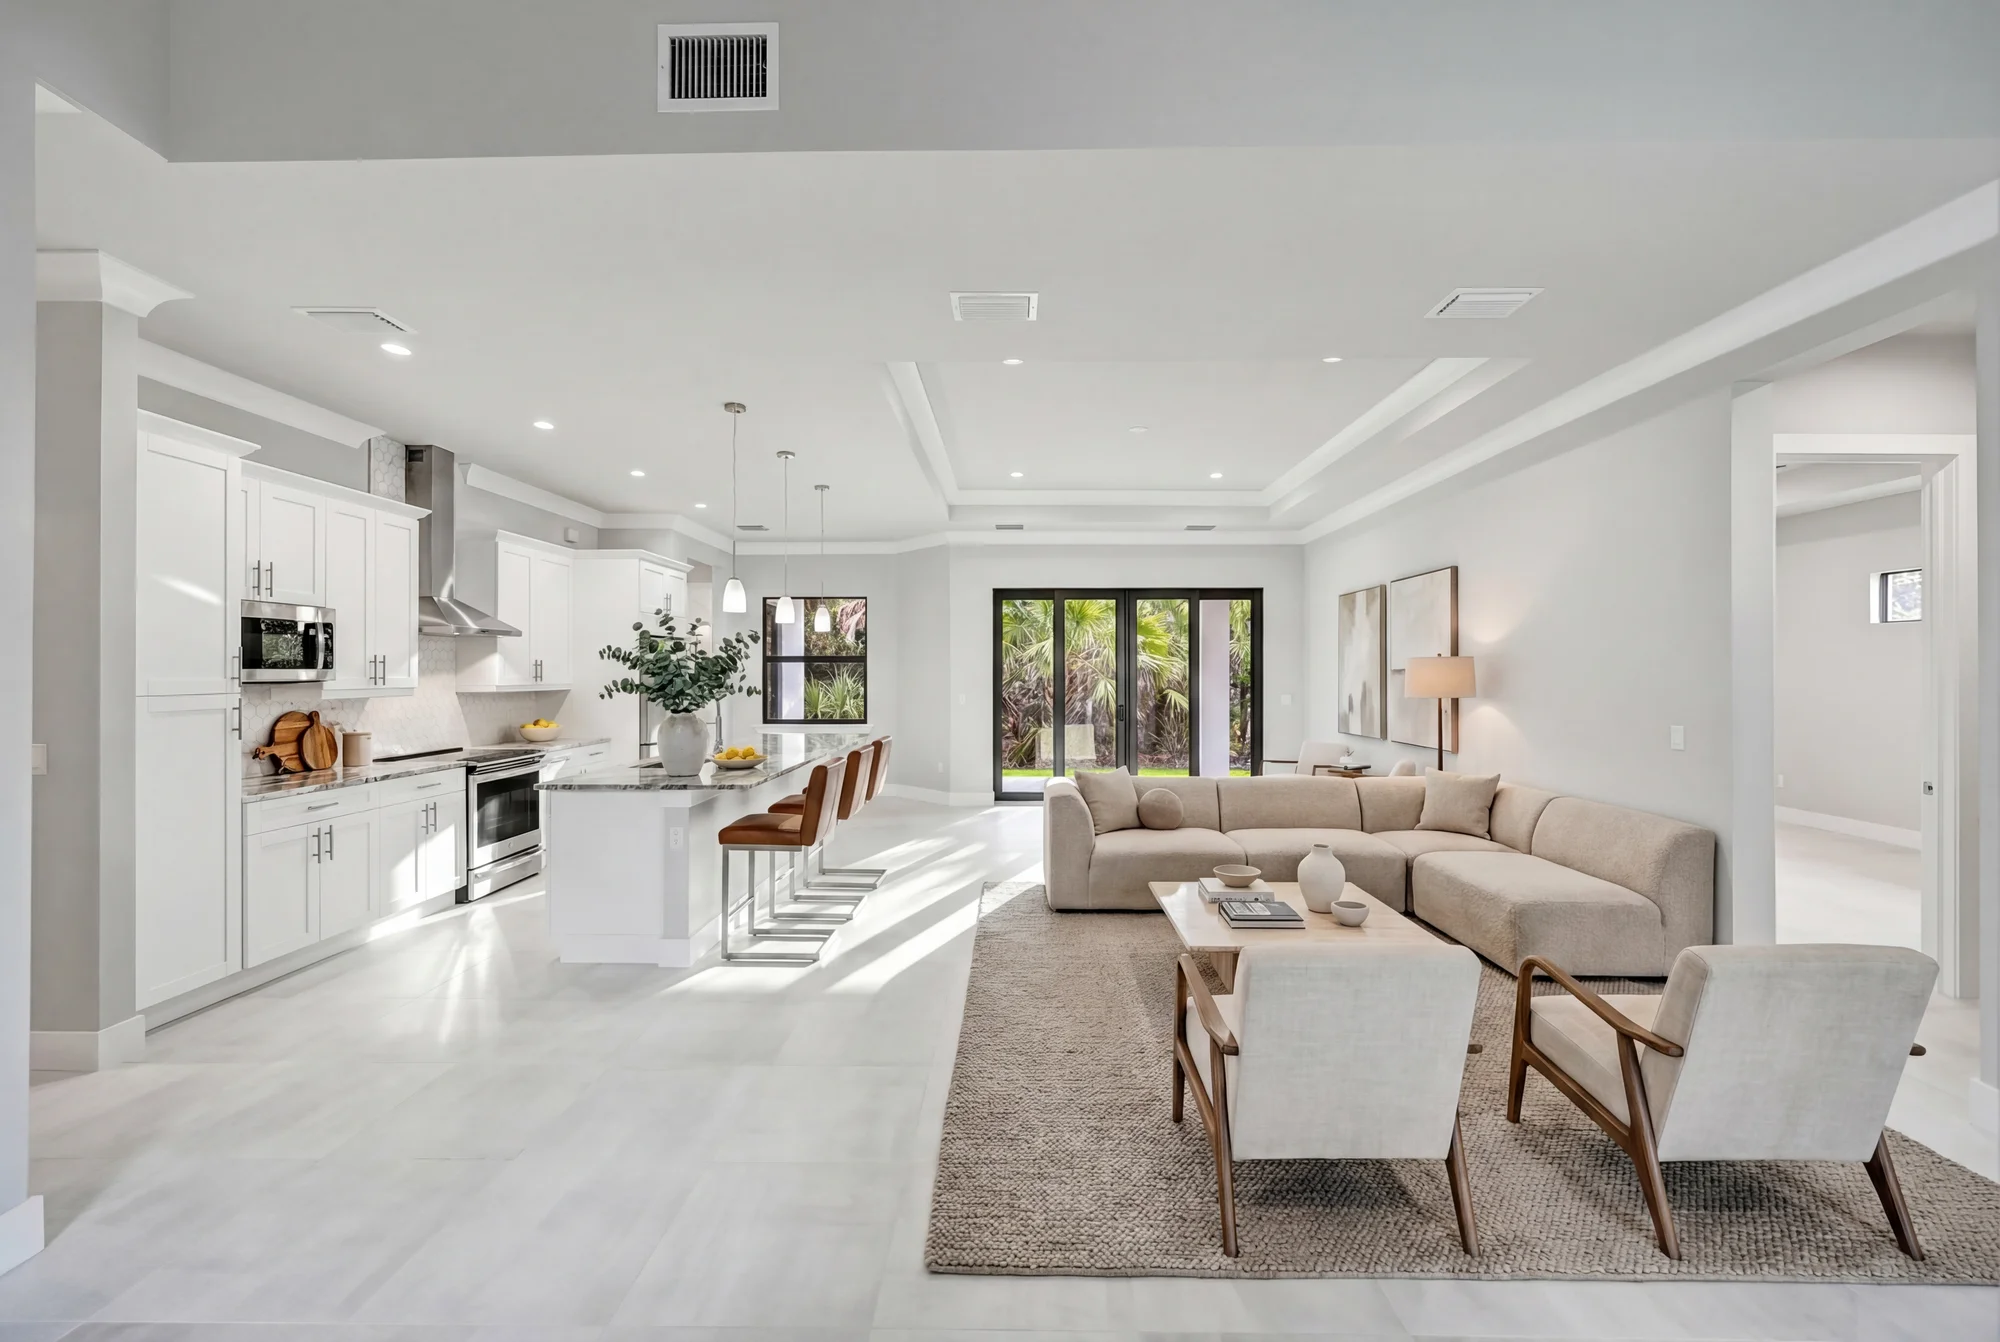 Living Rooms
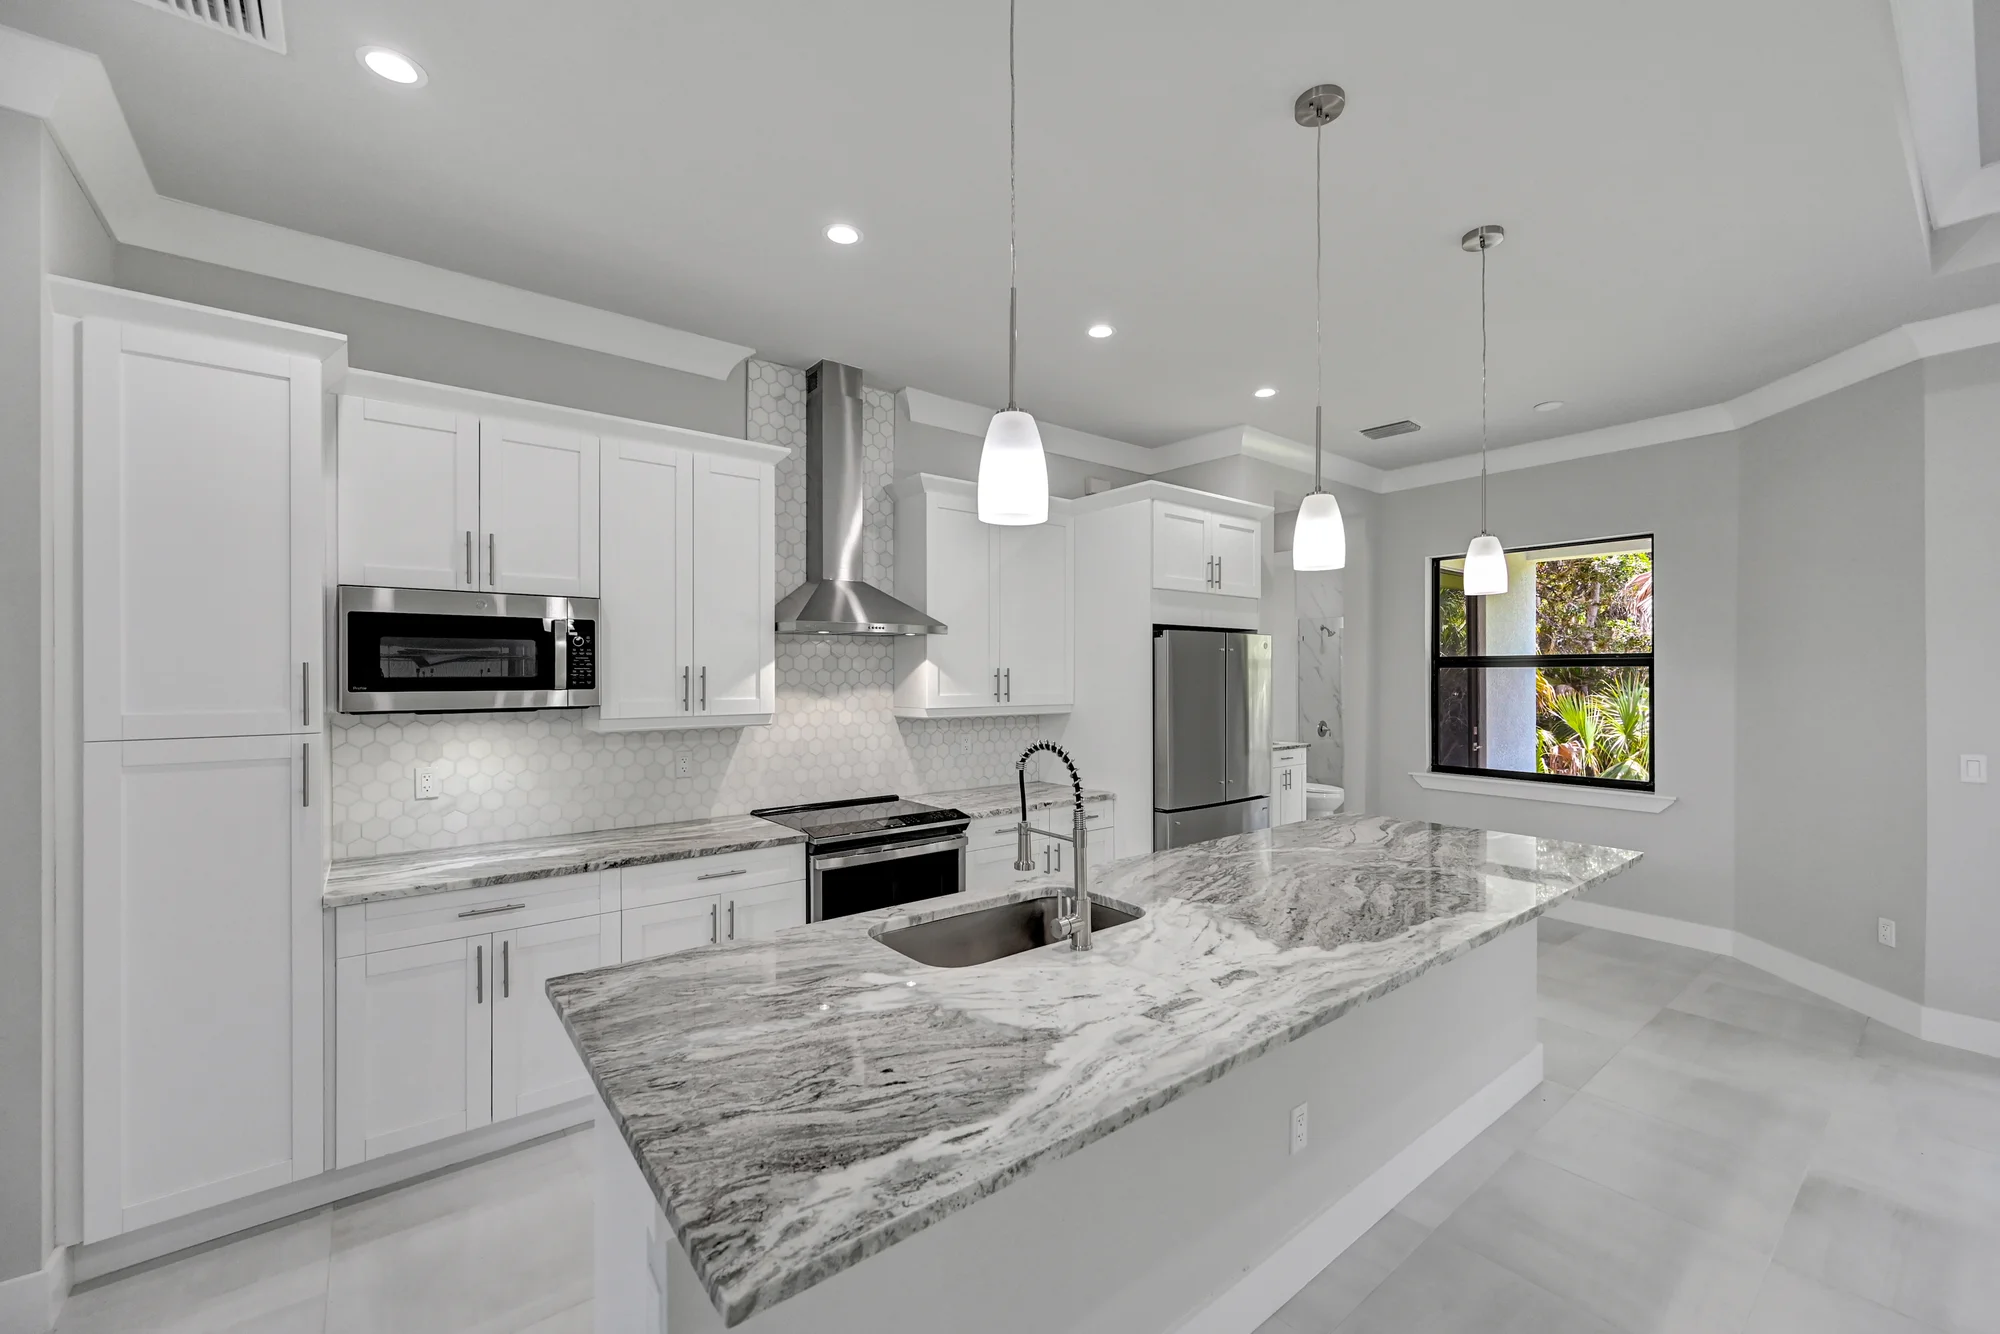 Kitchens
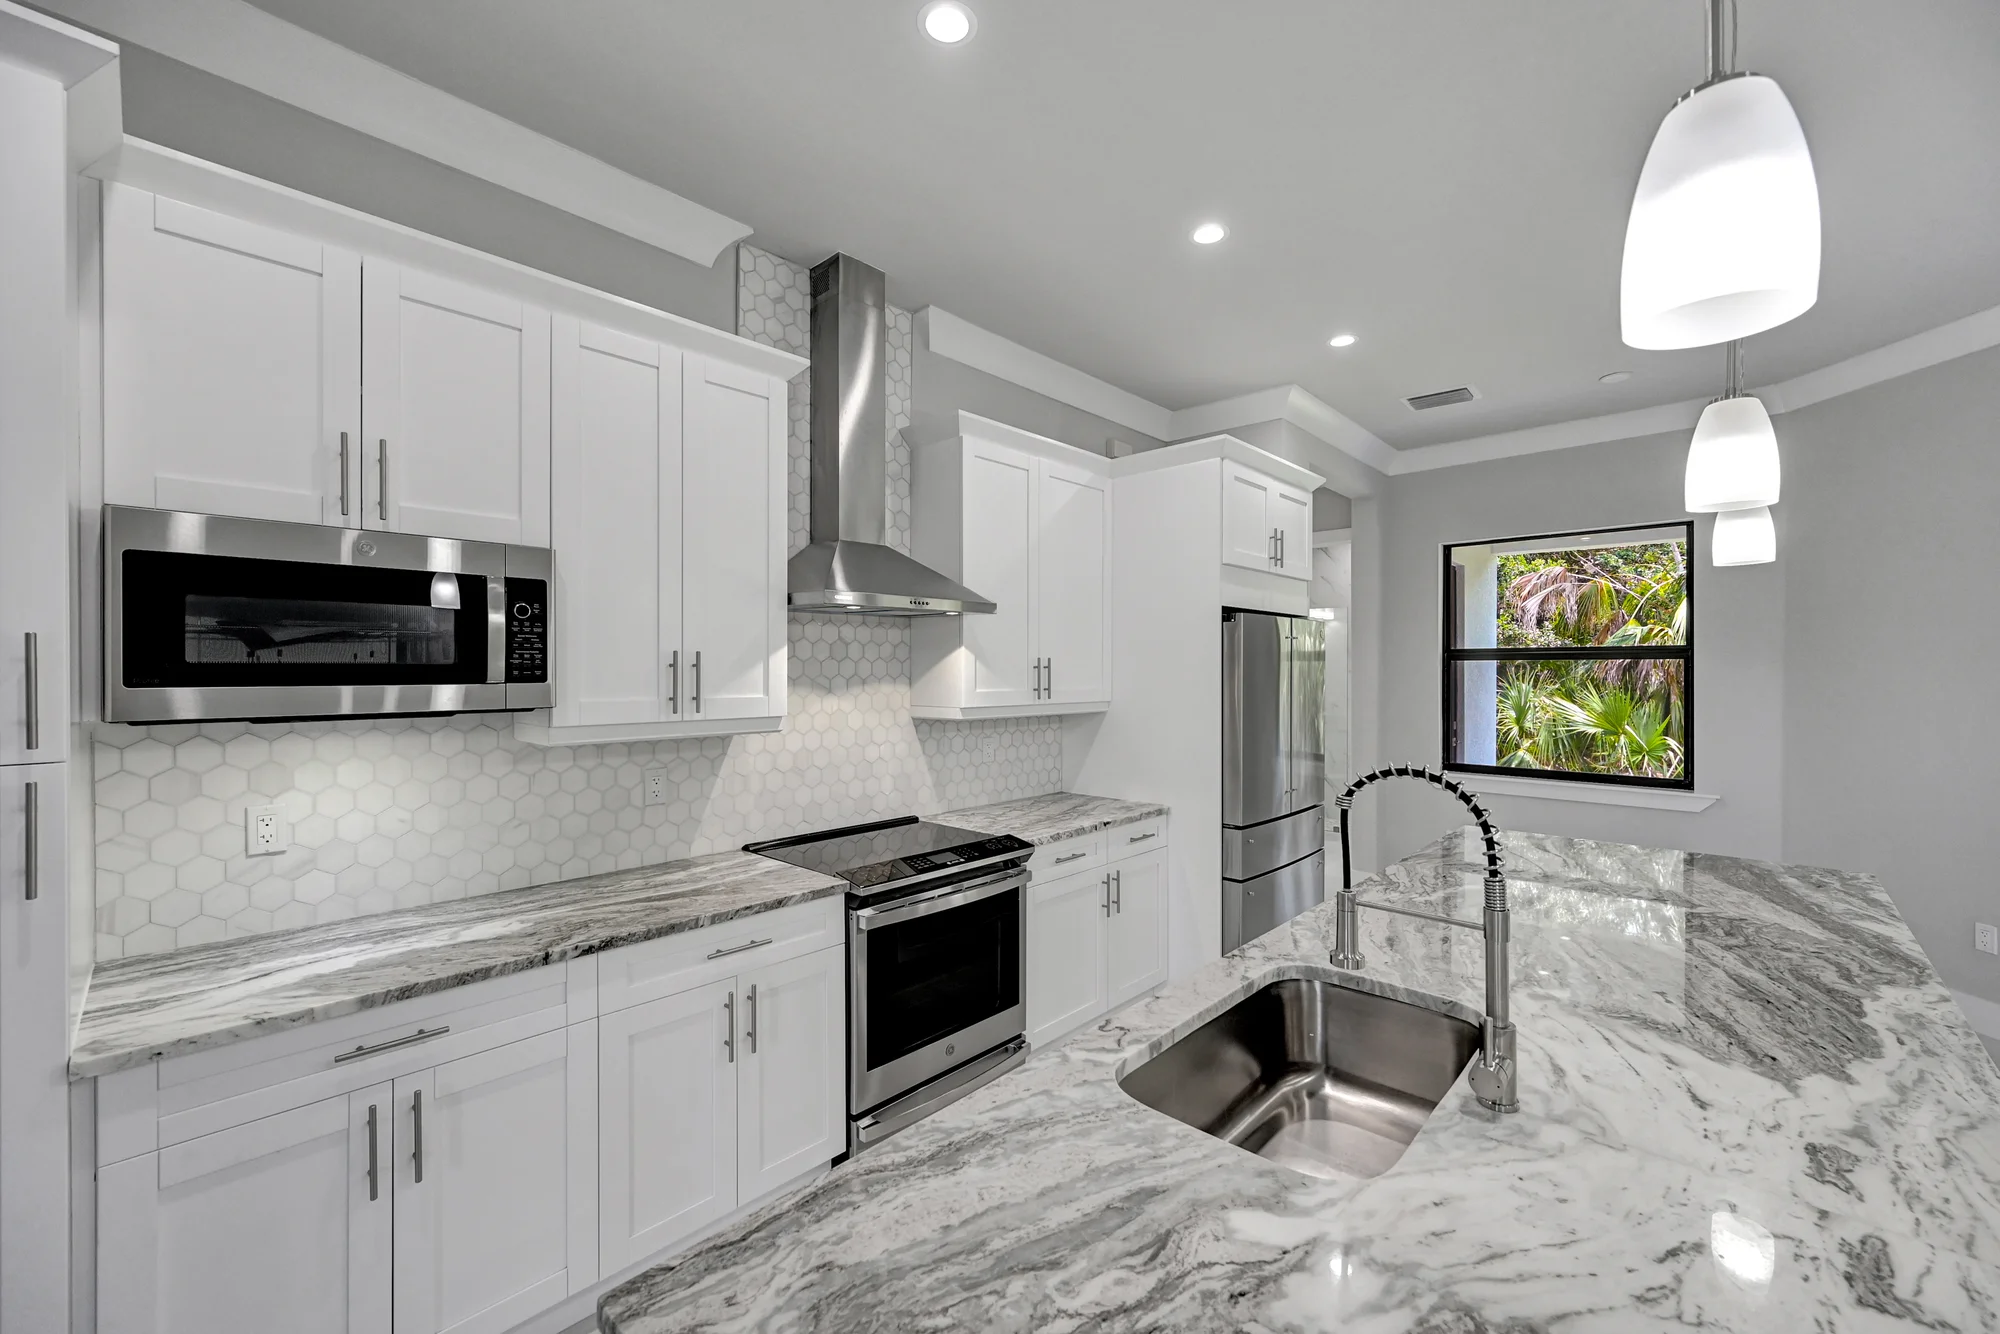 Kitchens
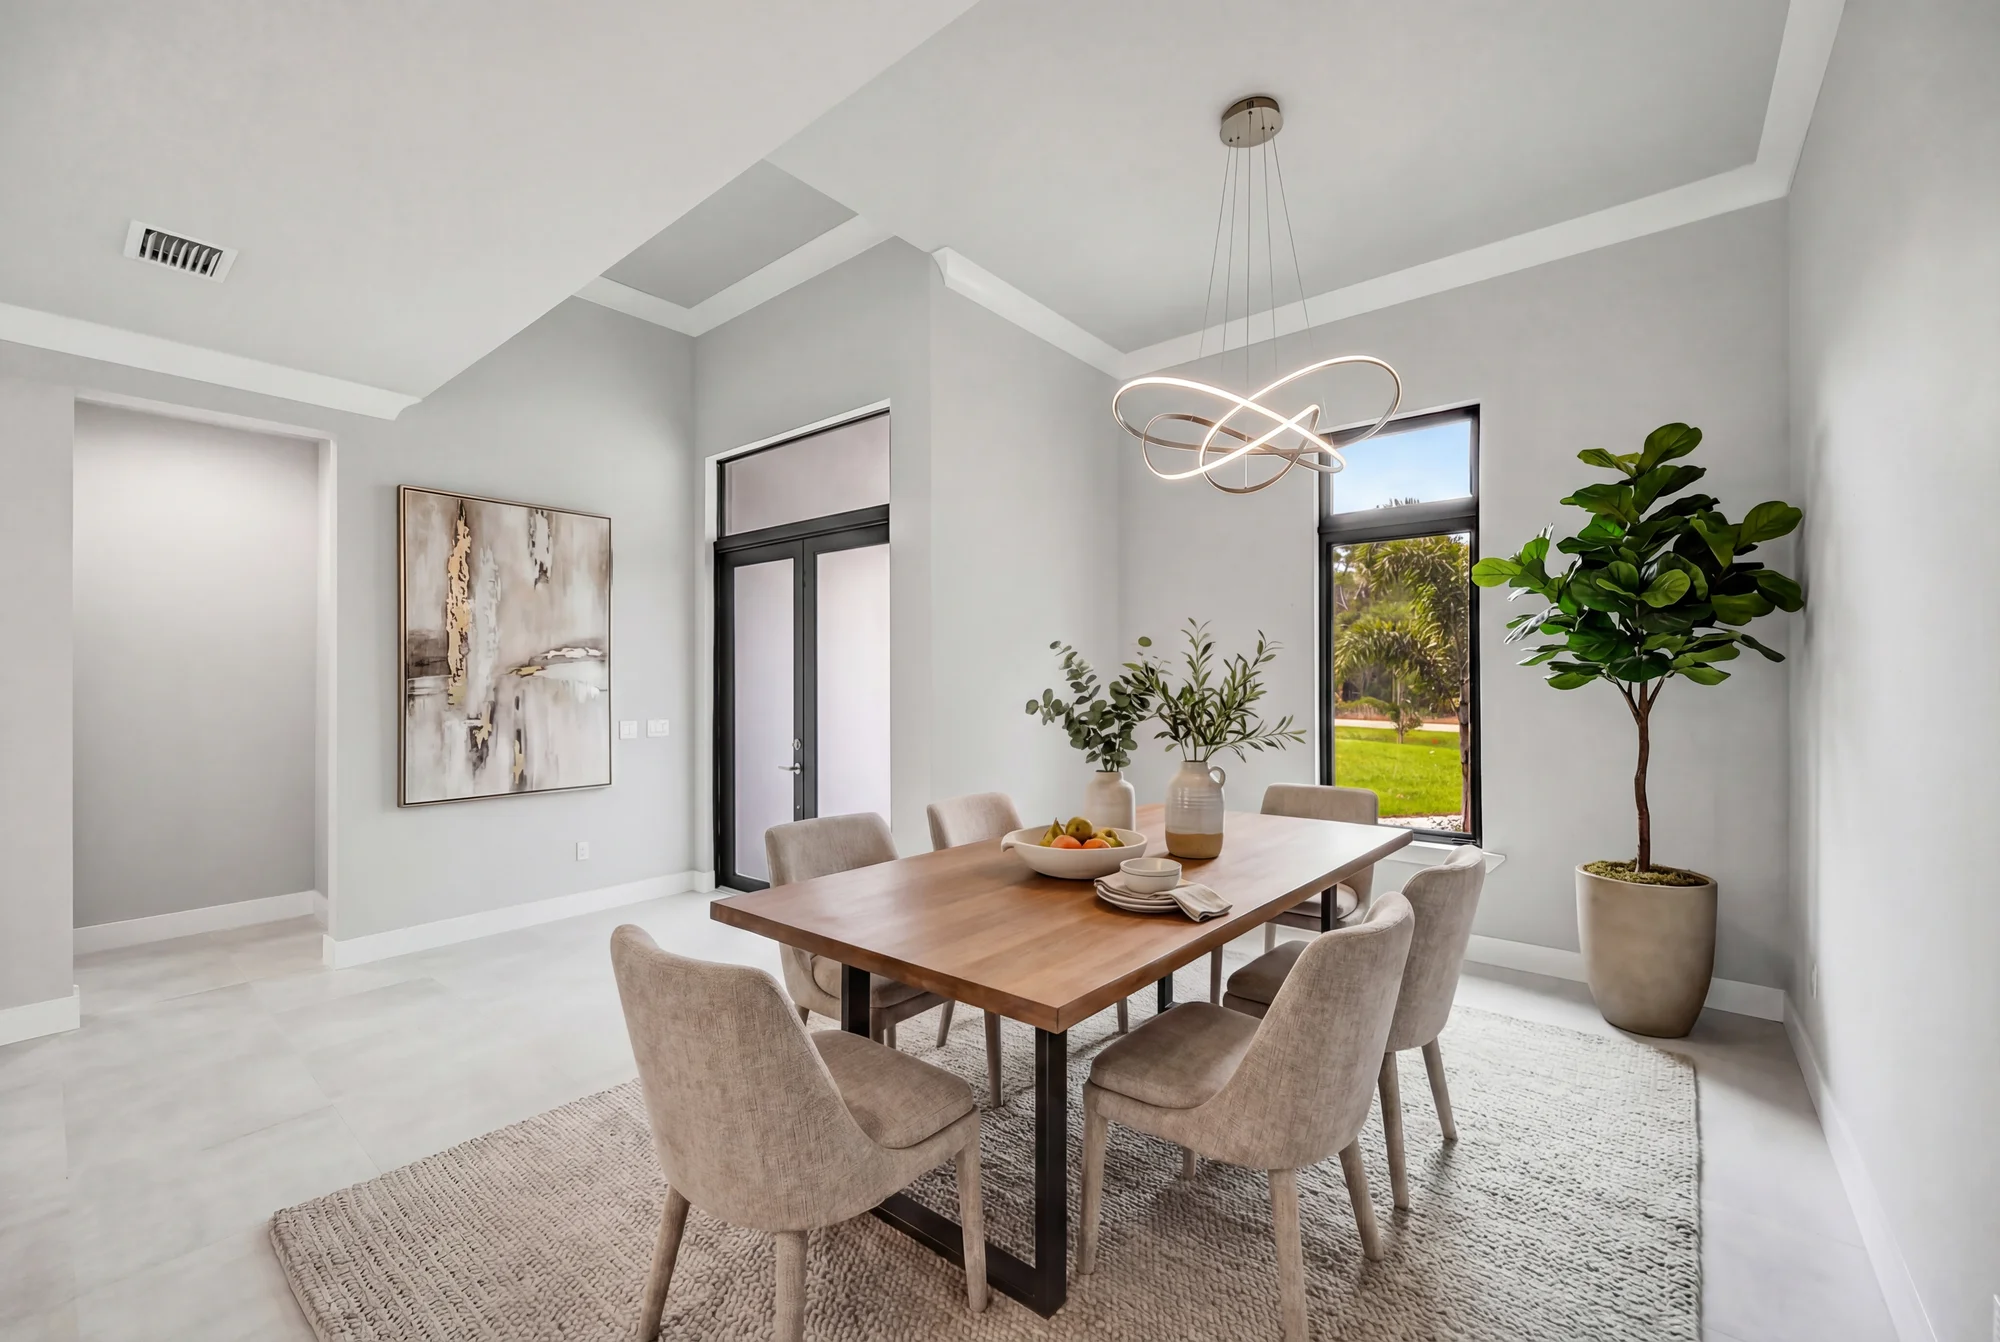 Dining Rooms
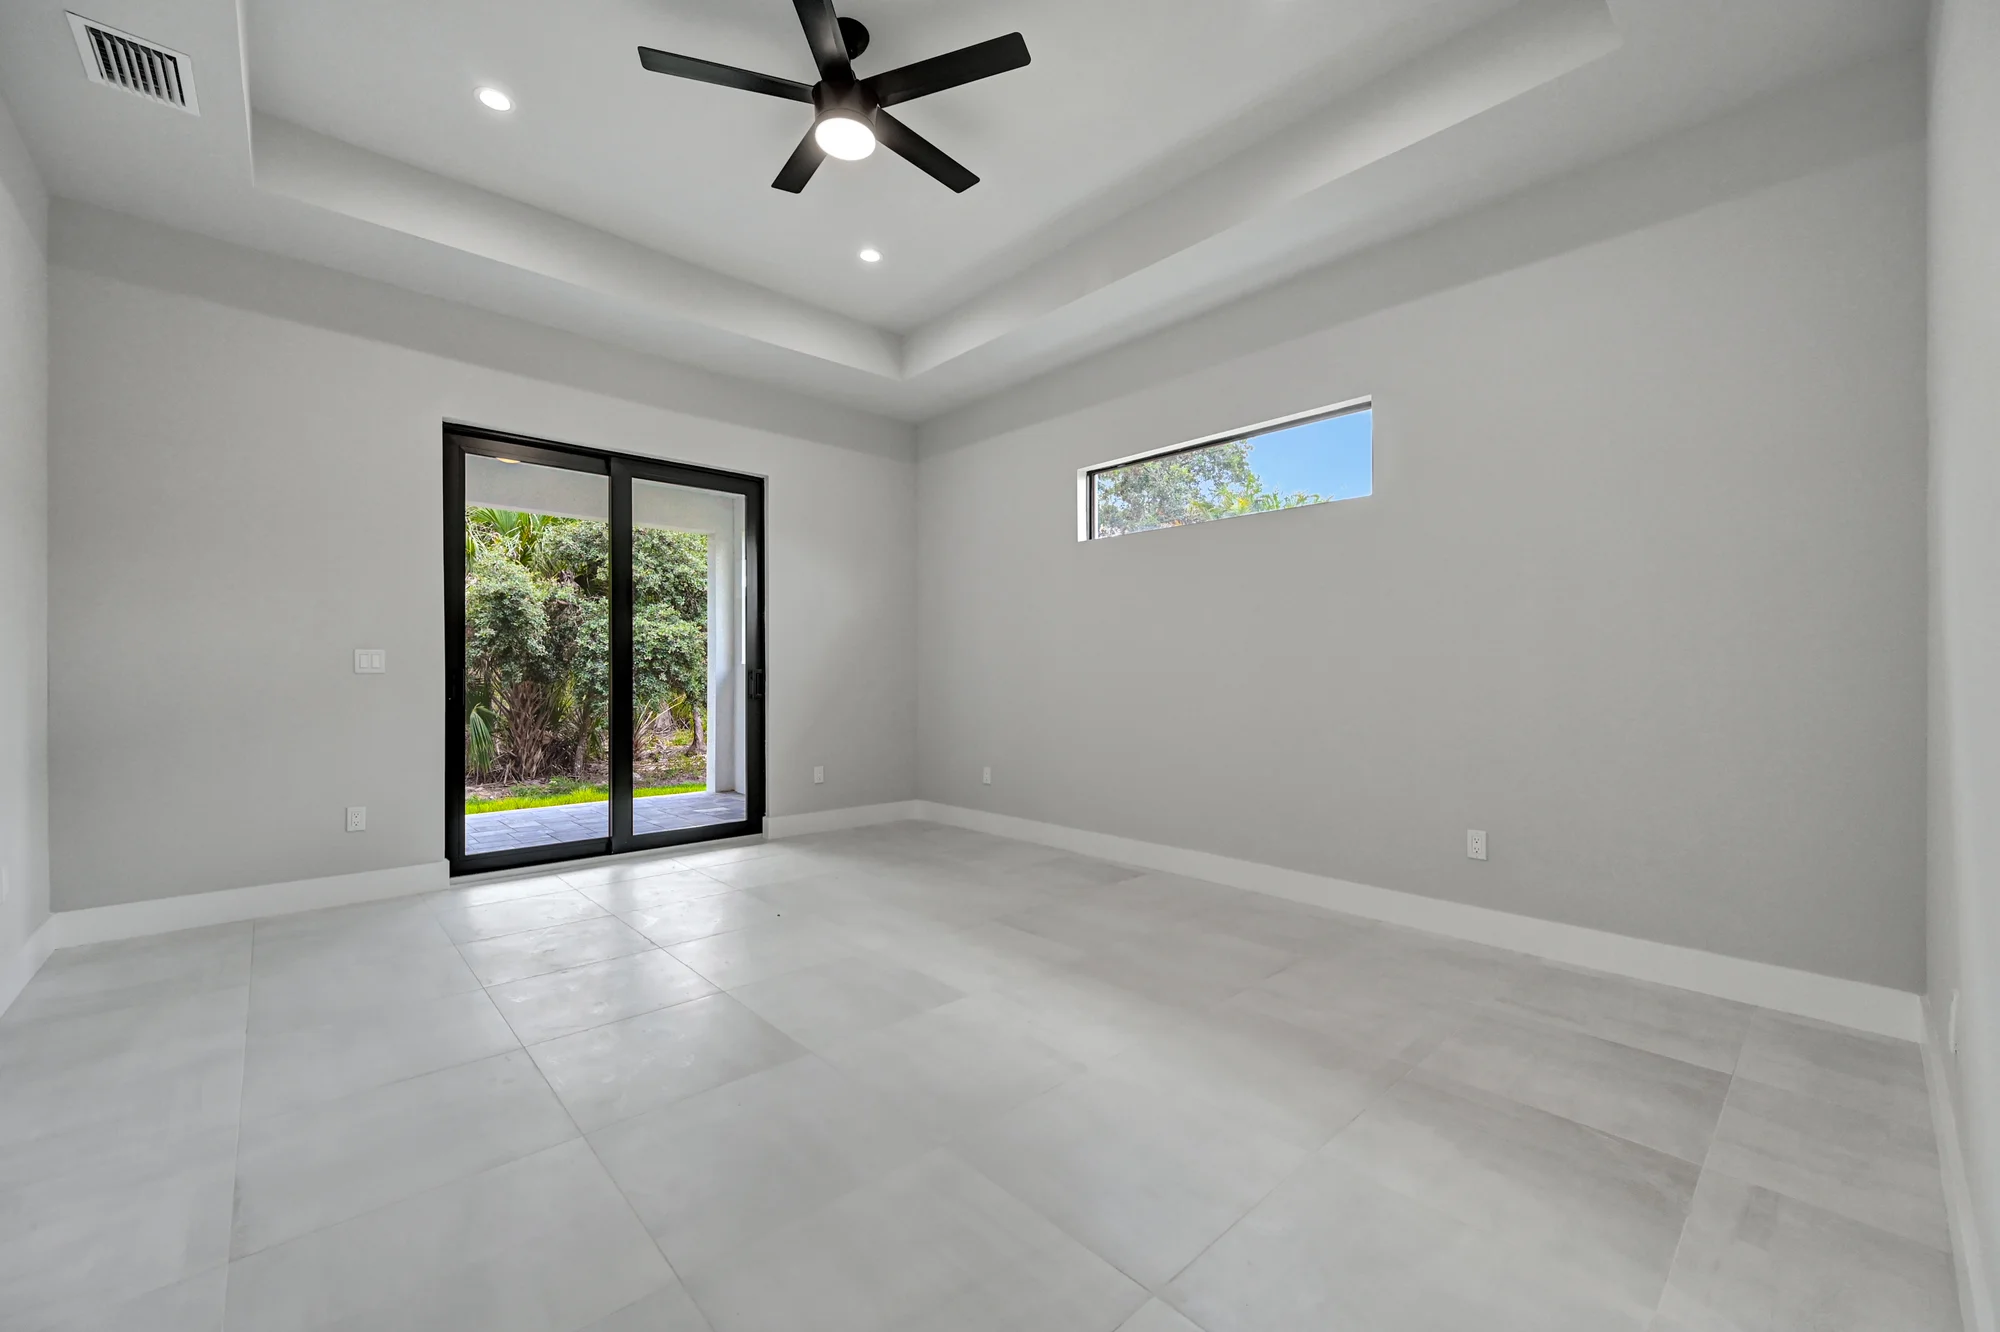 Bedrooms
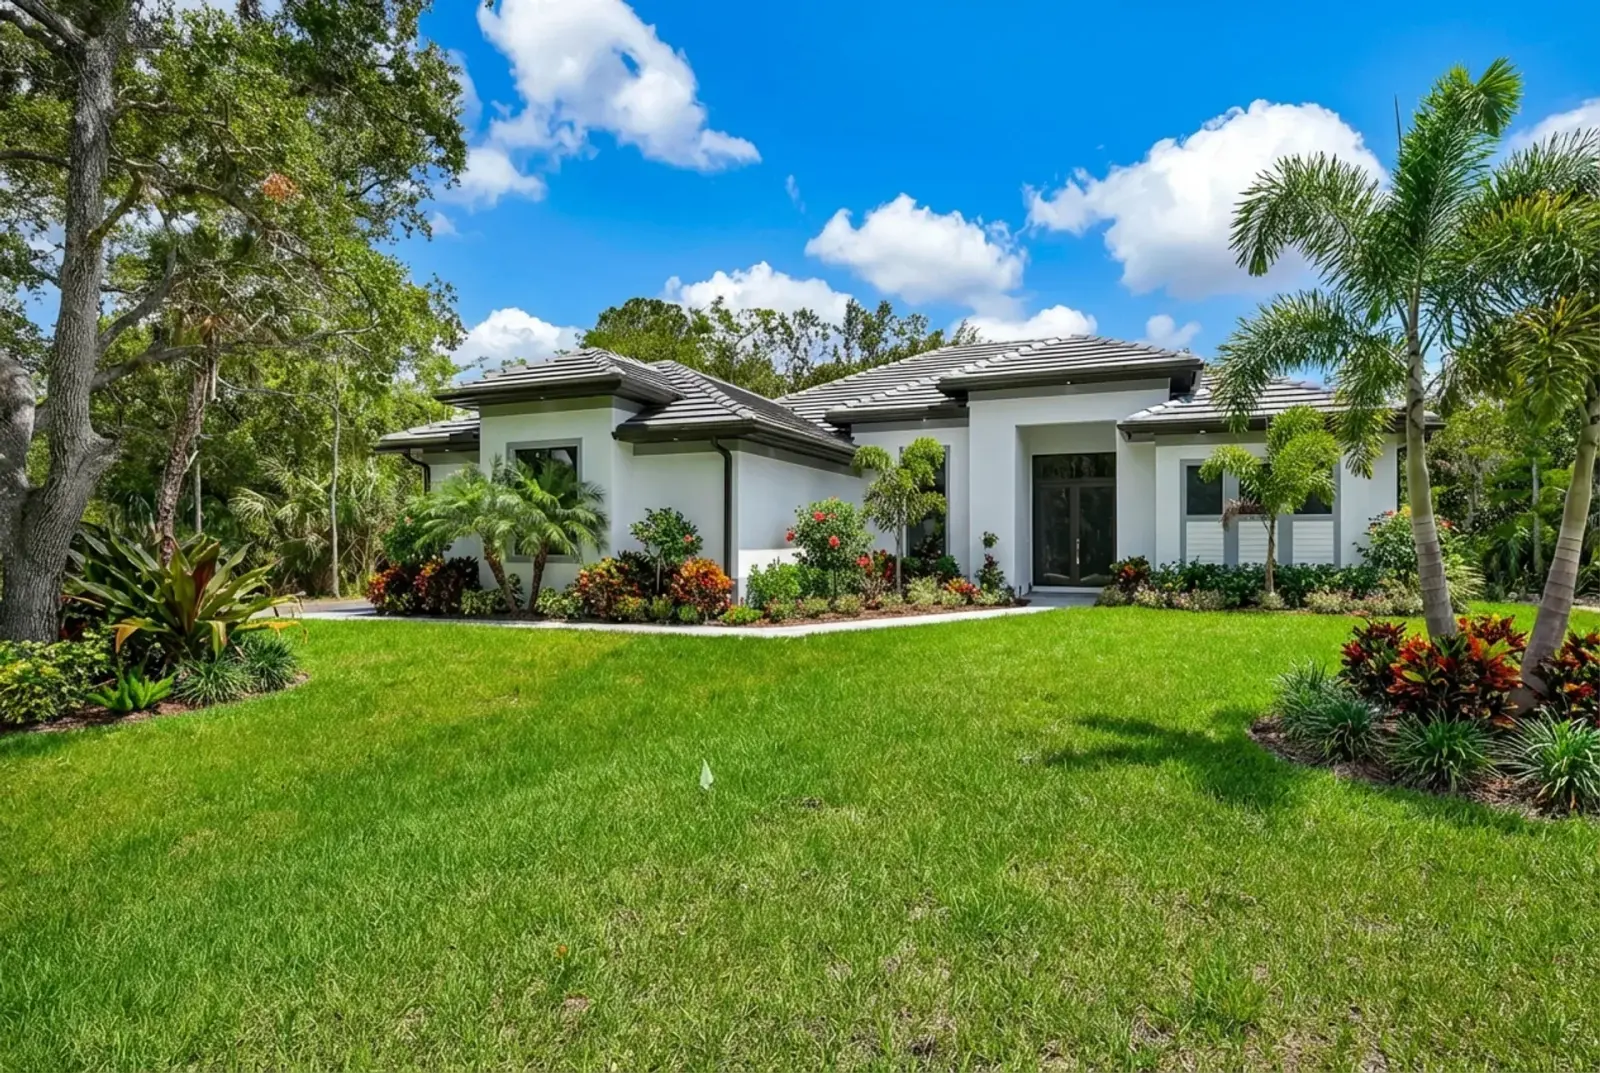
The Panorama is a brand-new custom residence on a 2.5-acre lot on 33rd Ave NW in Naples, Florida, designed and constructed by XL Homes of SWFL. The name reflects the home’s expansive views and oversized windows and is not affiliated with any community of the same name.
The Panorama is a 4-bedroom, 3 full-bathroom custom home with 2,106 square feet of living area and 3,023 square feet total, including a 2-car garage.
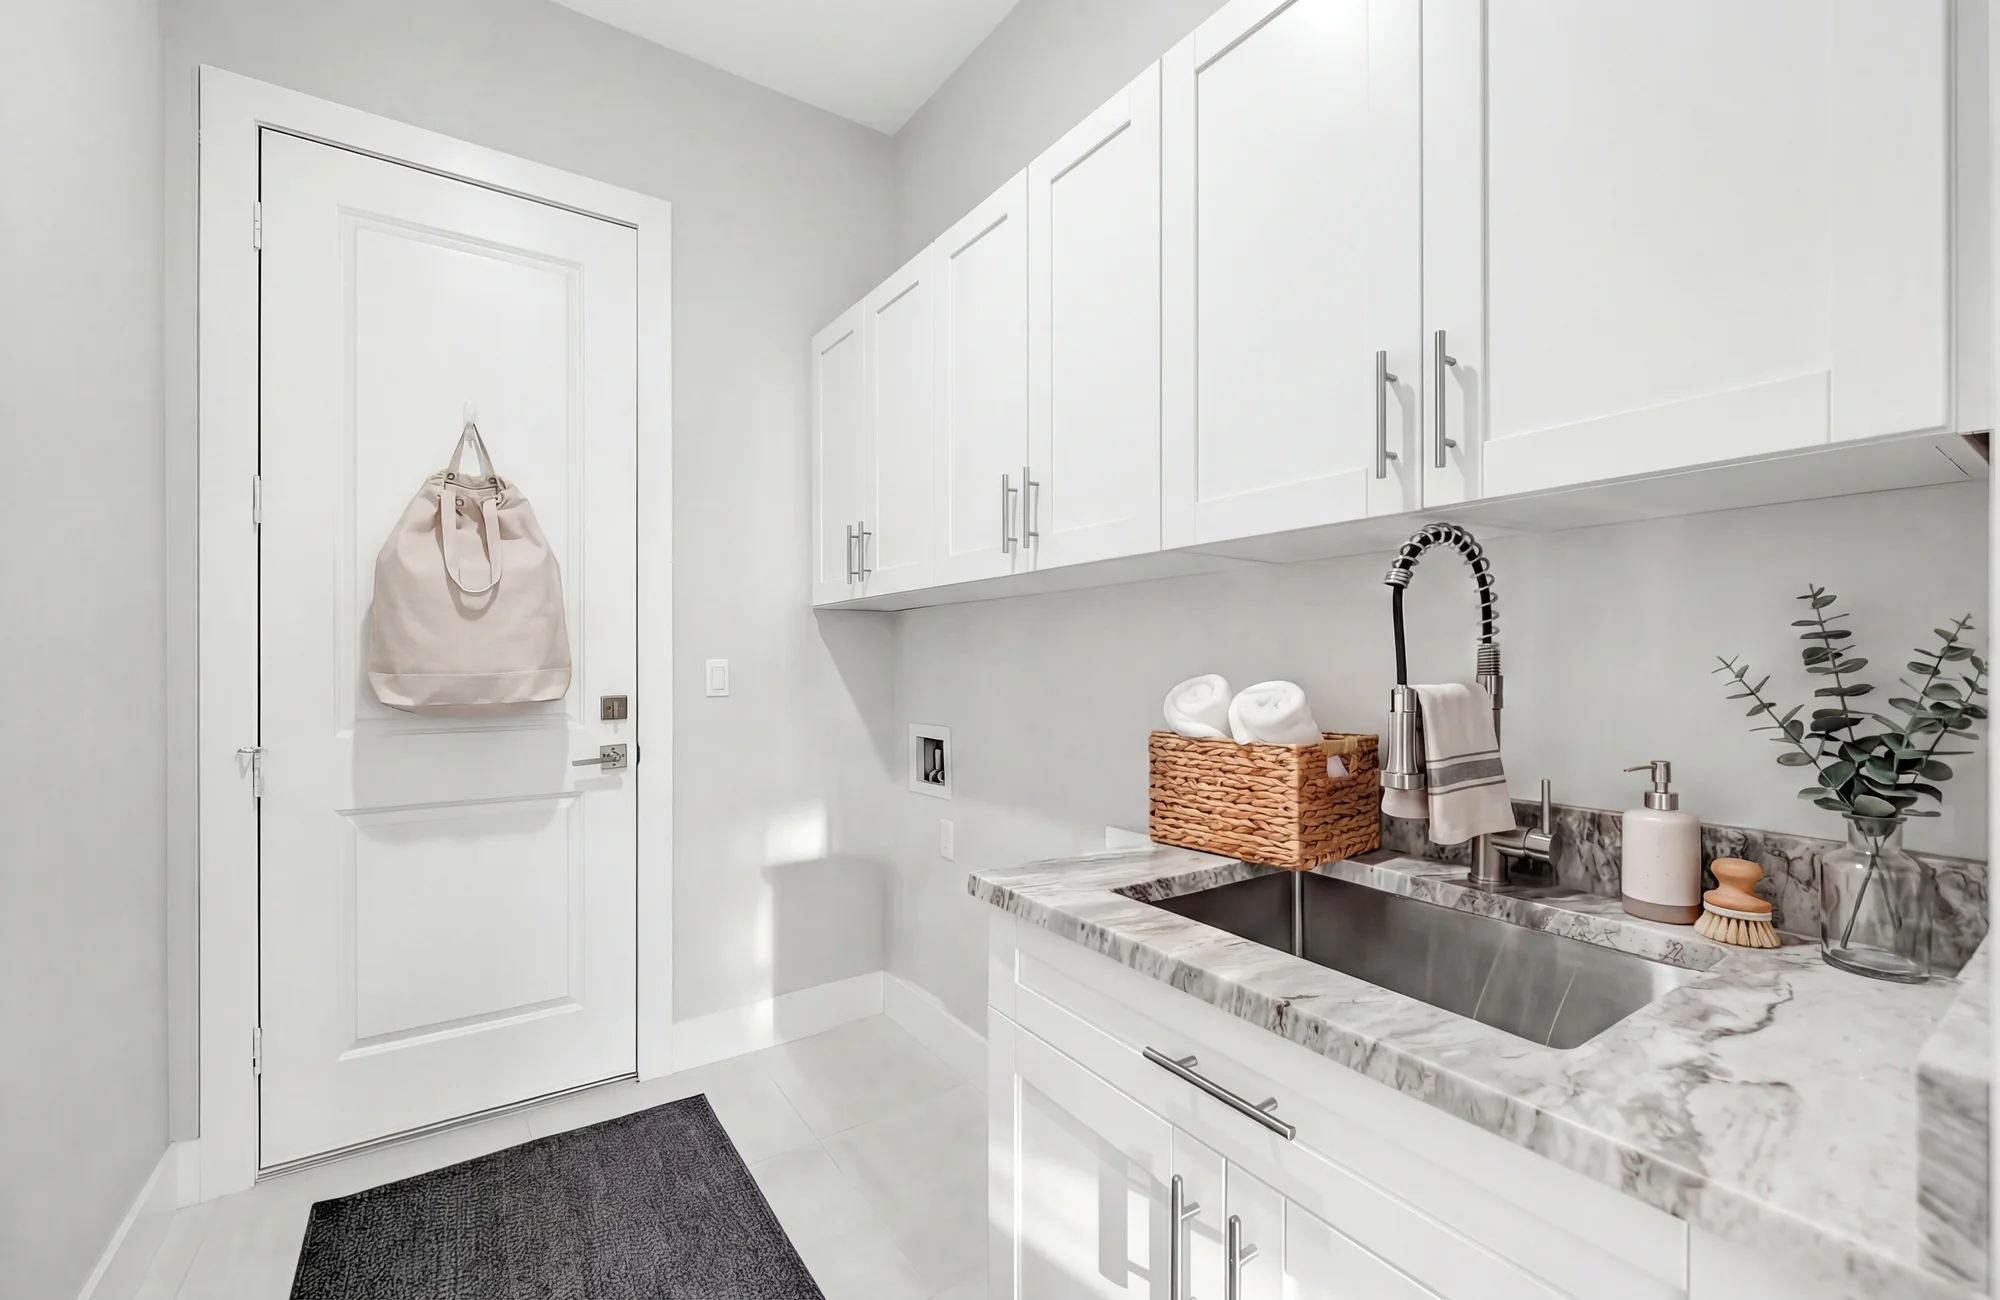
Standout features include sleek porcelain floors, impact glass windows and doors, granite countertops, semi-custom cabinetry, a panoramic screened lanai, a pool bathroom, a Jack and Jill guest bathroom, soaring ceilings, oversized windows, and a tile roof.
The Panorama was designed and constructed by XL Homes of SWFL, a family-owned licensed and insured custom home builder serving Naples and the broader Southwest Florida market since 2015.
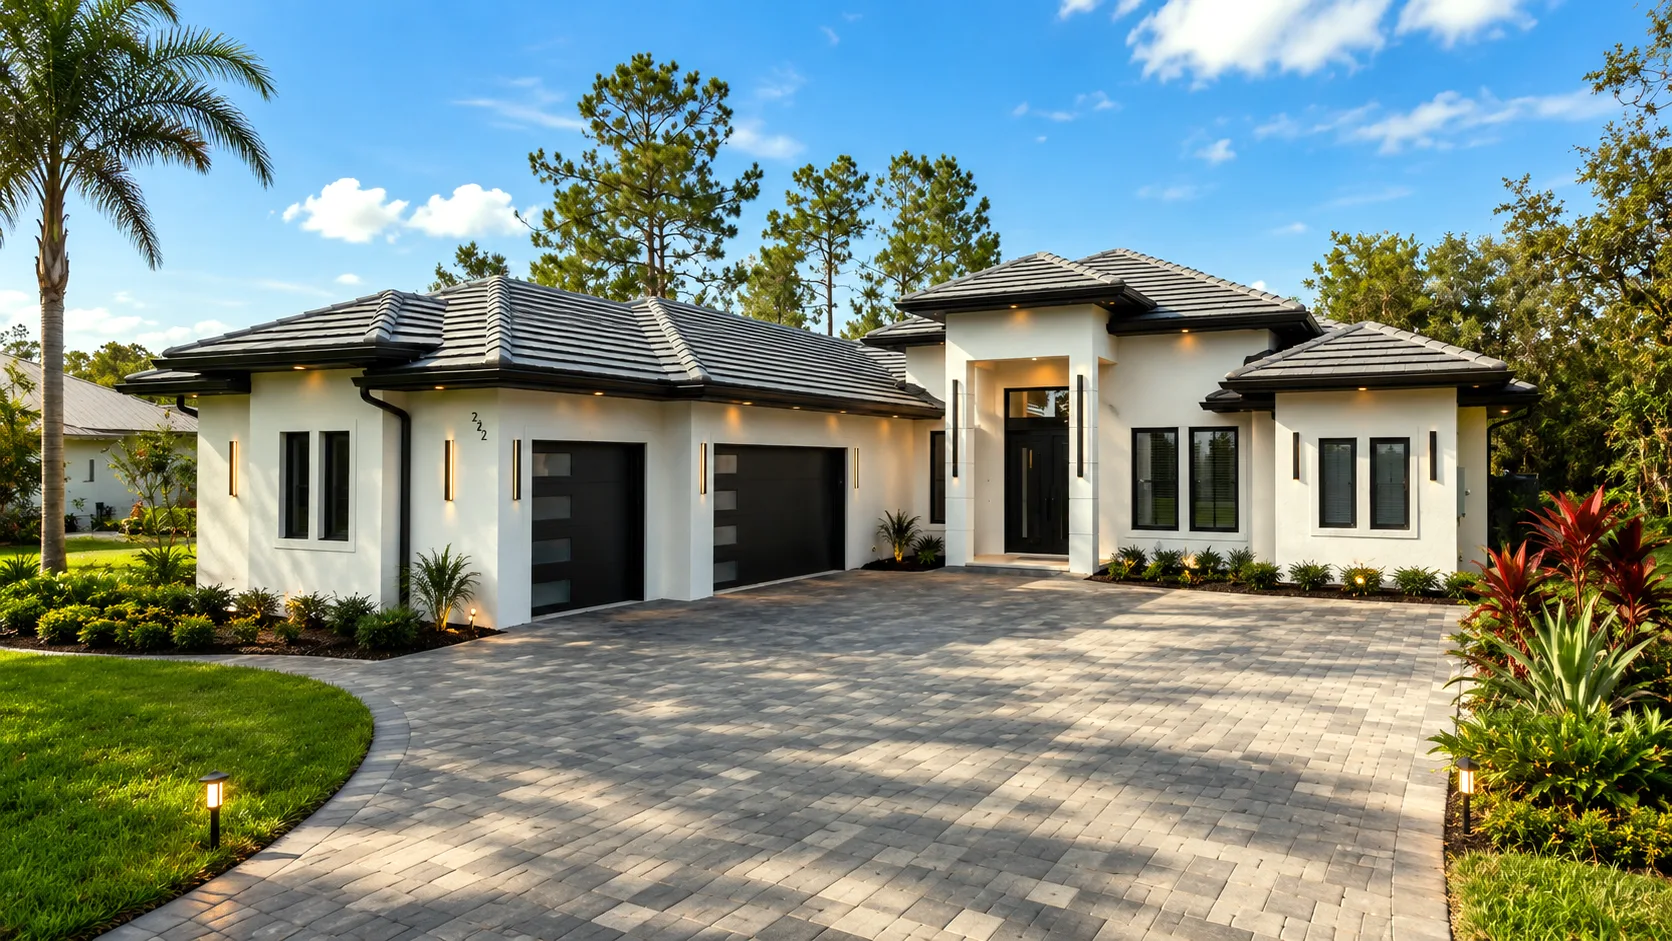
3,050 sf.
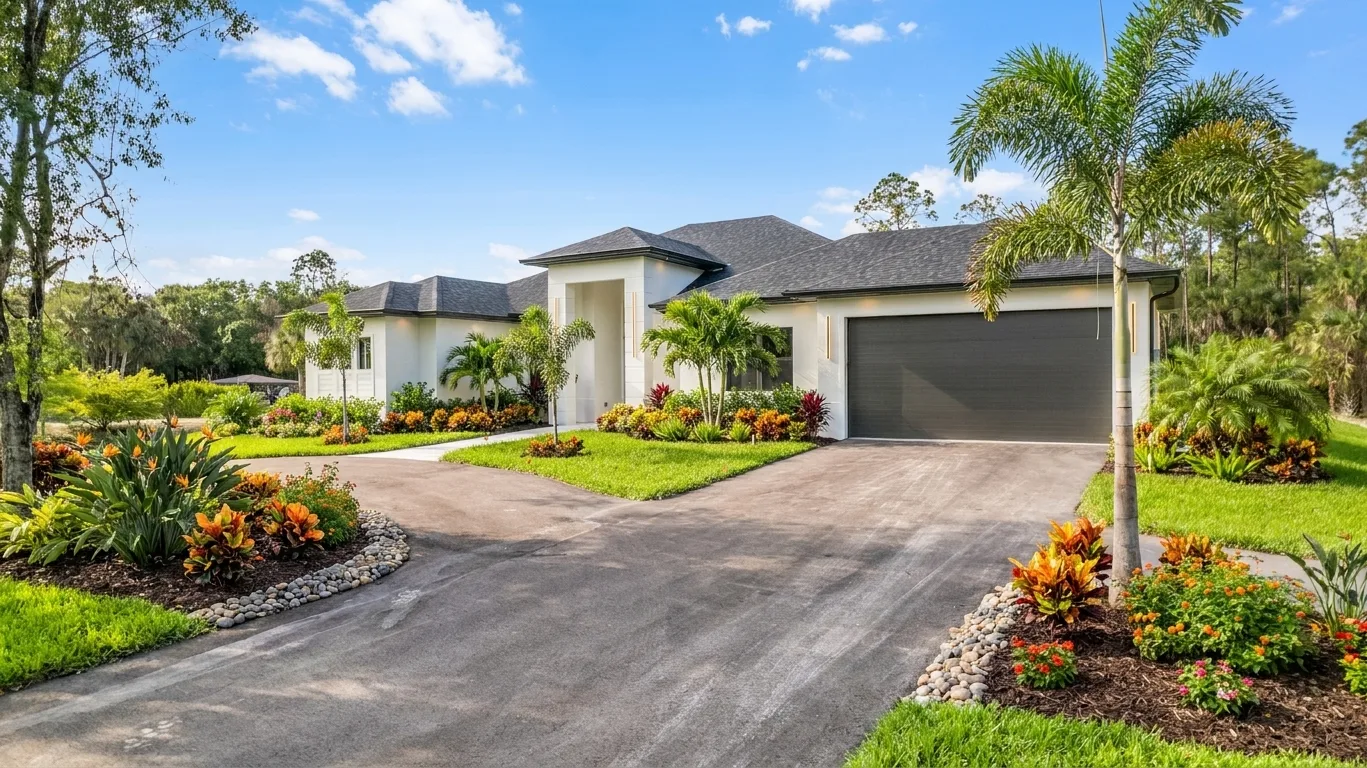
2,786 sf.
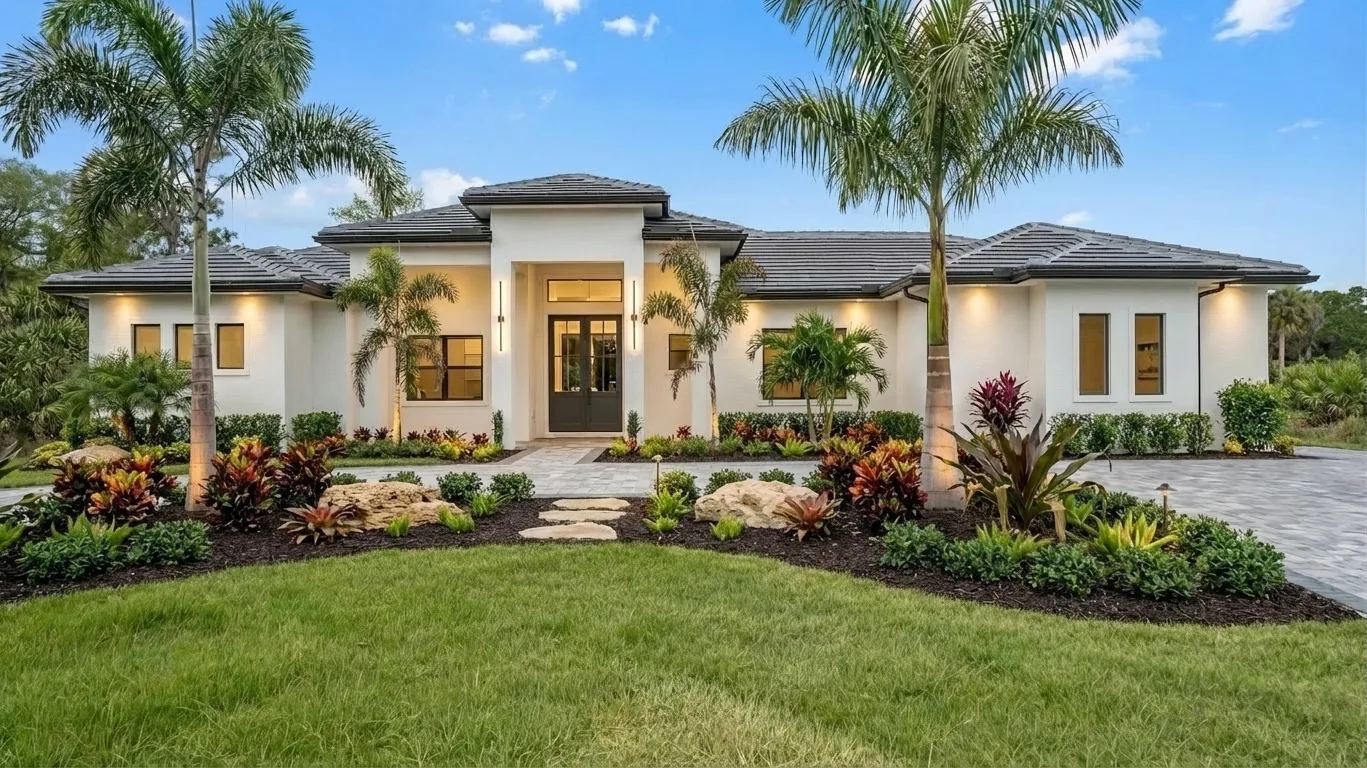
3,005 sf.
2,750 sf.
Fill out the form below to schedule a private viewing or request more details about this build.