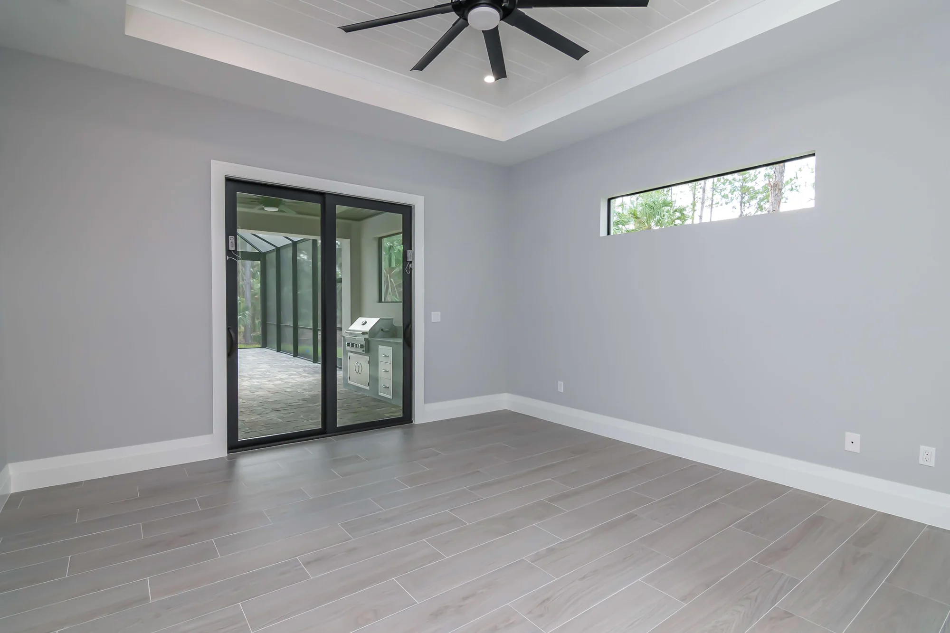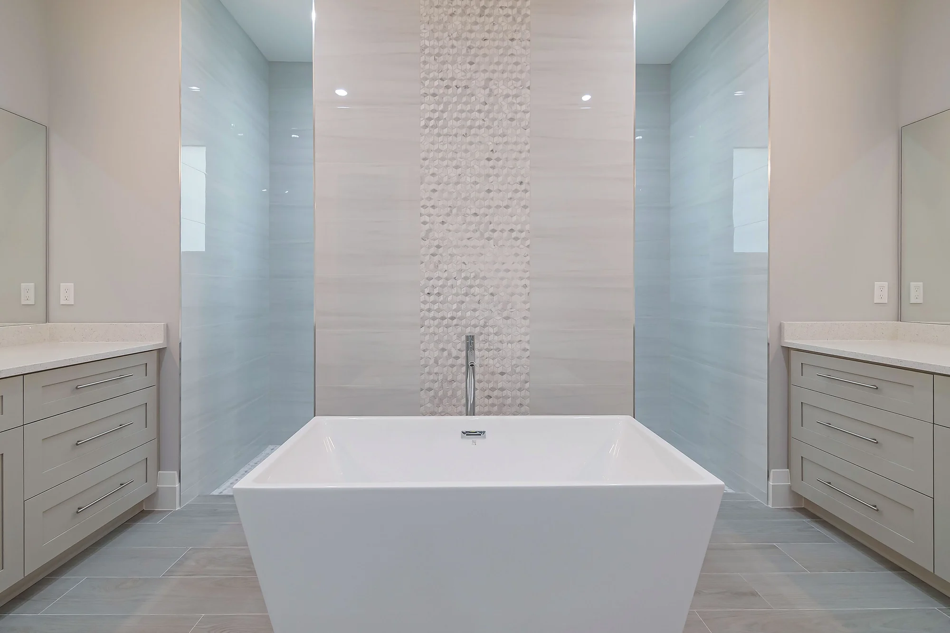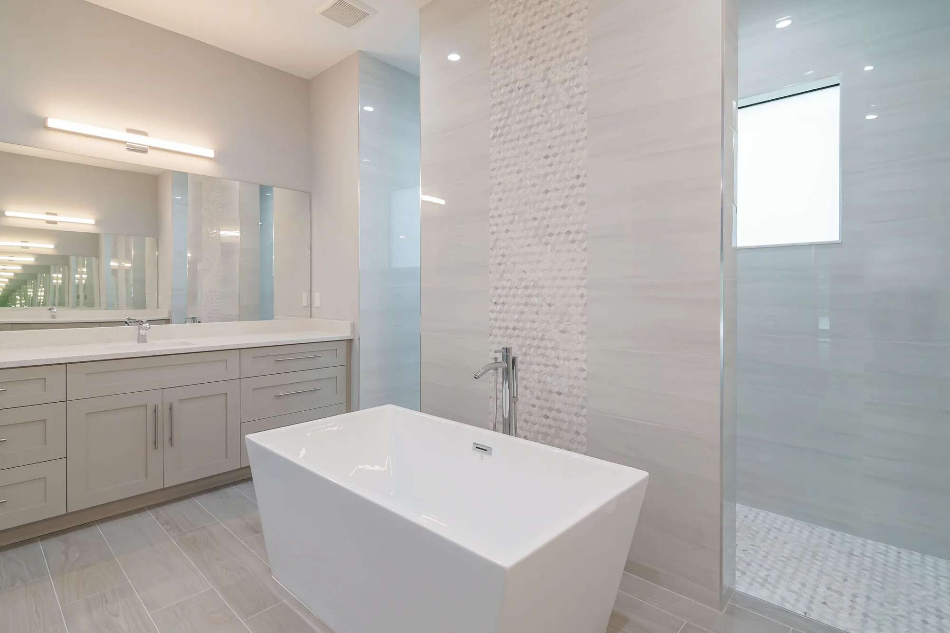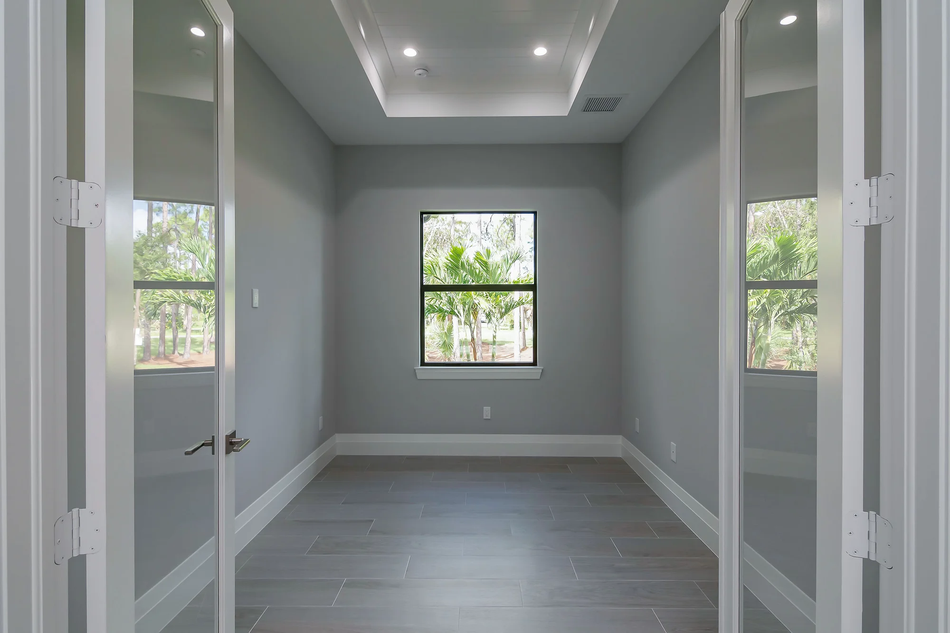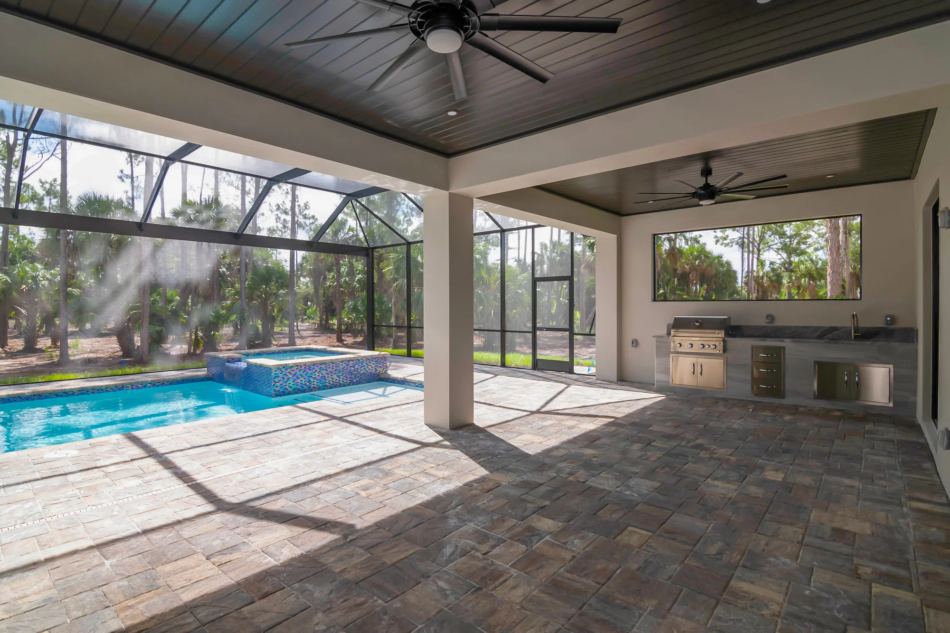
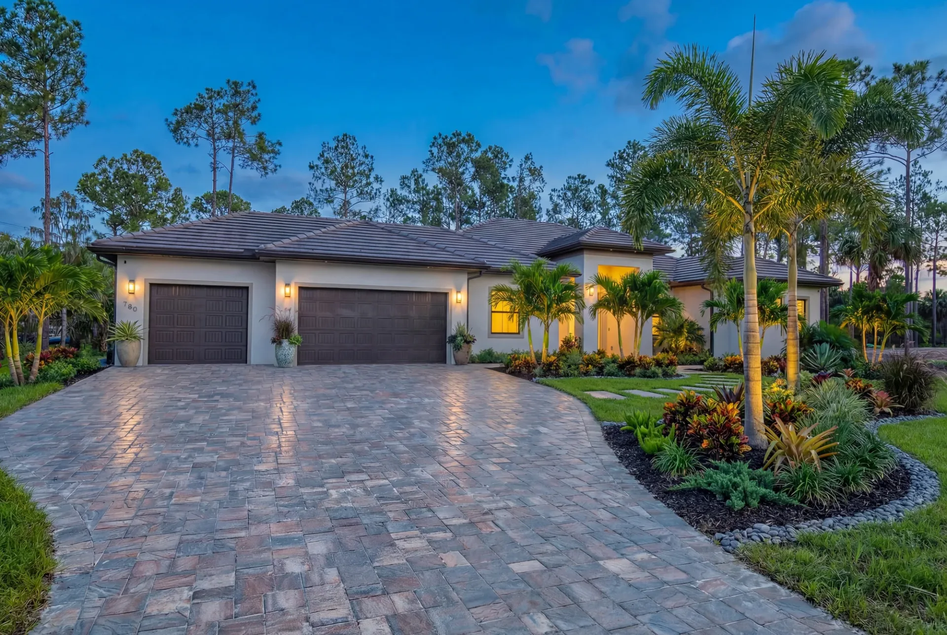
This exceptional 2,570 square foot single-family residence sits on an impressive 2.5-acre lot in the sought-after Golden Gate Estates neighborhood. Built in 2020 with meticulous attention to quality, this 4-bedroom, 3-bathrooms home offers the perfect blend of space, privacy, and modern comfort. The property features elegant tile flooring throughout, central cooling and heating, and a stunning tile roof that complements the stucco exterior. Enjoy resort-style living with a private pool and spa, while the attached 3-car garage provides ample space for vehicles and storage.
Exteriors Entryways
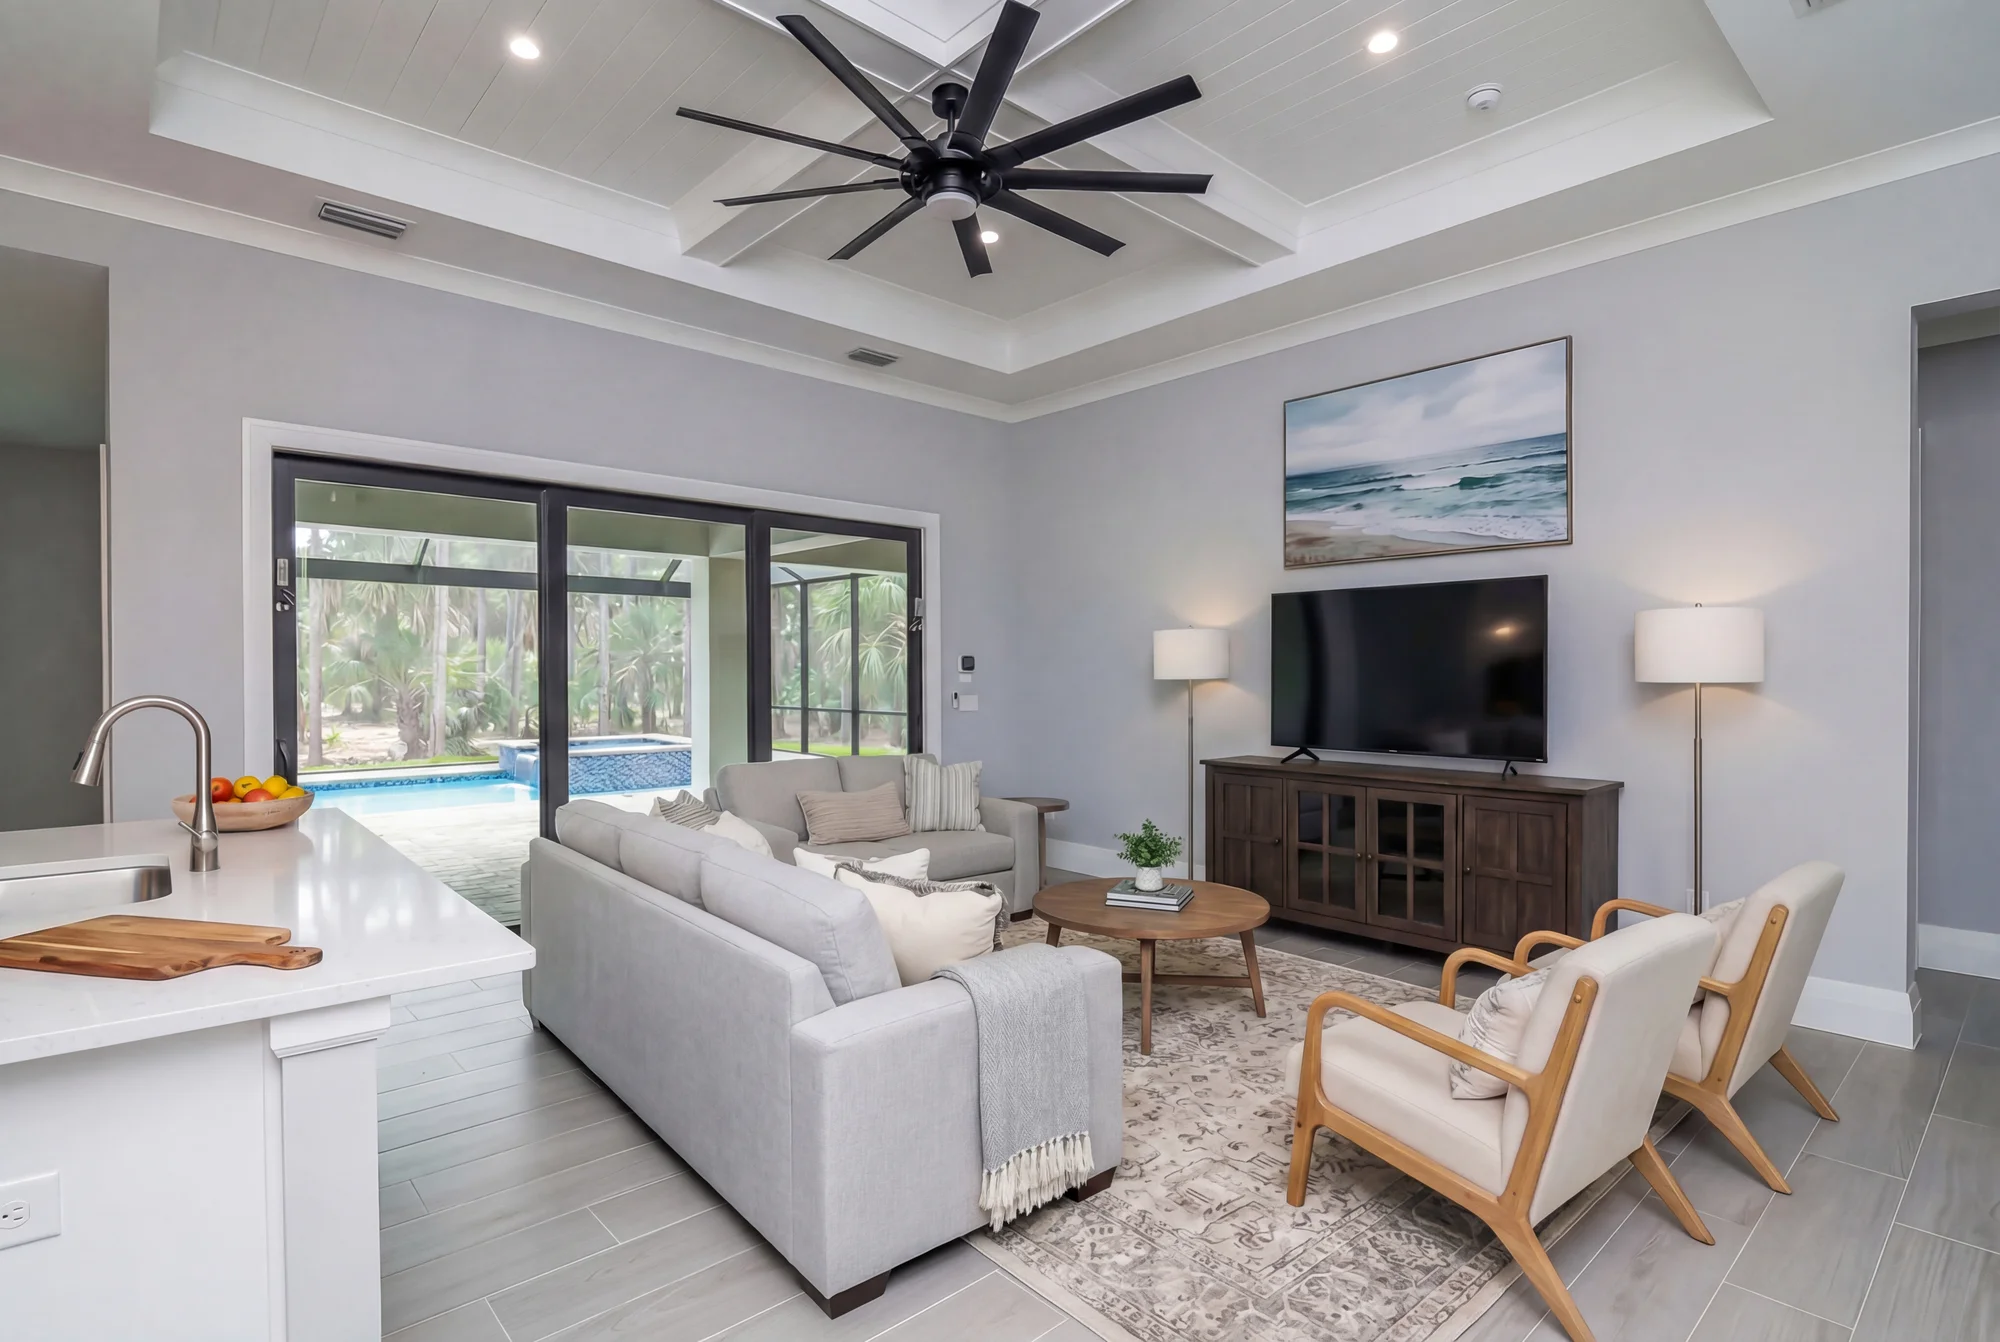 Living Rooms
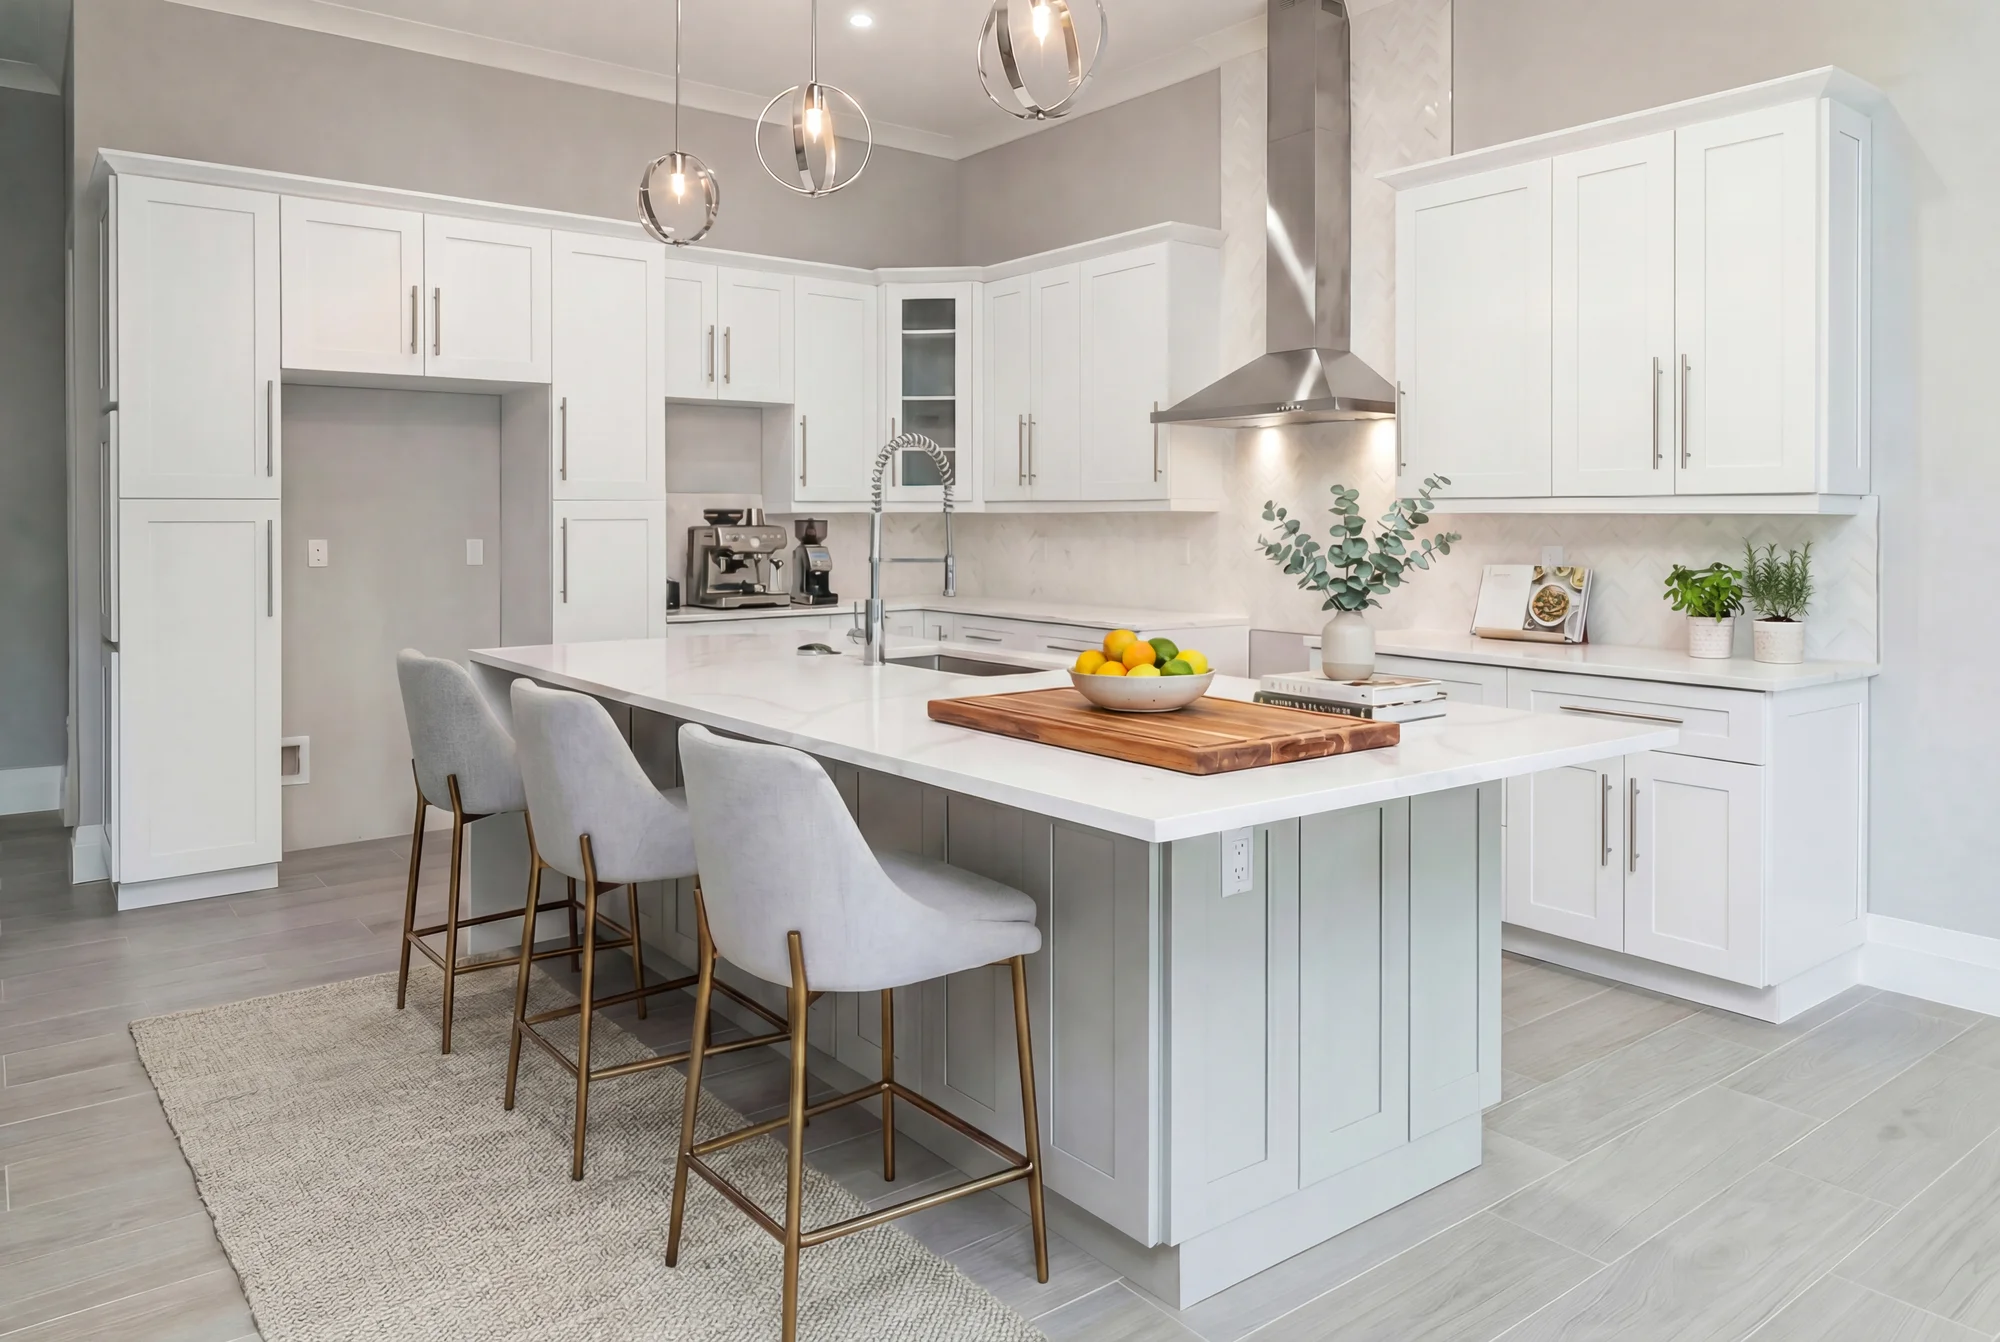 Kitchens
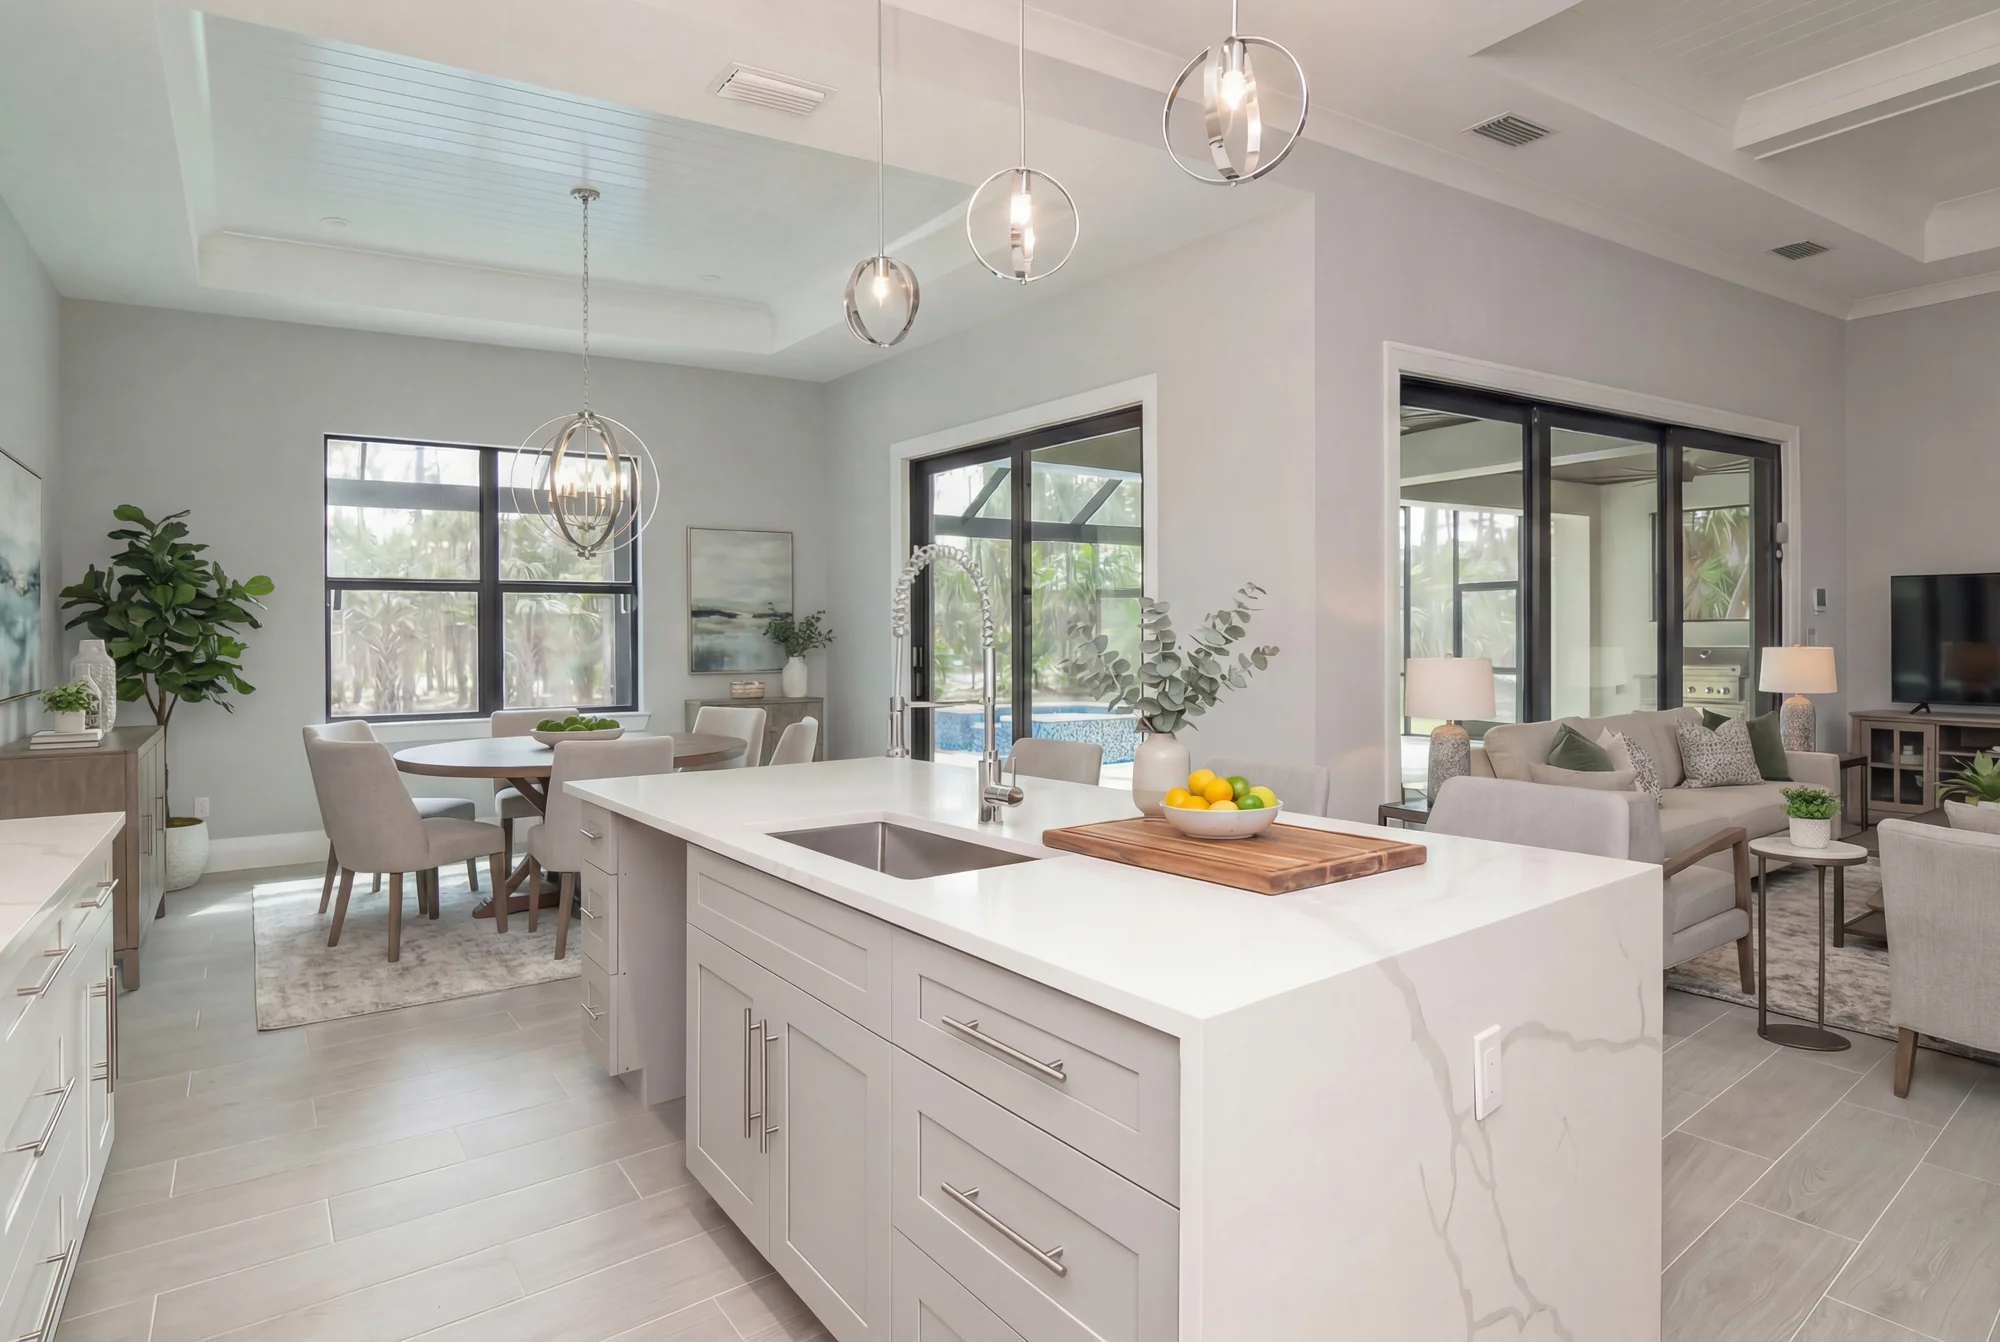 Kitchens
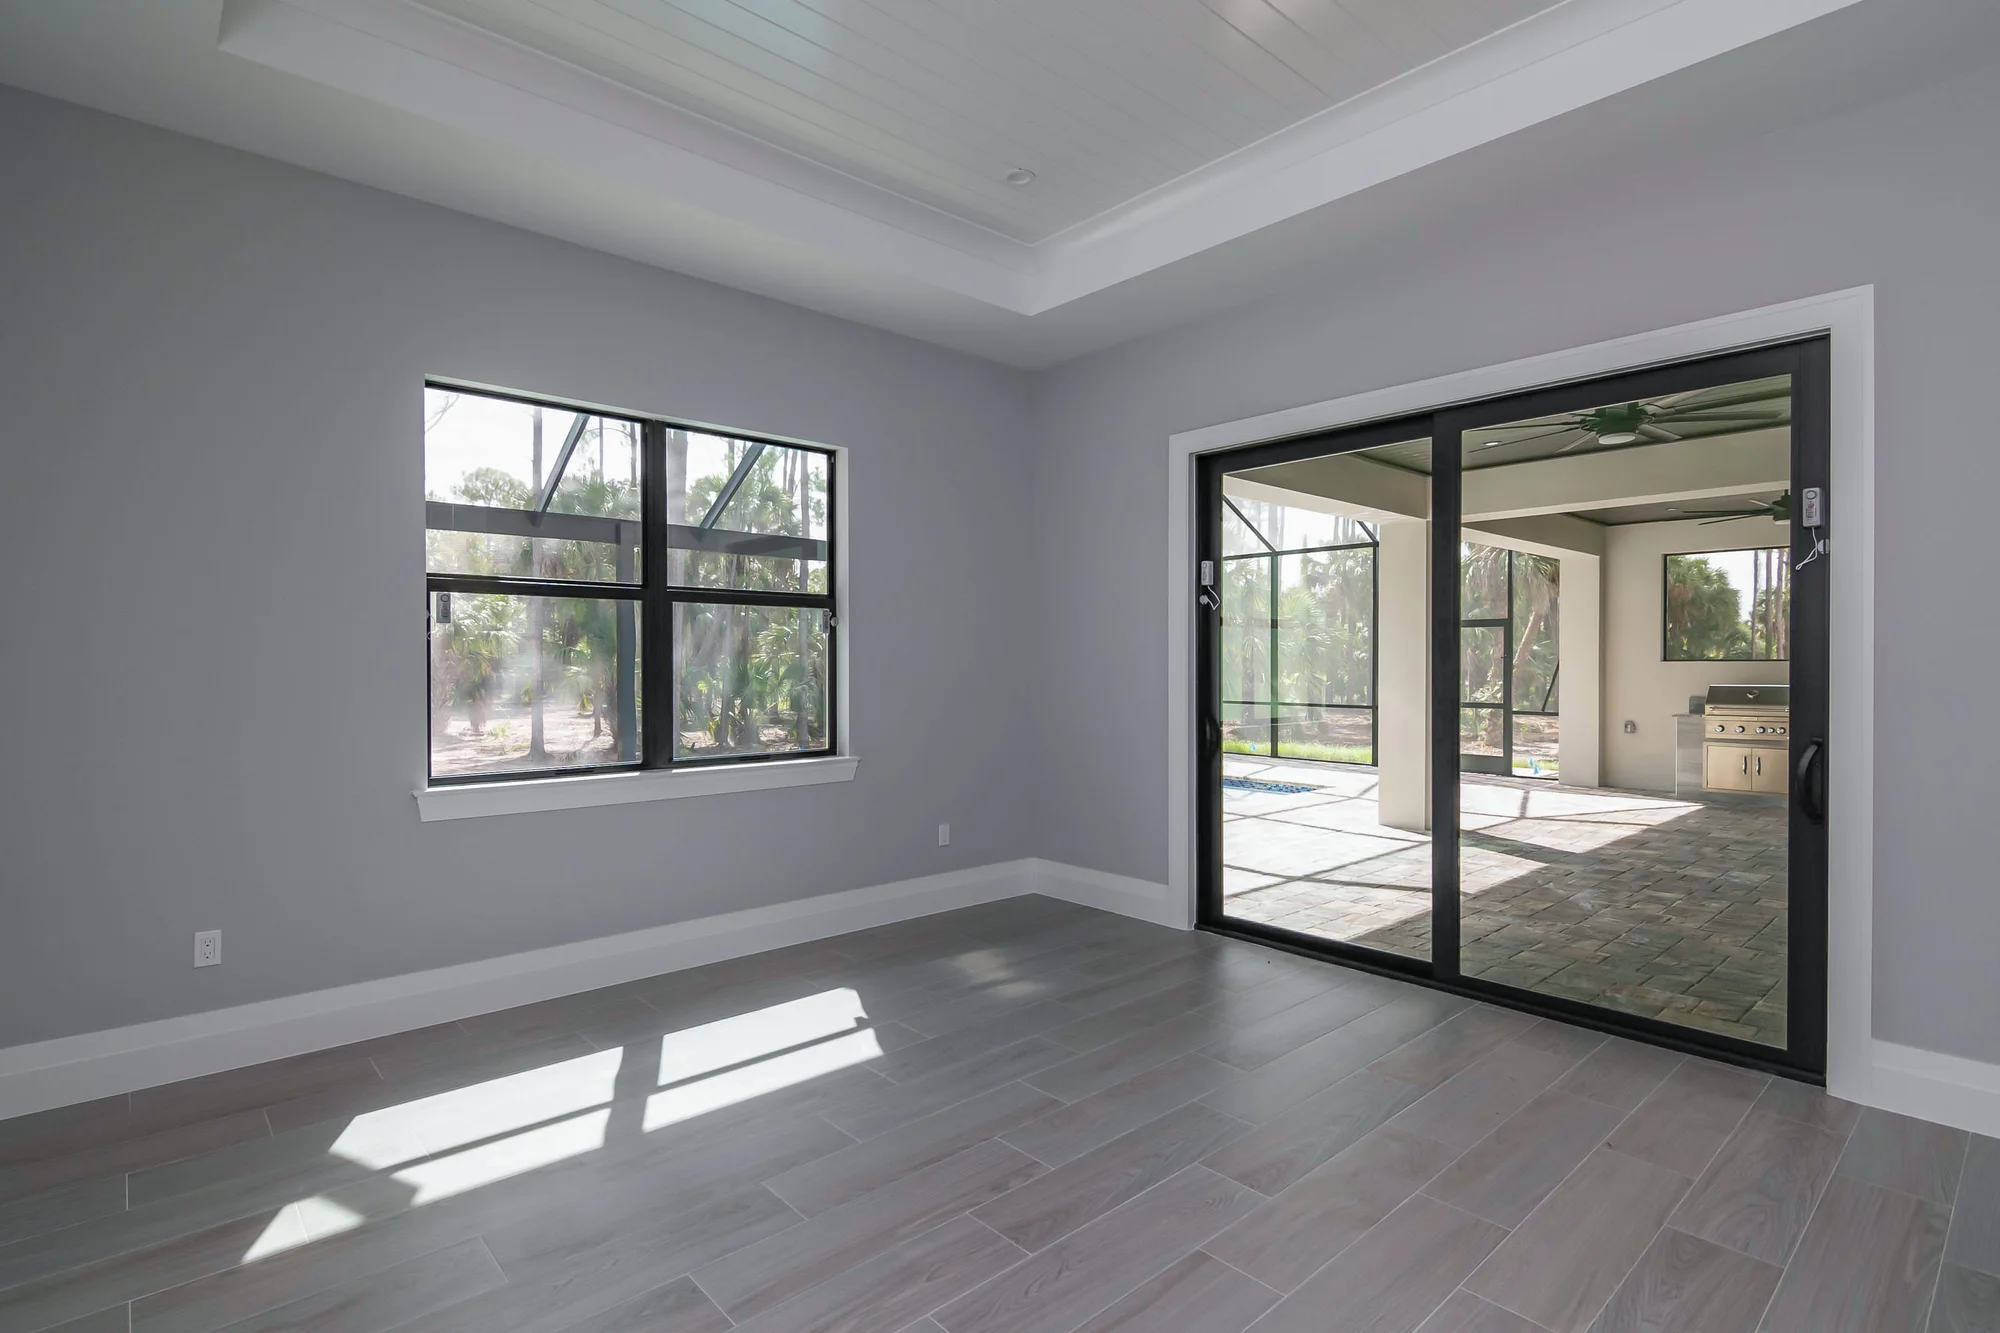 Dining Rooms
The Oasis sits on a 2.5-acre lot at 760 15th St SW in the Golden Gate Estates neighborhood of Naples, Florida, and was designed and constructed by XL Homes of SWFL. The name reflects the home’s private, resort-like feel and is not affiliated with any community of the same name.
The Oasis is a 4-bedroom plus den, 3 full-bathroom custom home built in 2020 with 2,570 square feet of living area and 3,941 square feet total, including a 3-car attached garage.
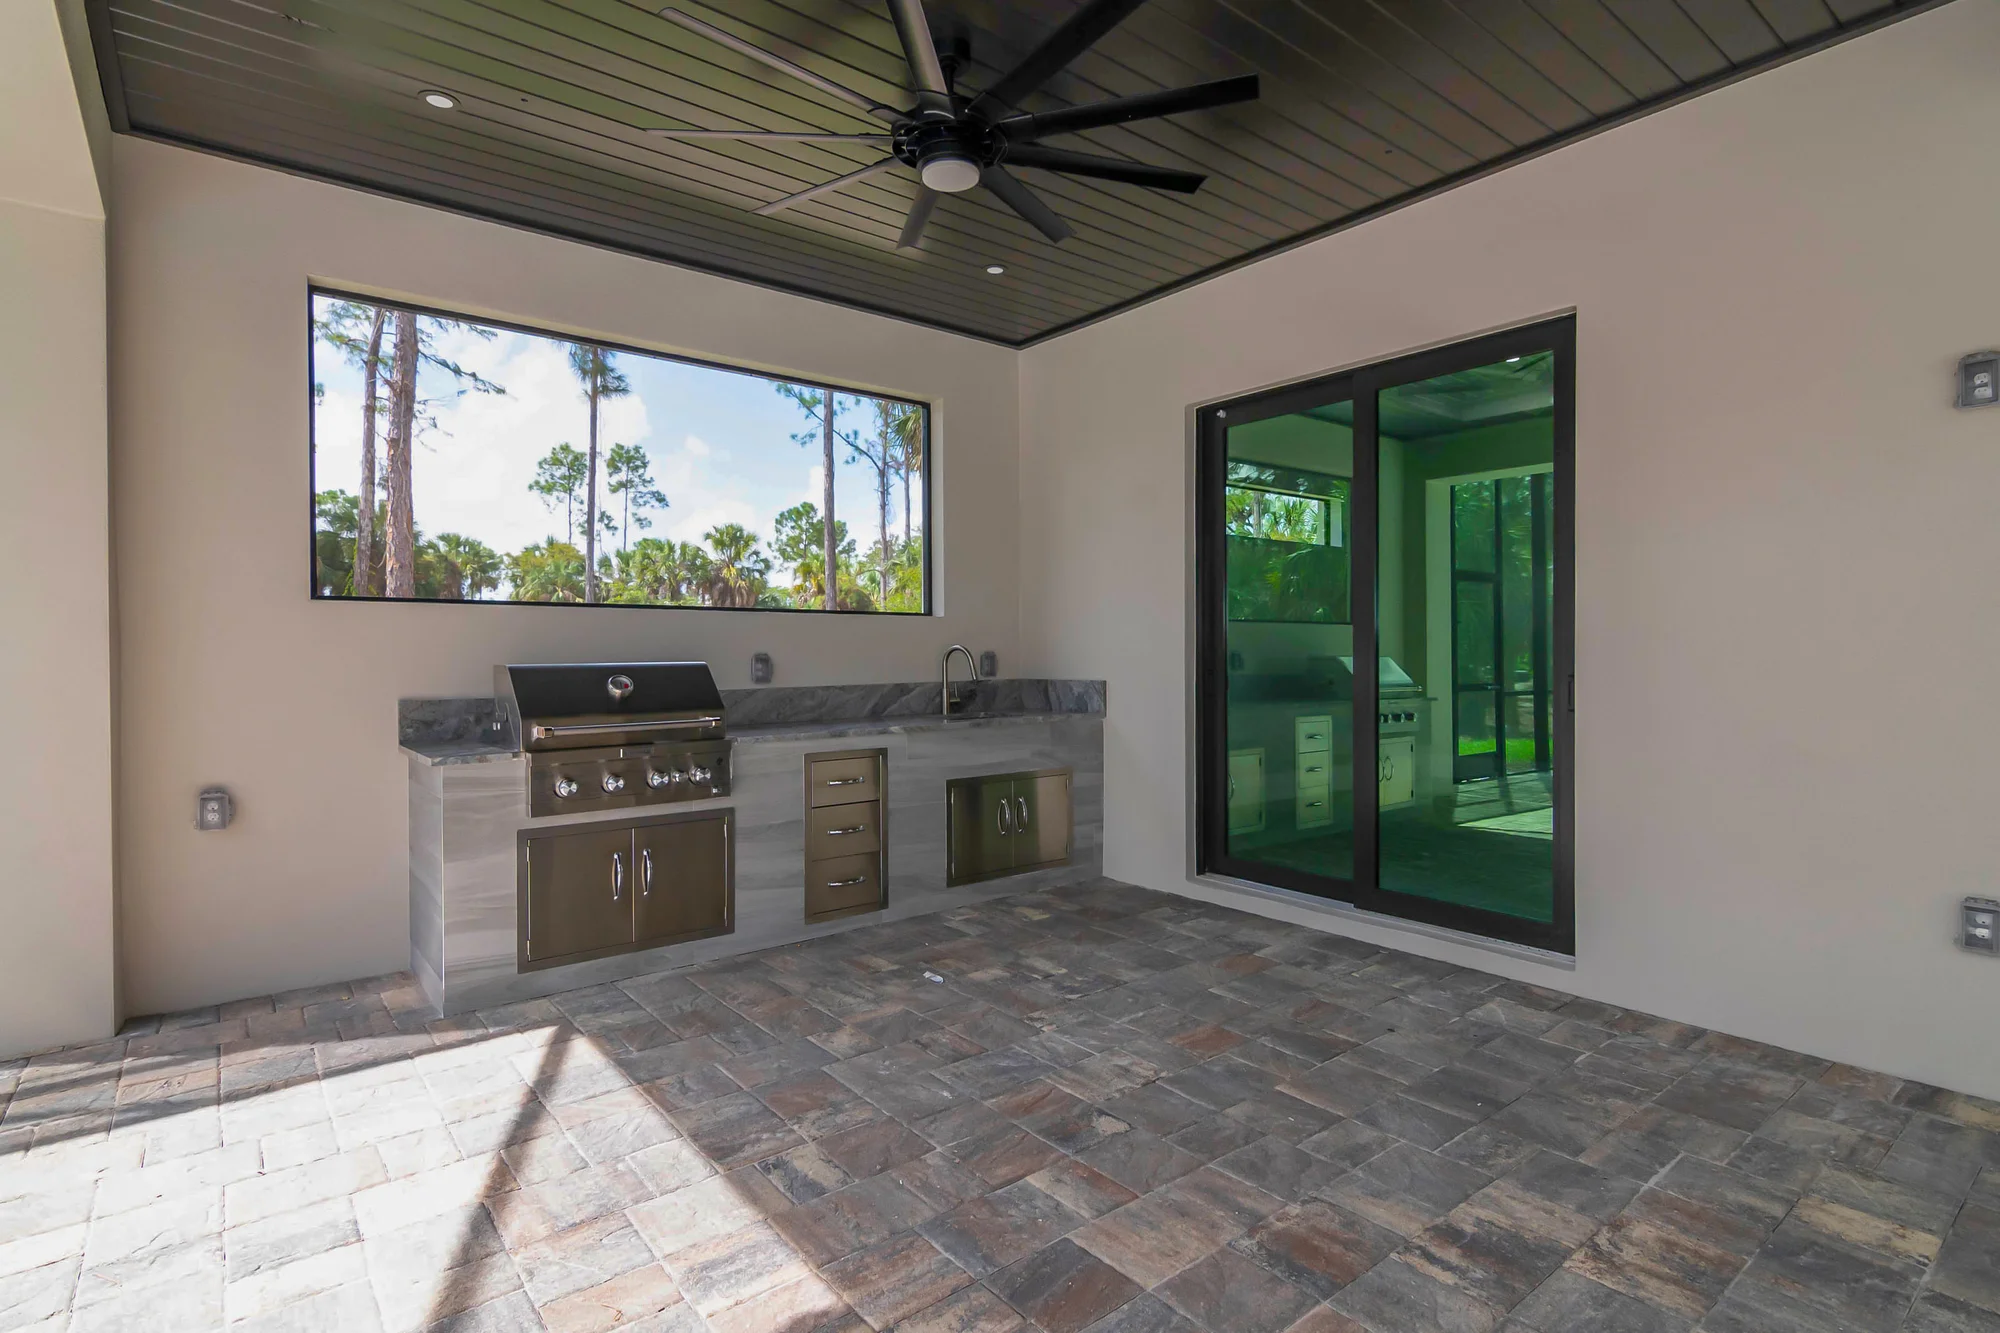
Highlights include a private pool and spa, a 2.5-acre lot, tile flooring throughout, central A/C and heating, a tile roof and stucco exterior, walk-in closets, a master bath with separate tub and shower, and an outdoor kitchen.
The Oasis was designed and constructed by XL Homes of SWFL, a family-owned licensed and insured custom home builder serving Naples and the broader Southwest Florida market since 2015.
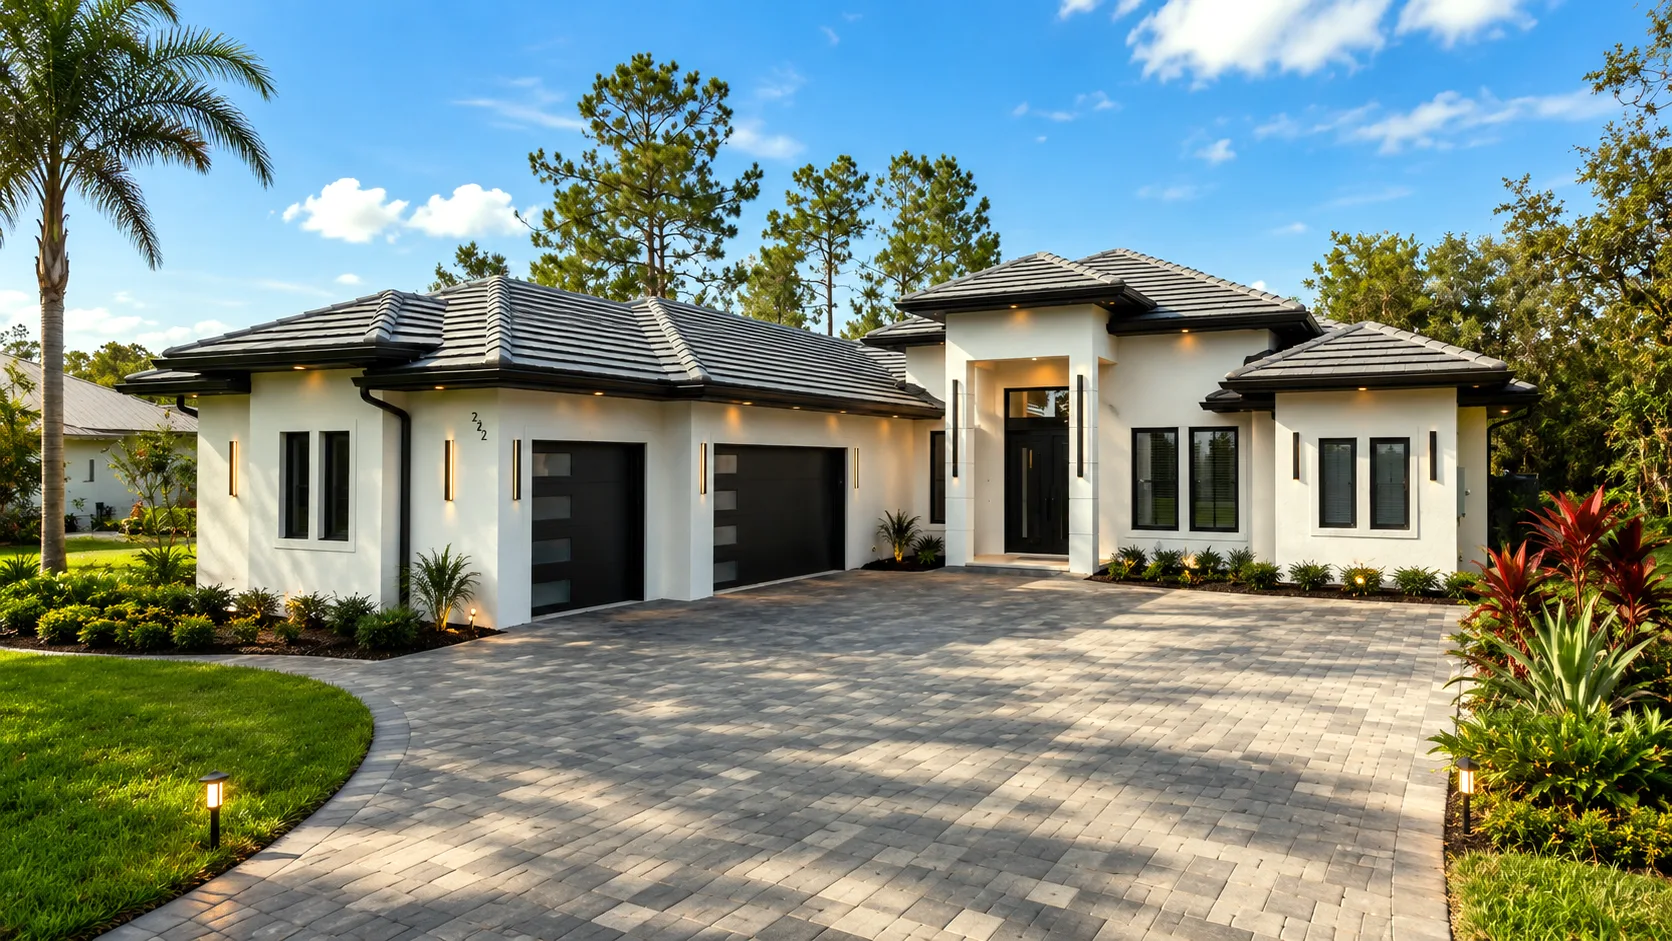
3,050 sf.
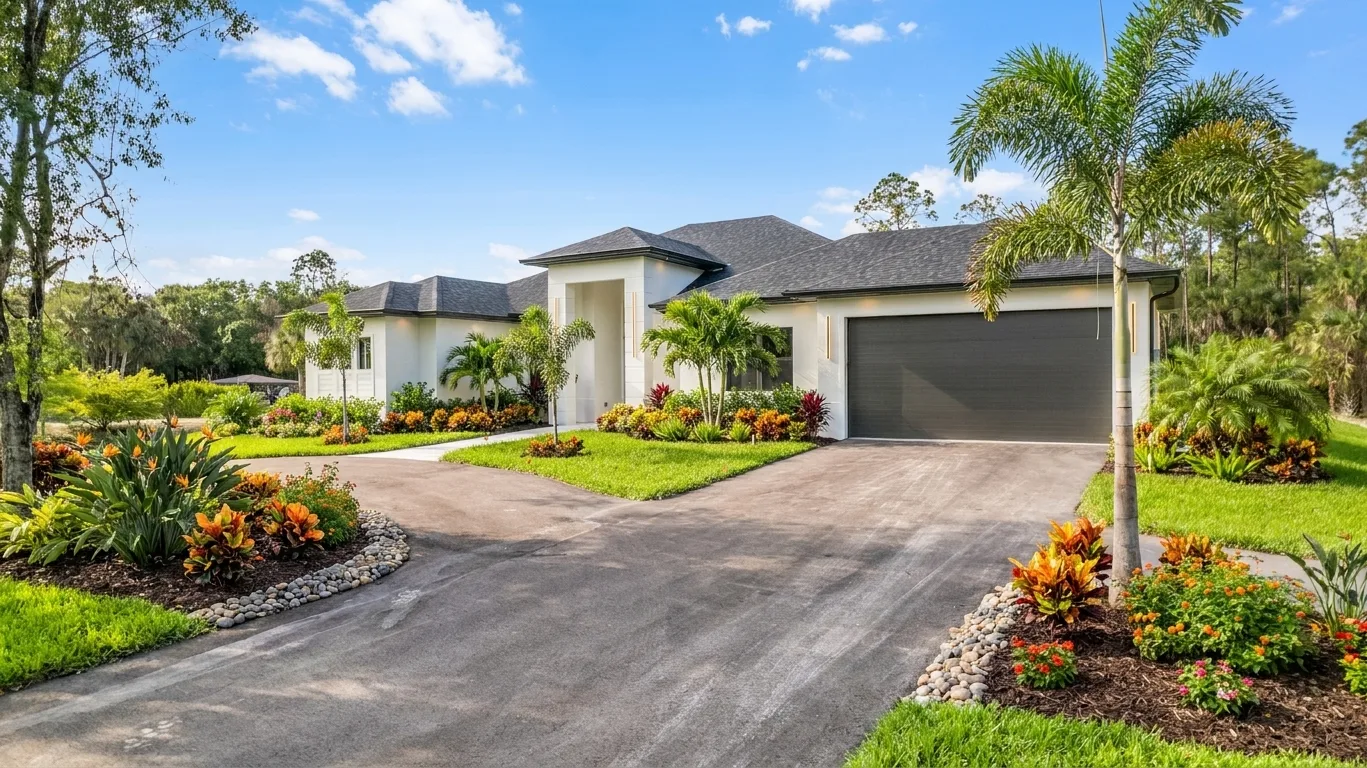
2,786 sf.
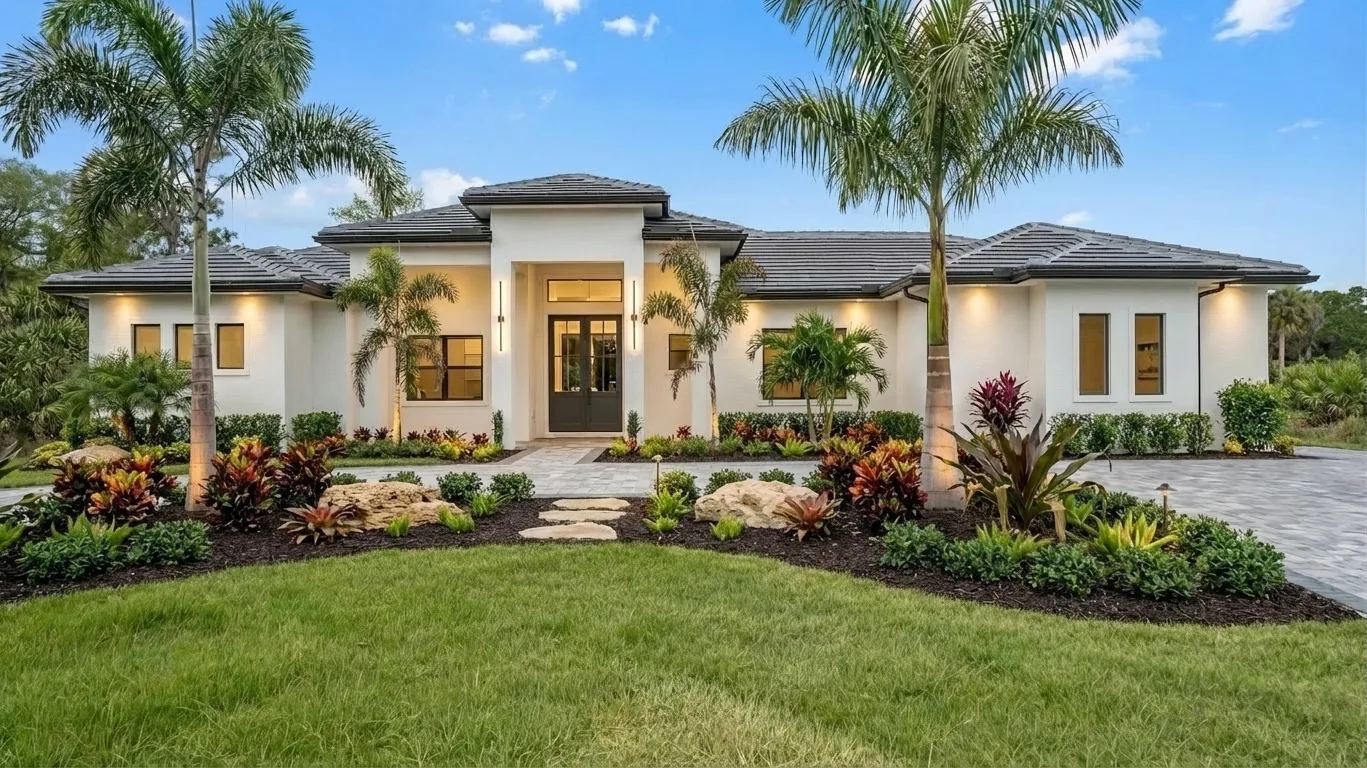
3,005 sf.
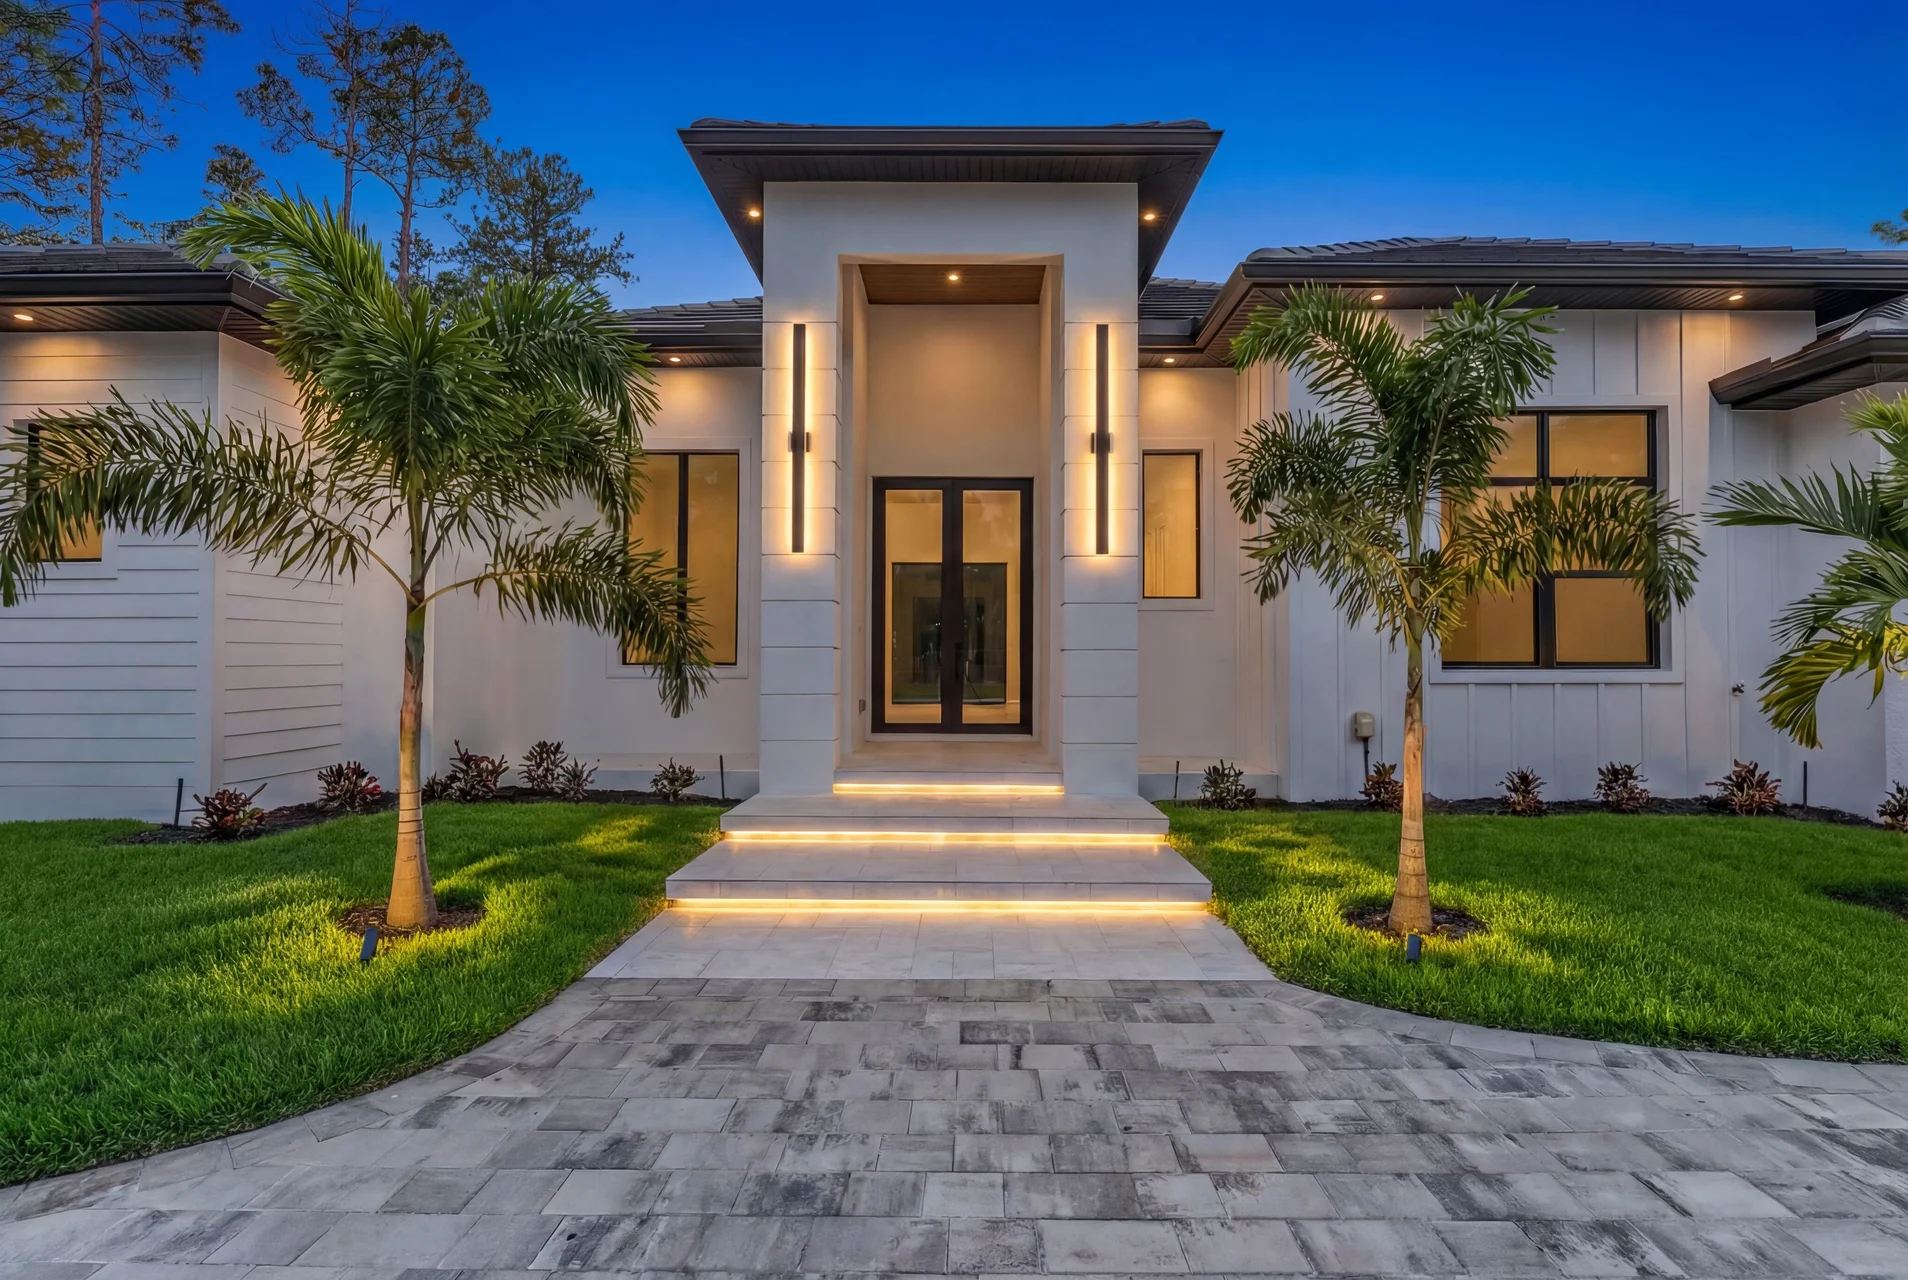
2,750 sf.
Fill out the form below to schedule a private viewing or request more details about this build.