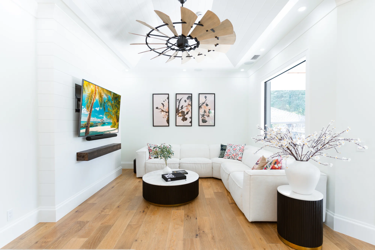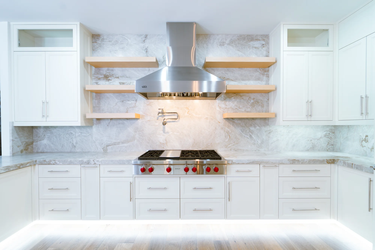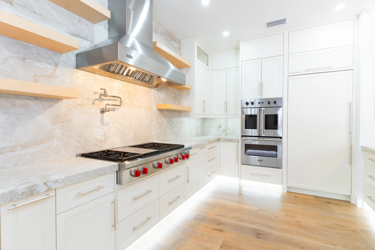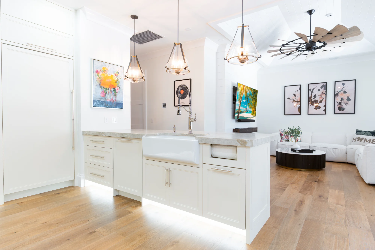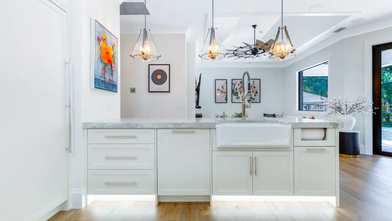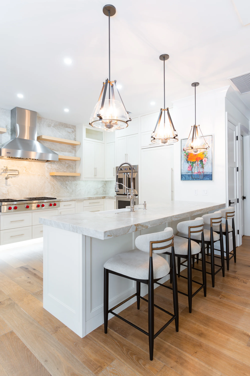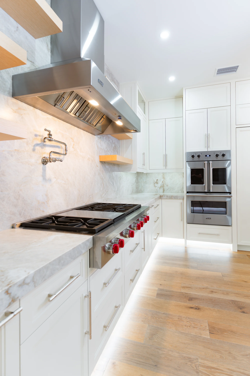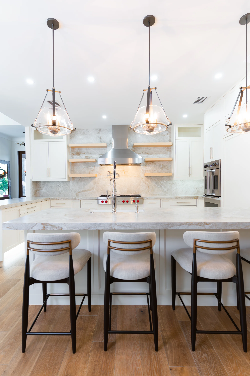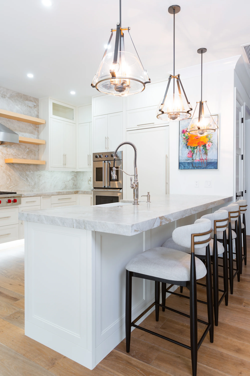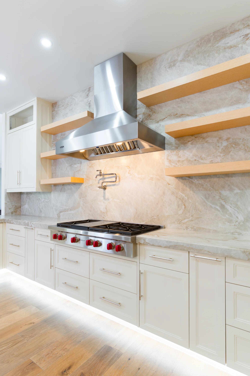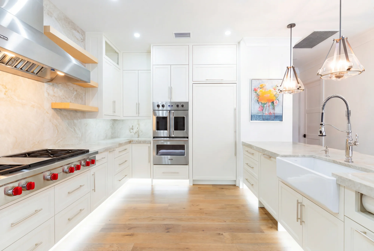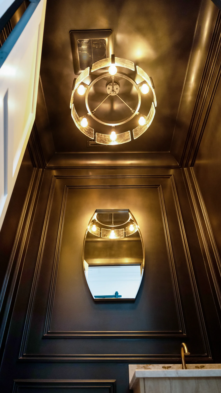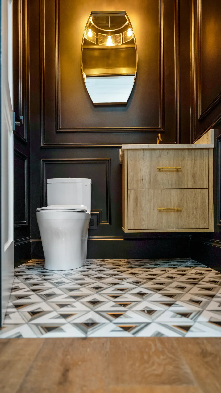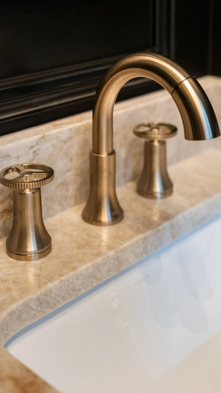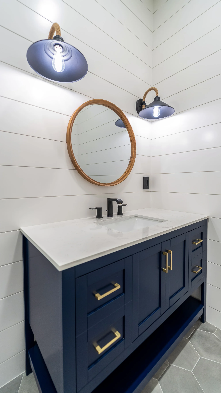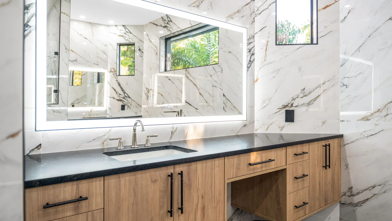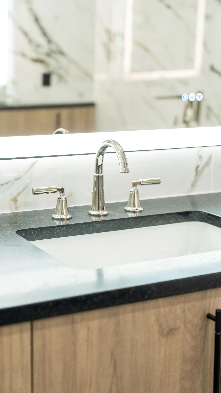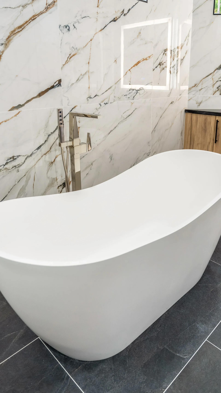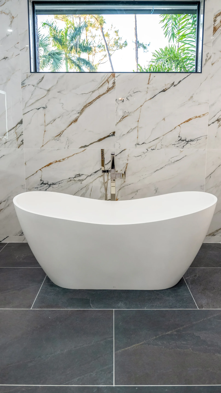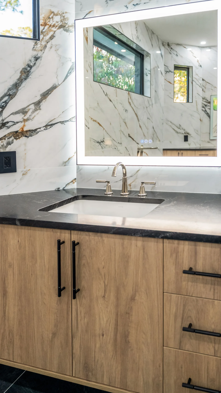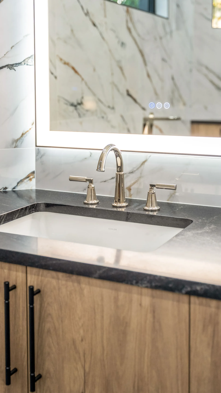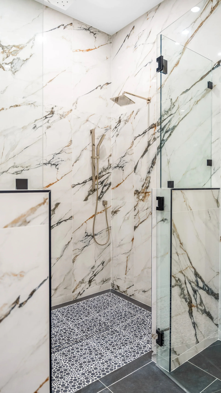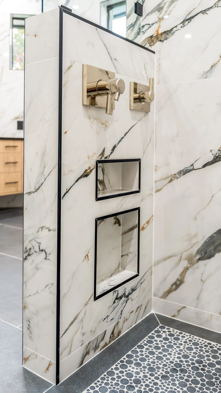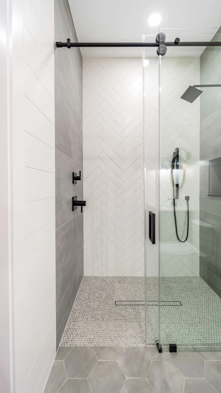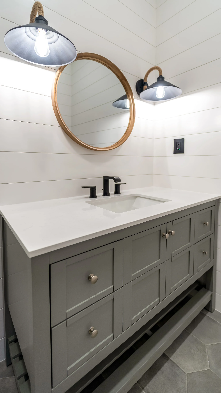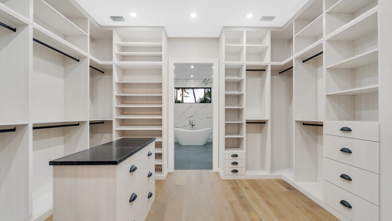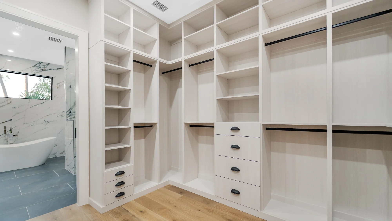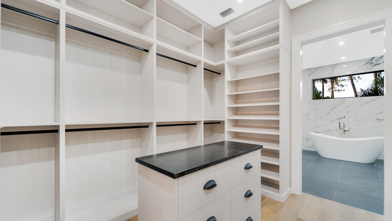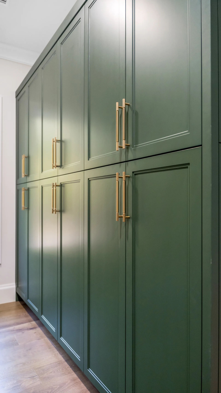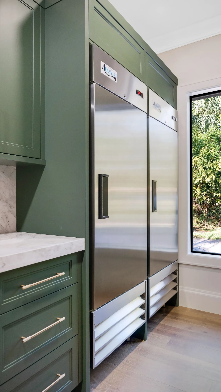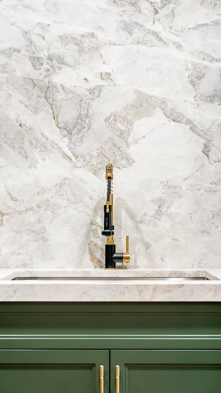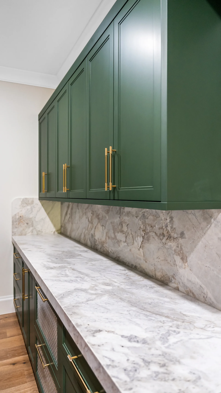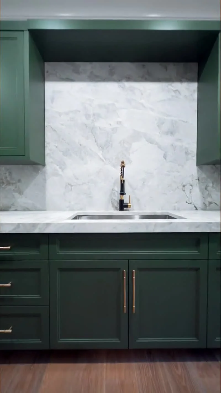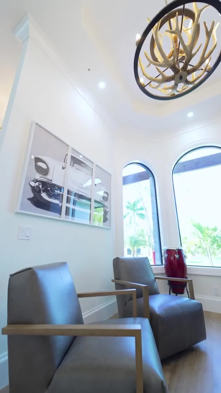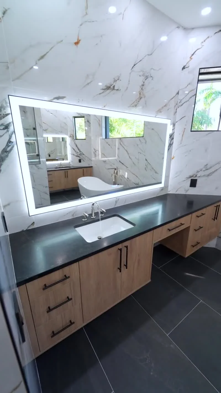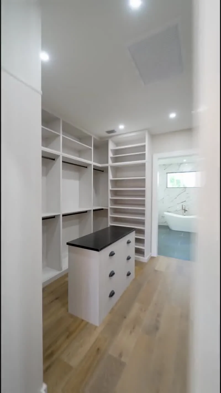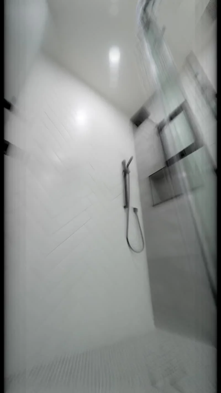
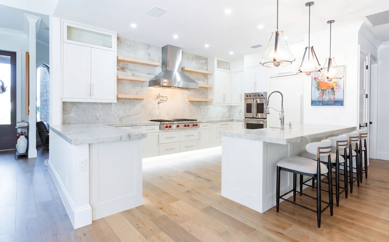
Welcome to this beautifully crafted custom home in a beautiful Naples, FL. This stunning 3-bedroom plus den, 3 and a half-bathroom residence offers the perfect blend of modern elegance and Florida living. The thoughtfully designed floor plan features an open-concept living area with high ceilings and abundant natural light. The chef's kitchen boasts granite countertops, high end appliances, and custom cabinetry. The luxurious master suite includes a spa-inspired bathroom with dual vanities and a spacious walk-in closet. Step outside to enjoy the covered lanai overlooking your private backyard oasis.
Kitchens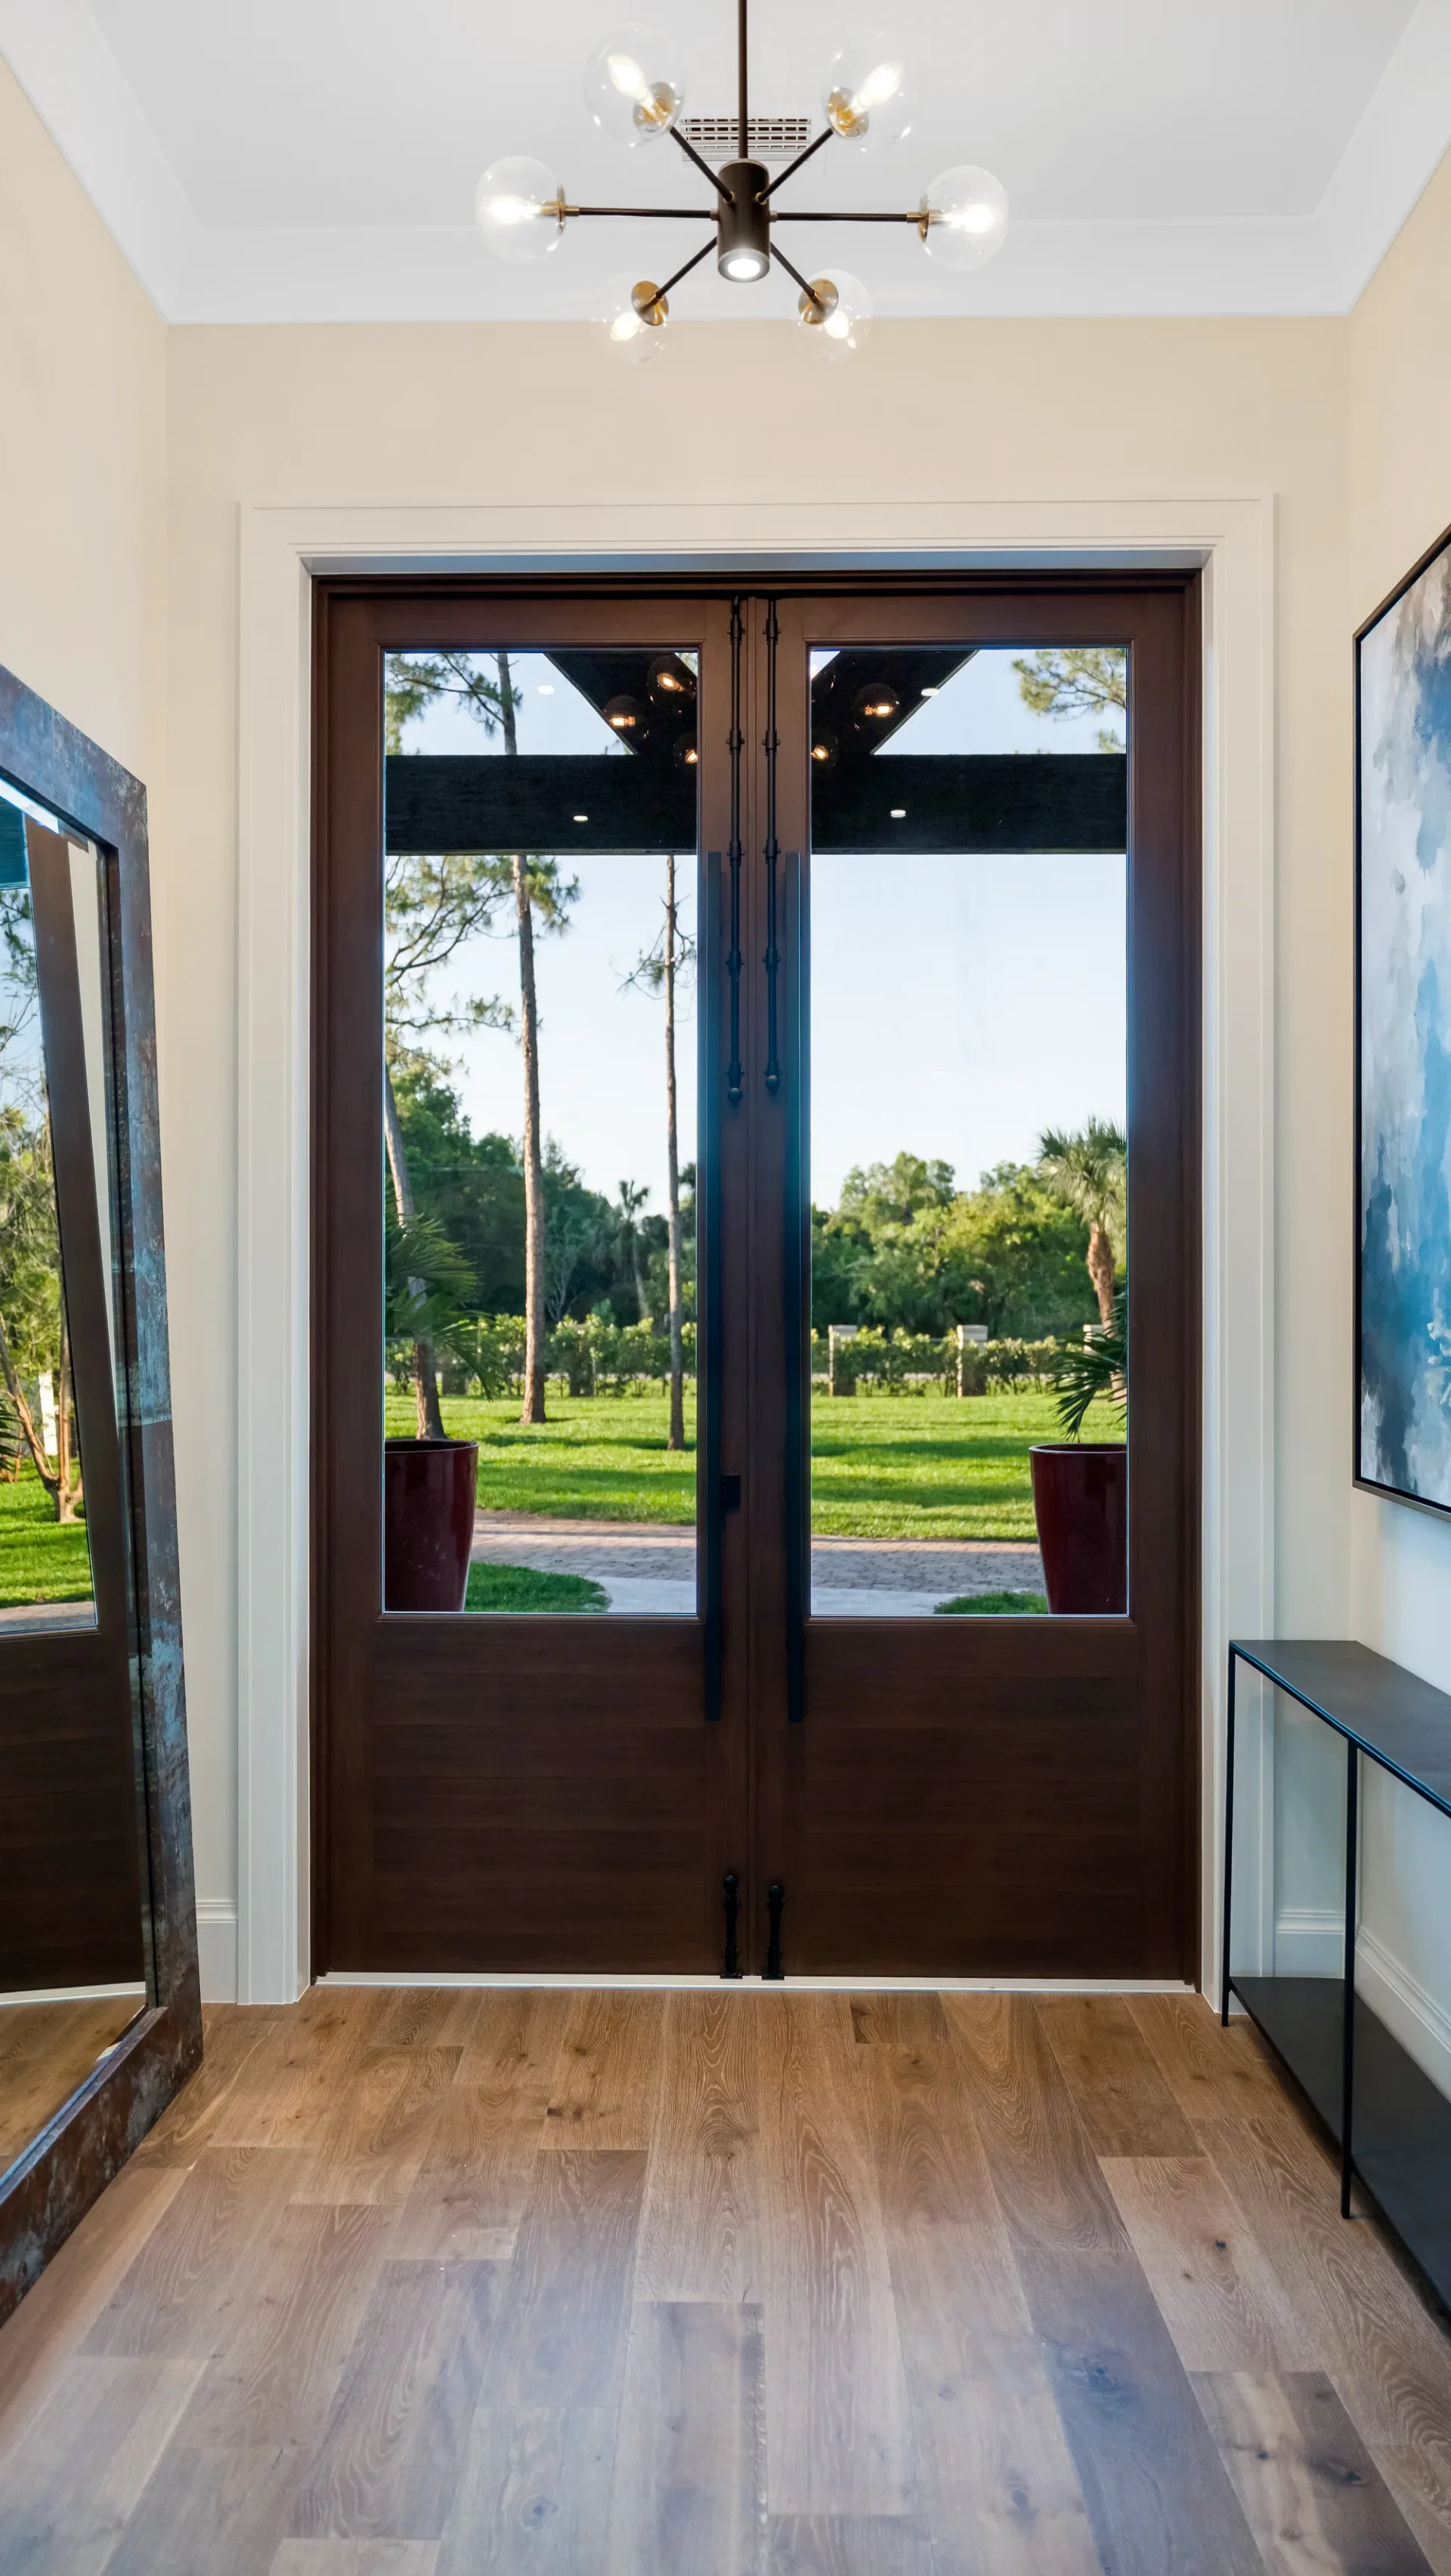 Entryways
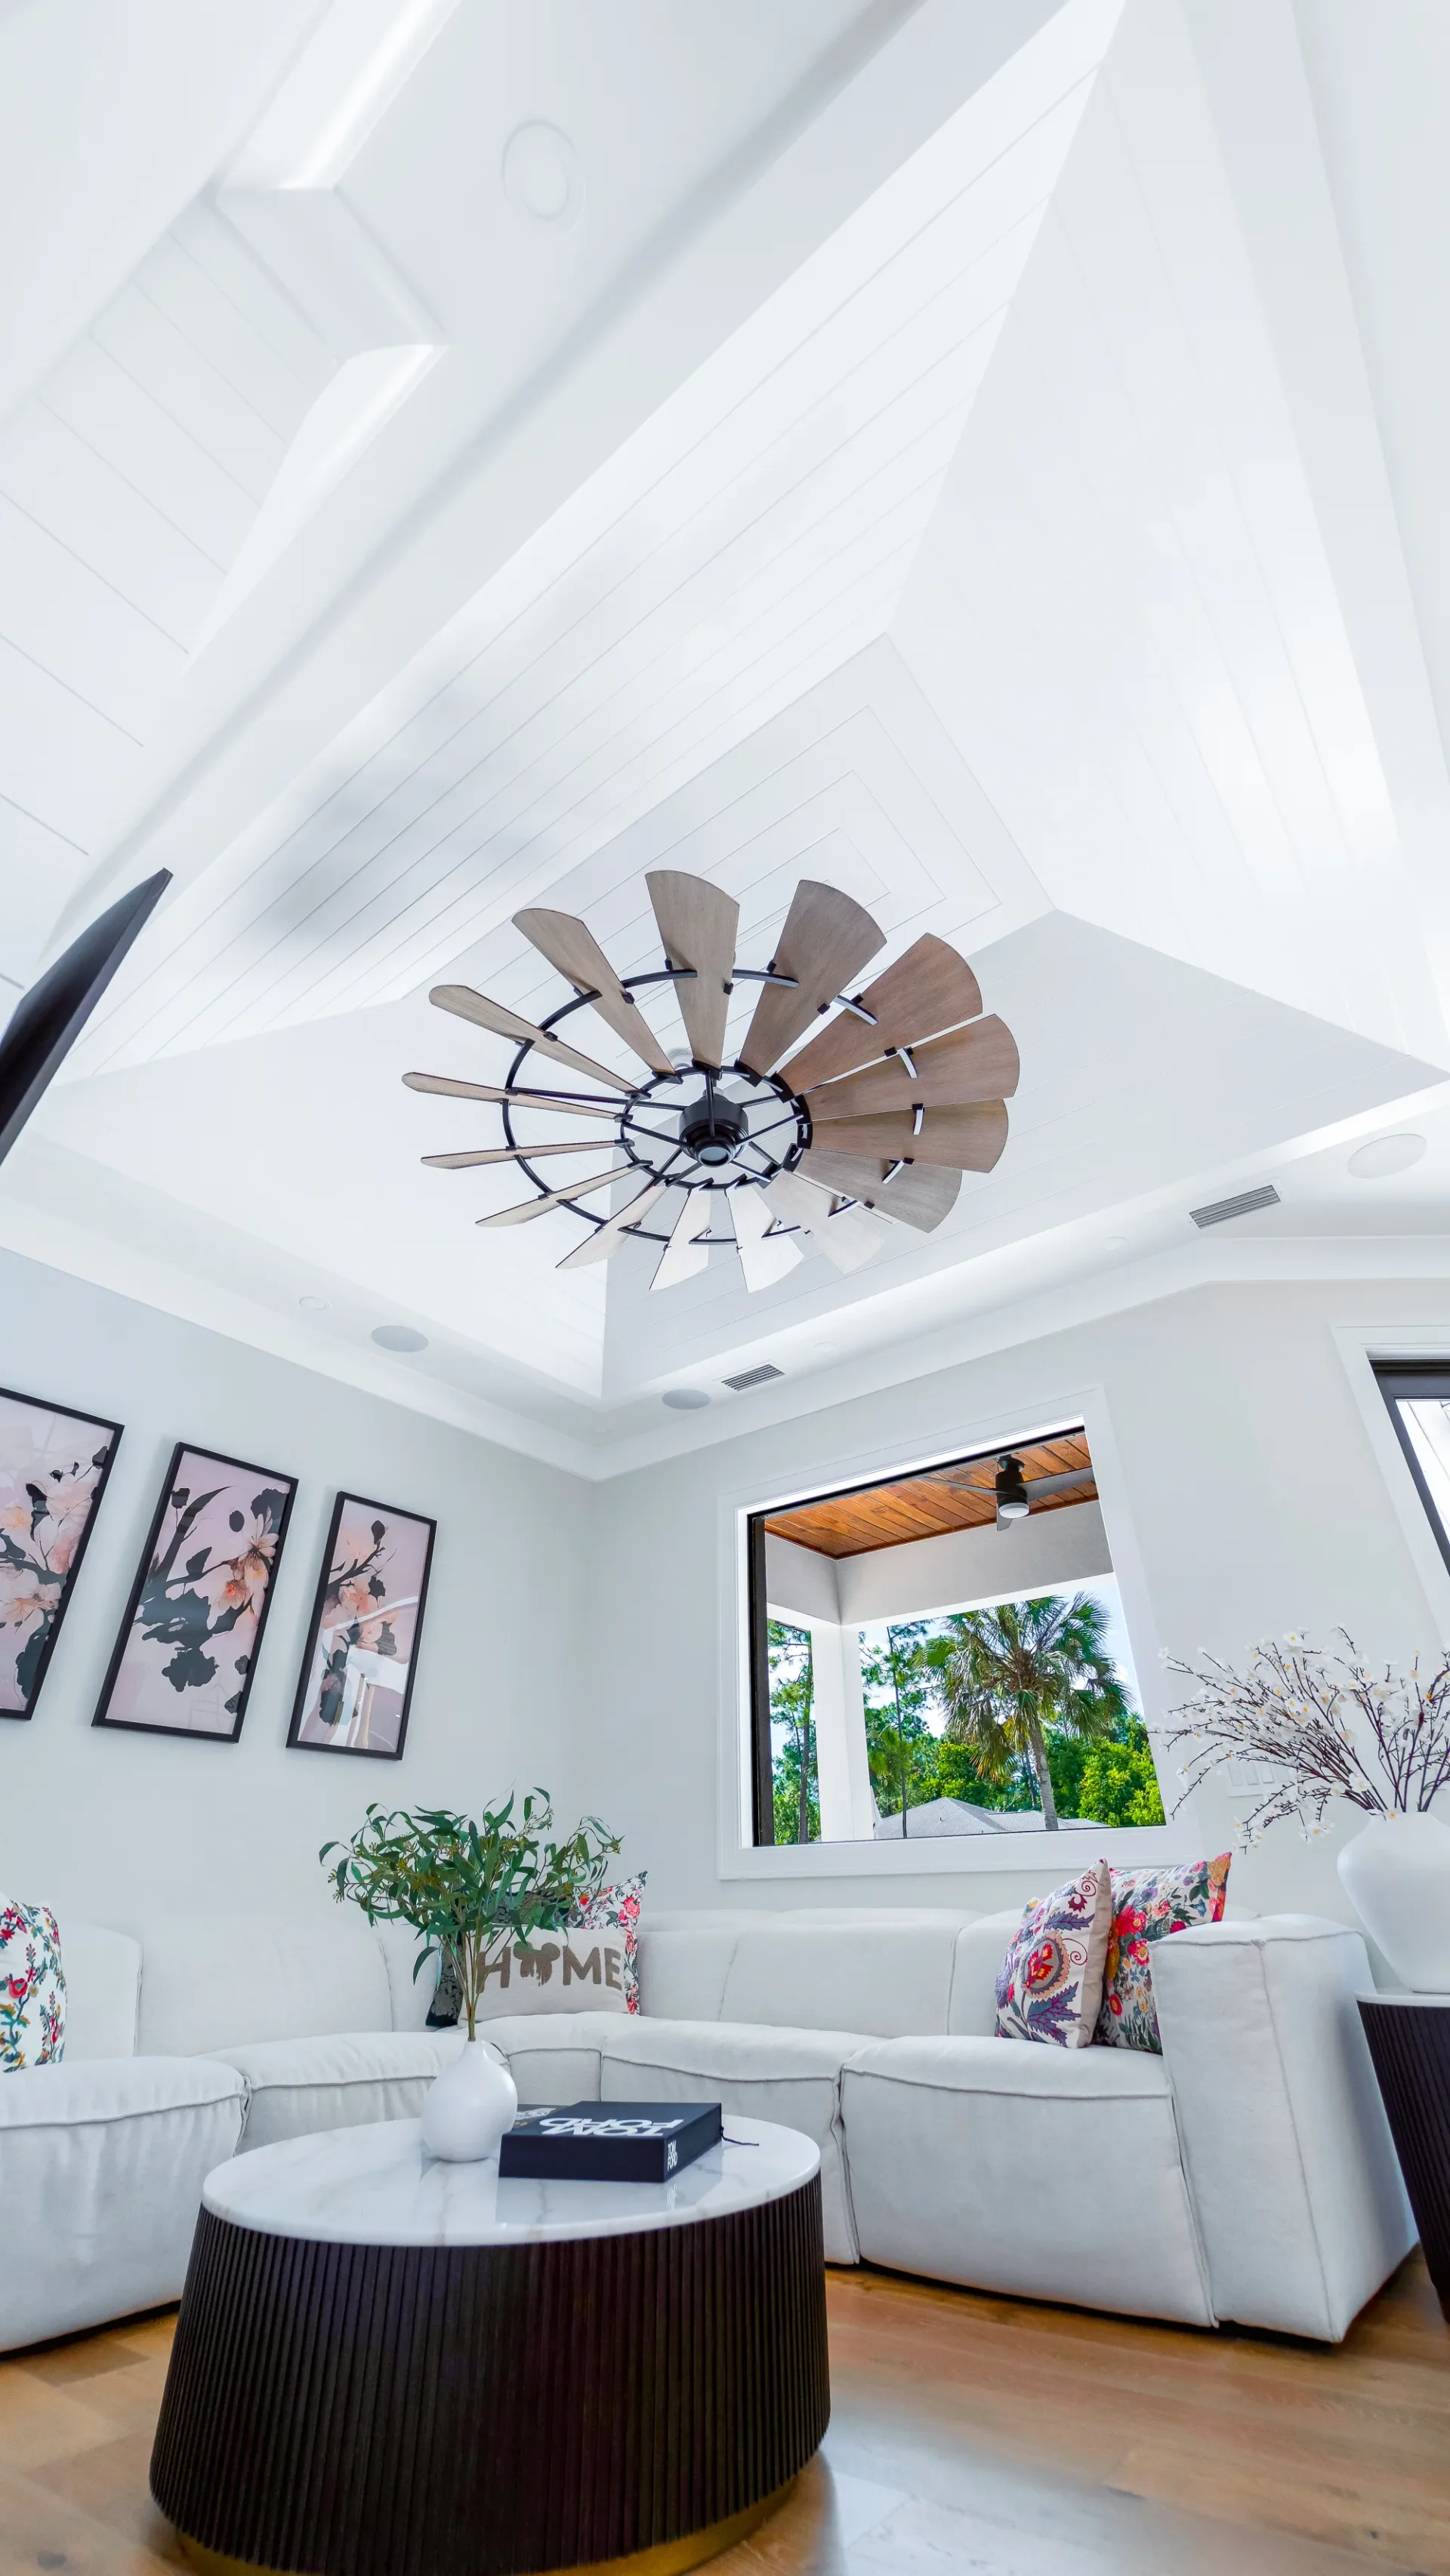 Living Rooms
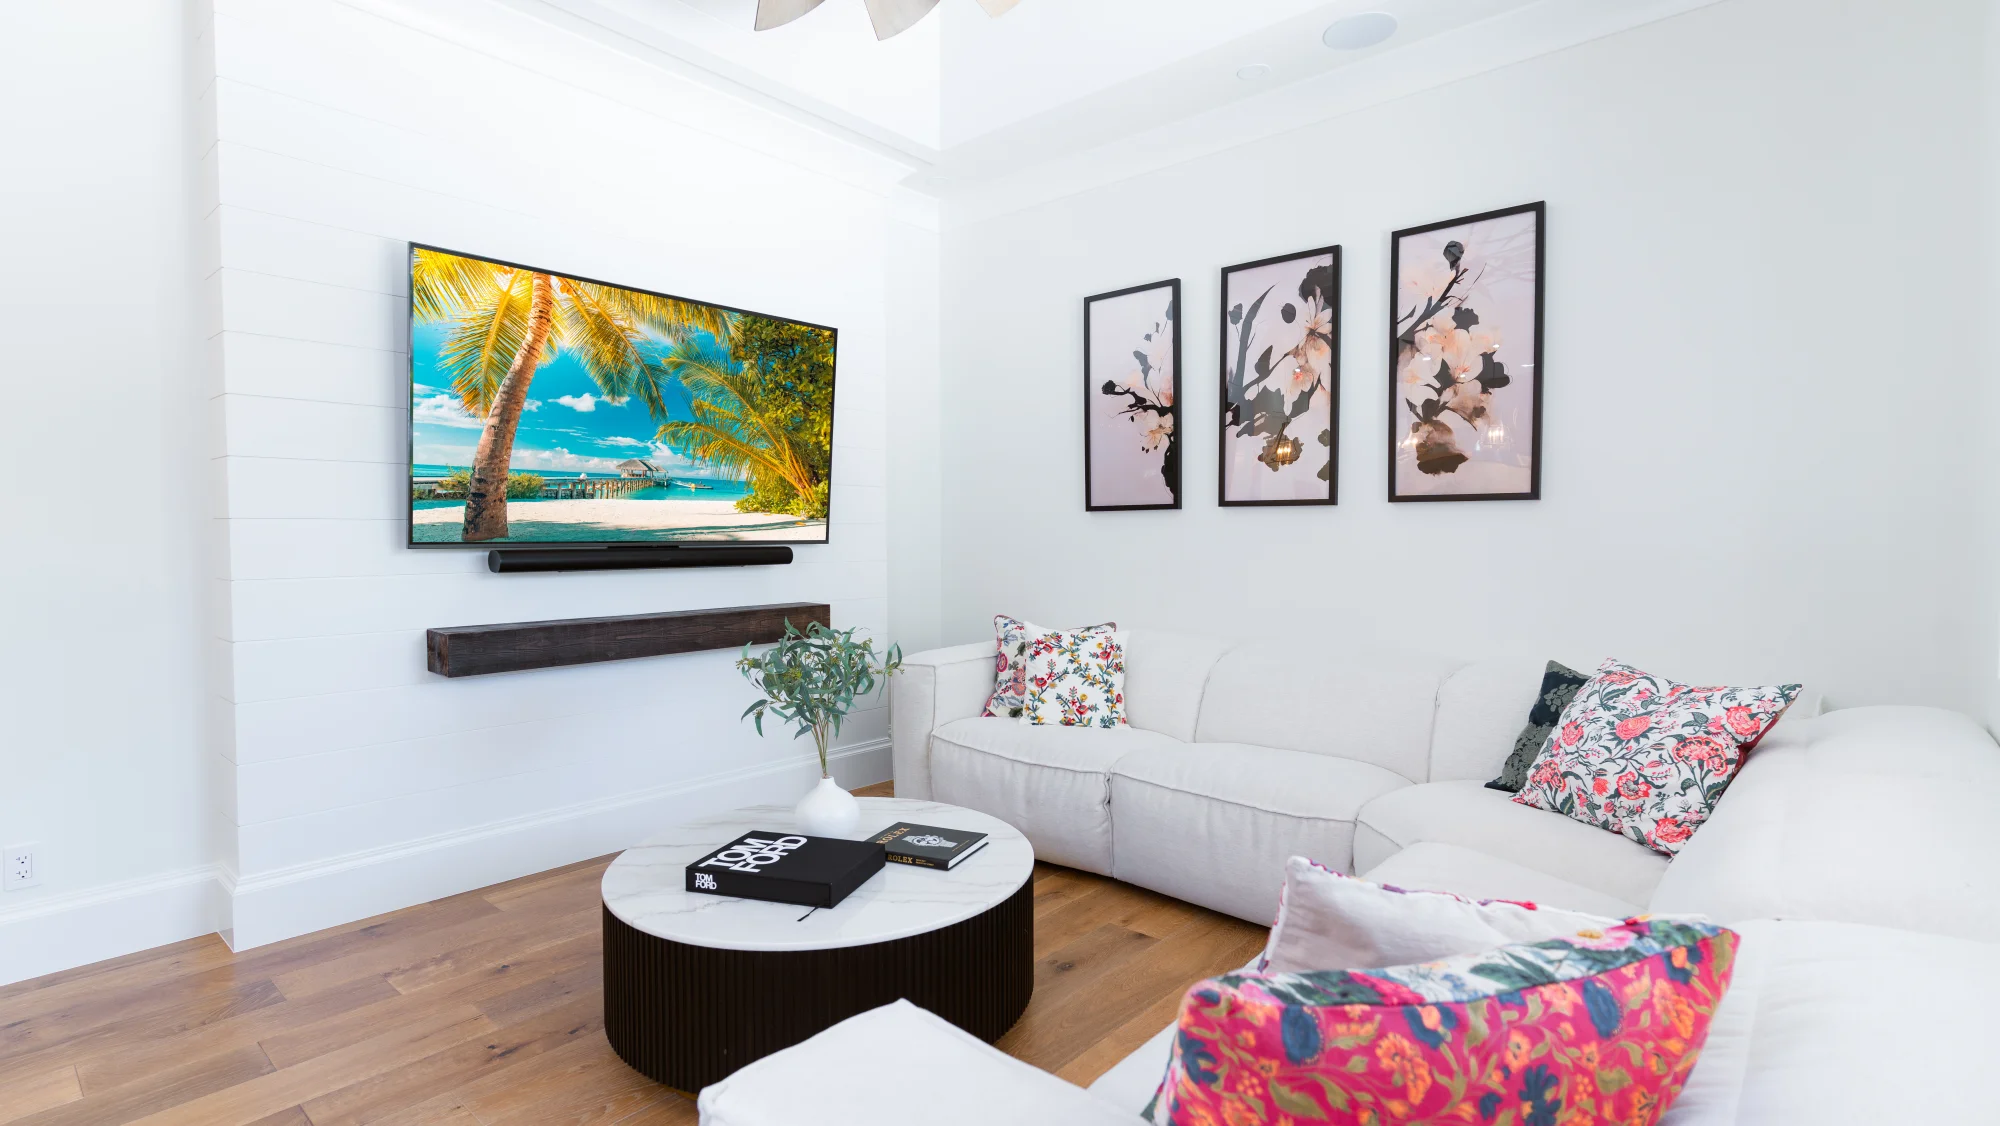 Living Rooms
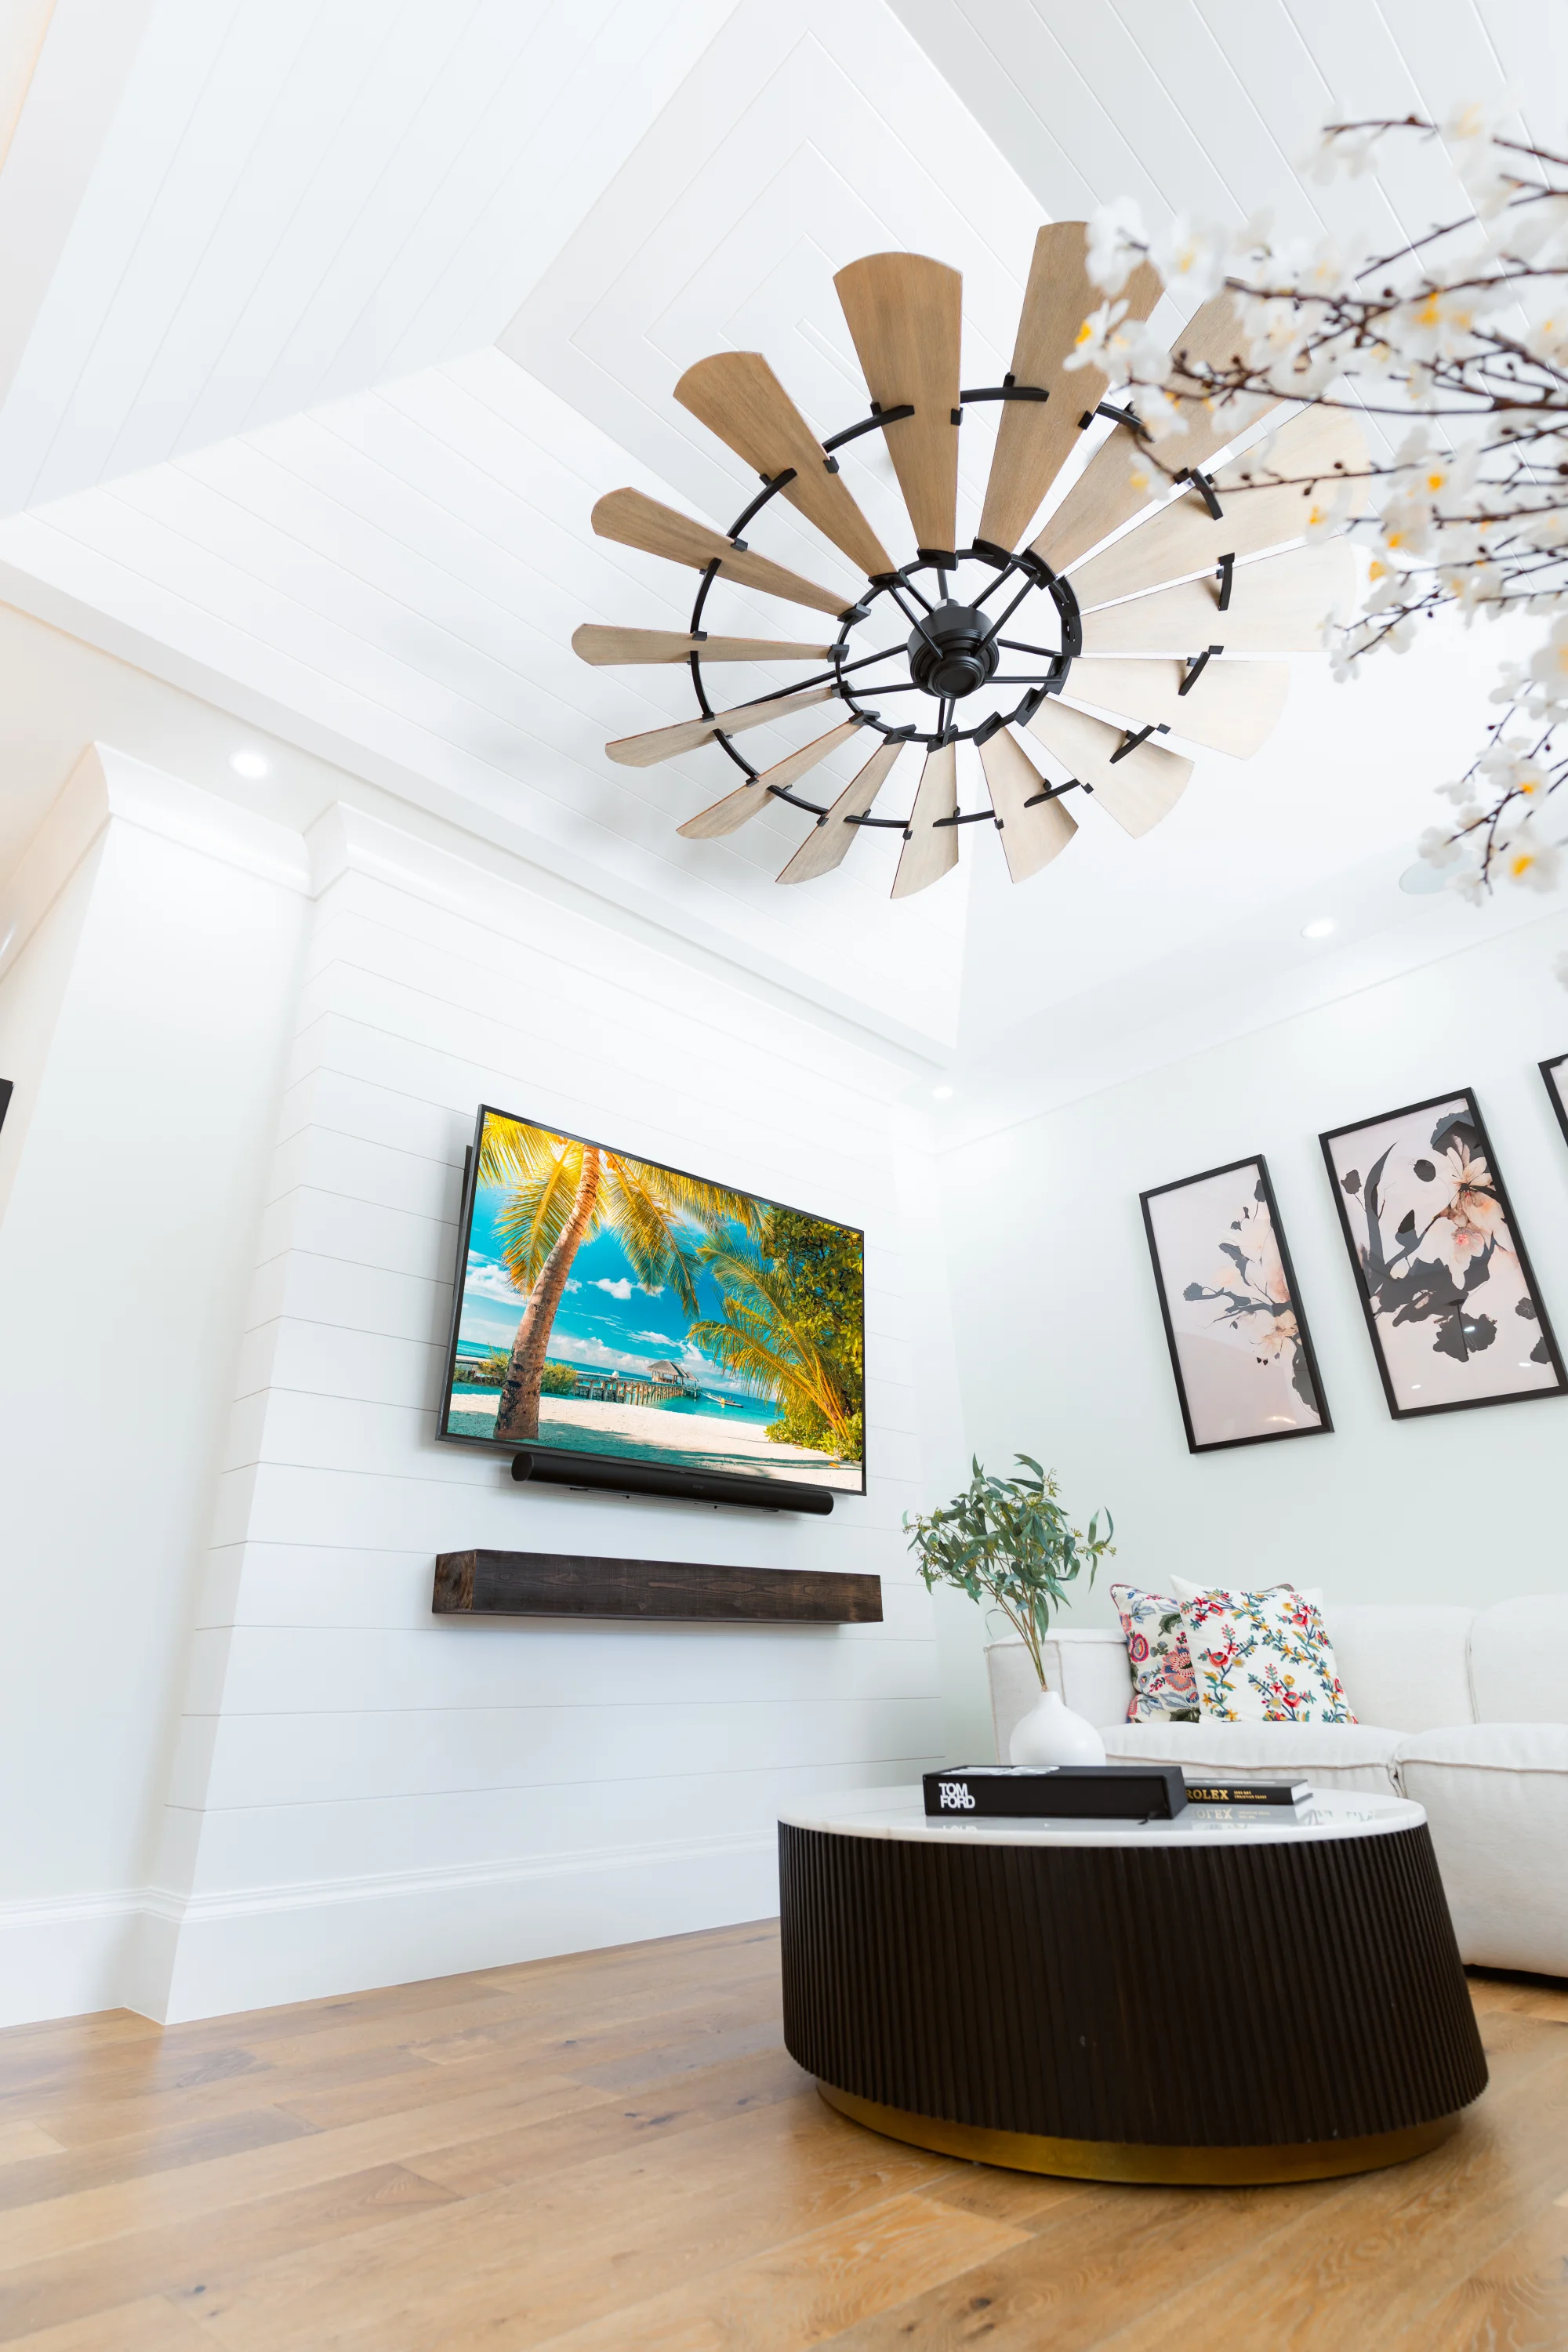 Living Rooms
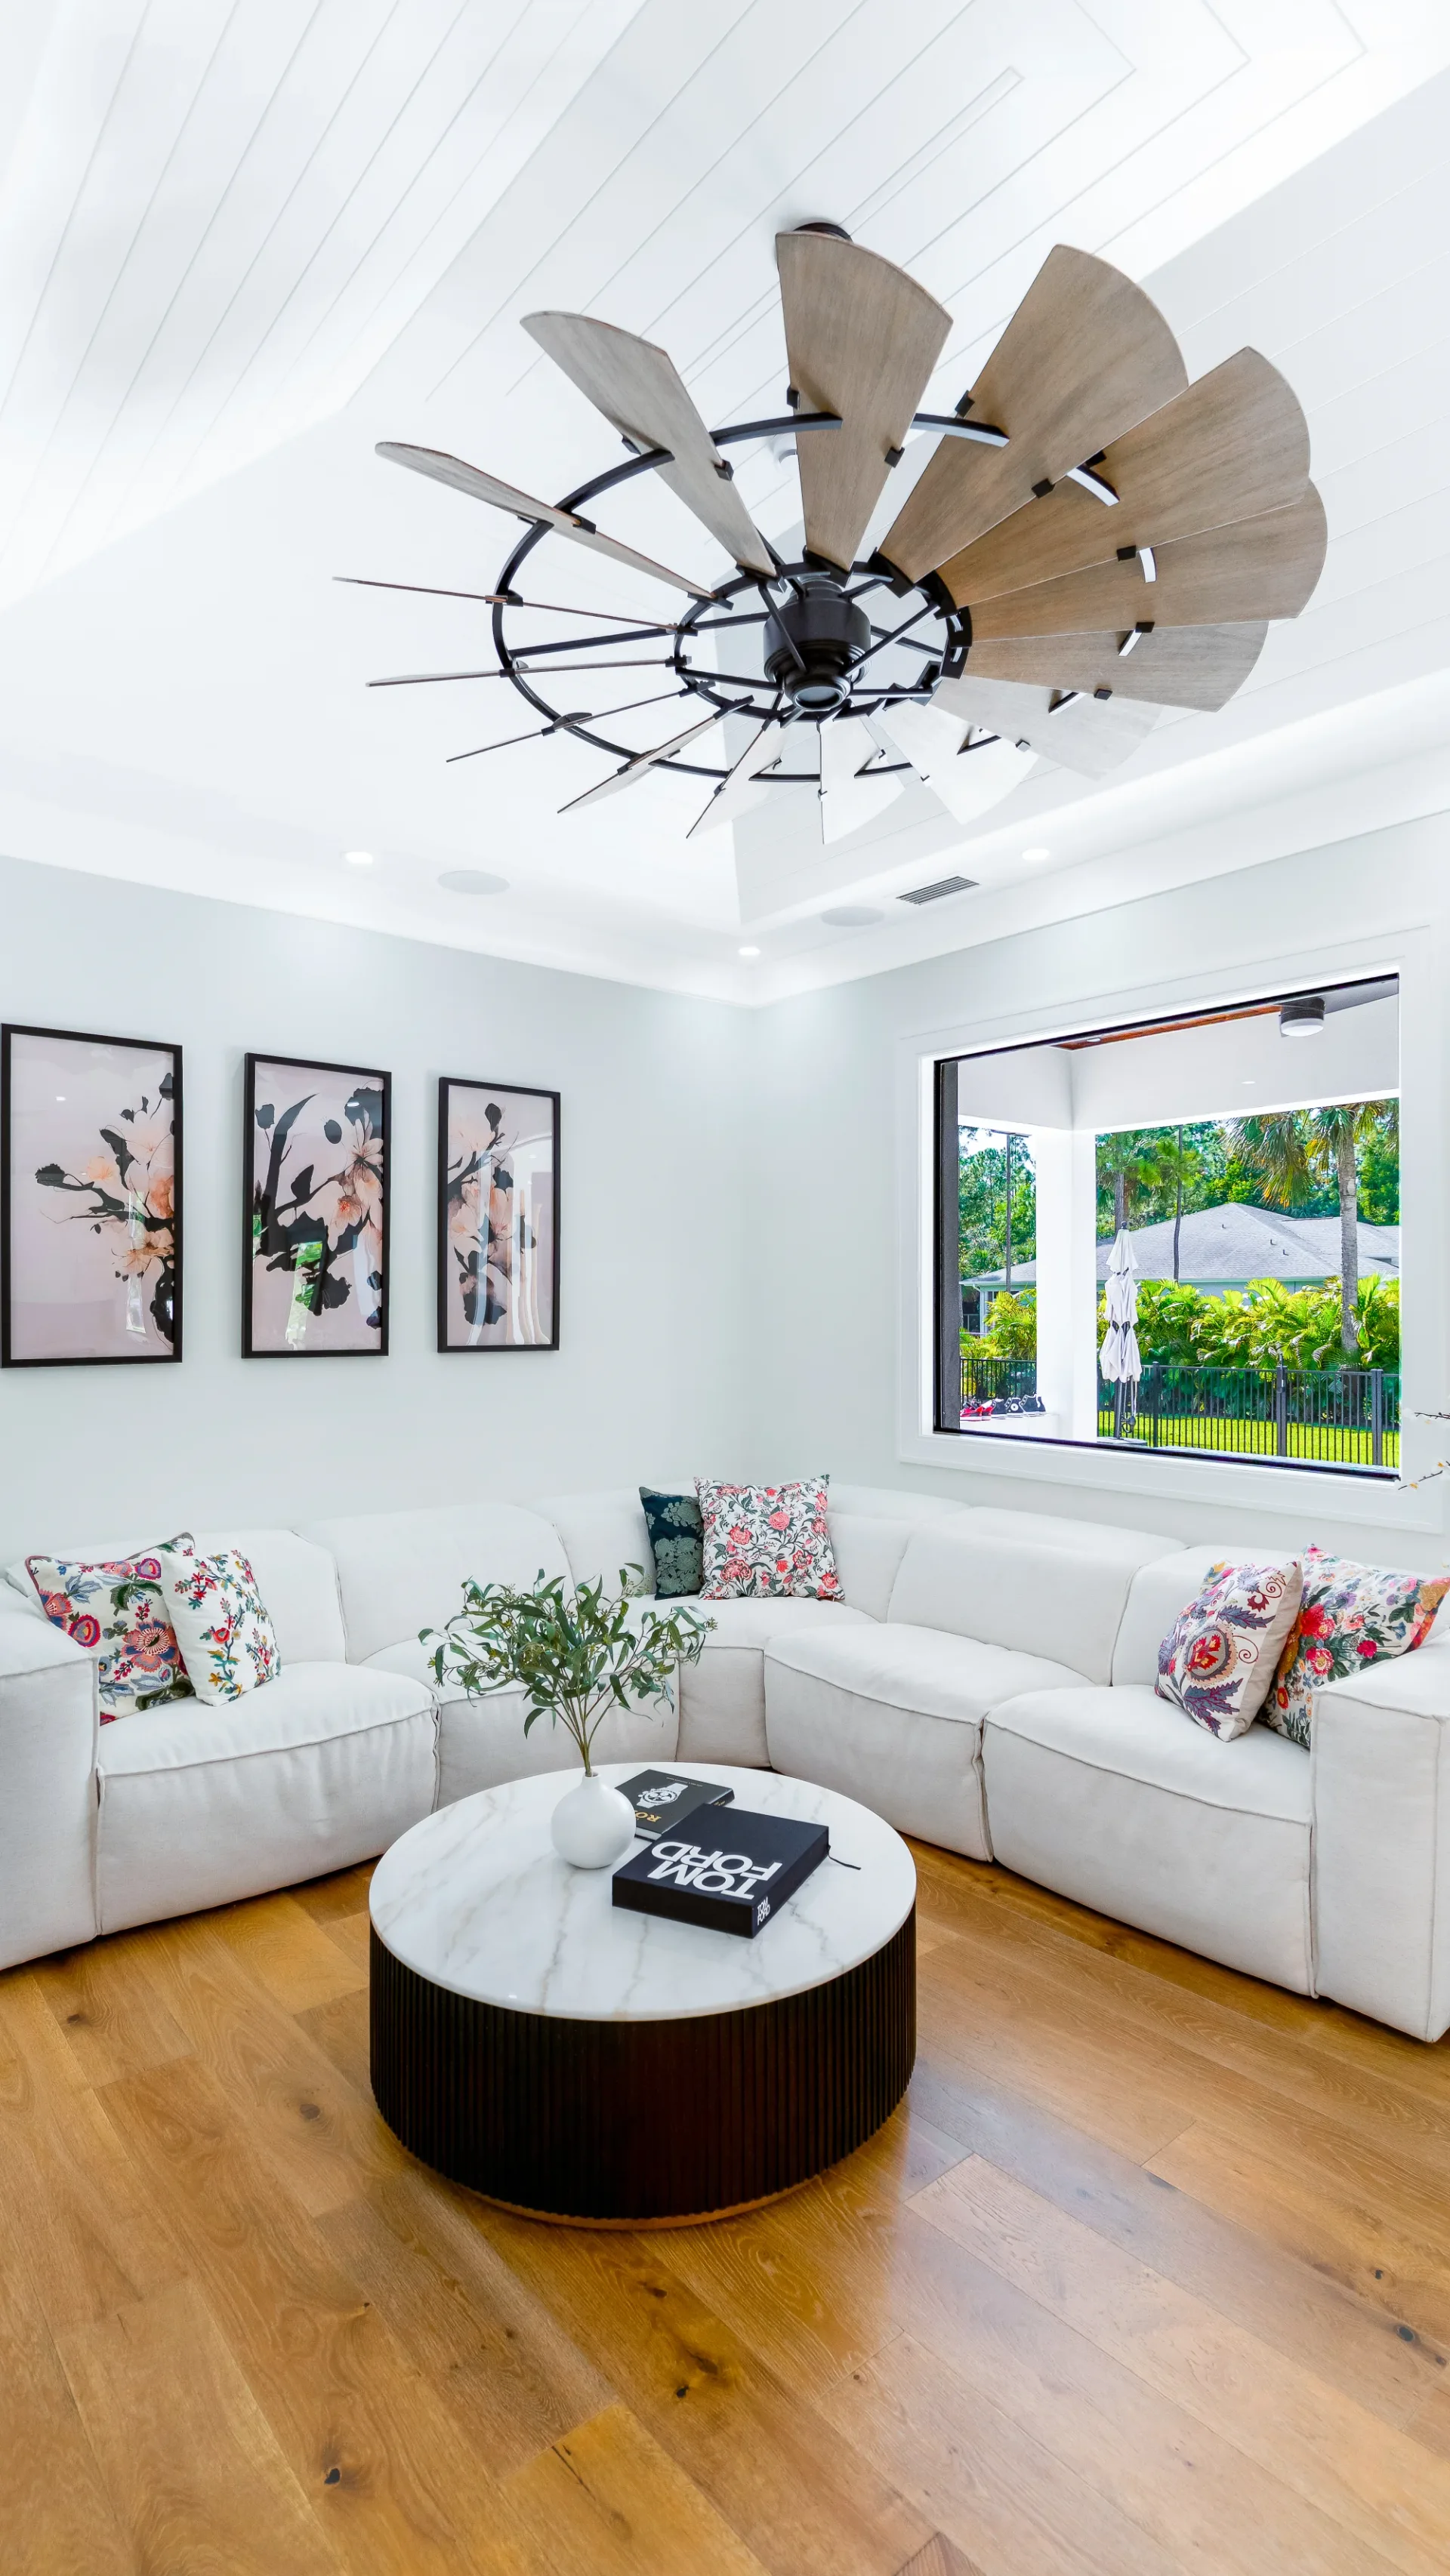 Living Rooms
The Emerald is a custom-built luxury residence on 16th Ave NE in Naples, Florida, designed and constructed by XL Homes of SWFL. The name refers to the home’s lush, verdant setting and is not affiliated with any community or development of the same name.
The Emerald is a 3-bedroom plus den, 3 and a half bathroom custom home with 2,700 square feet of living area and 3,900 square feet total, including a 2-car garage.
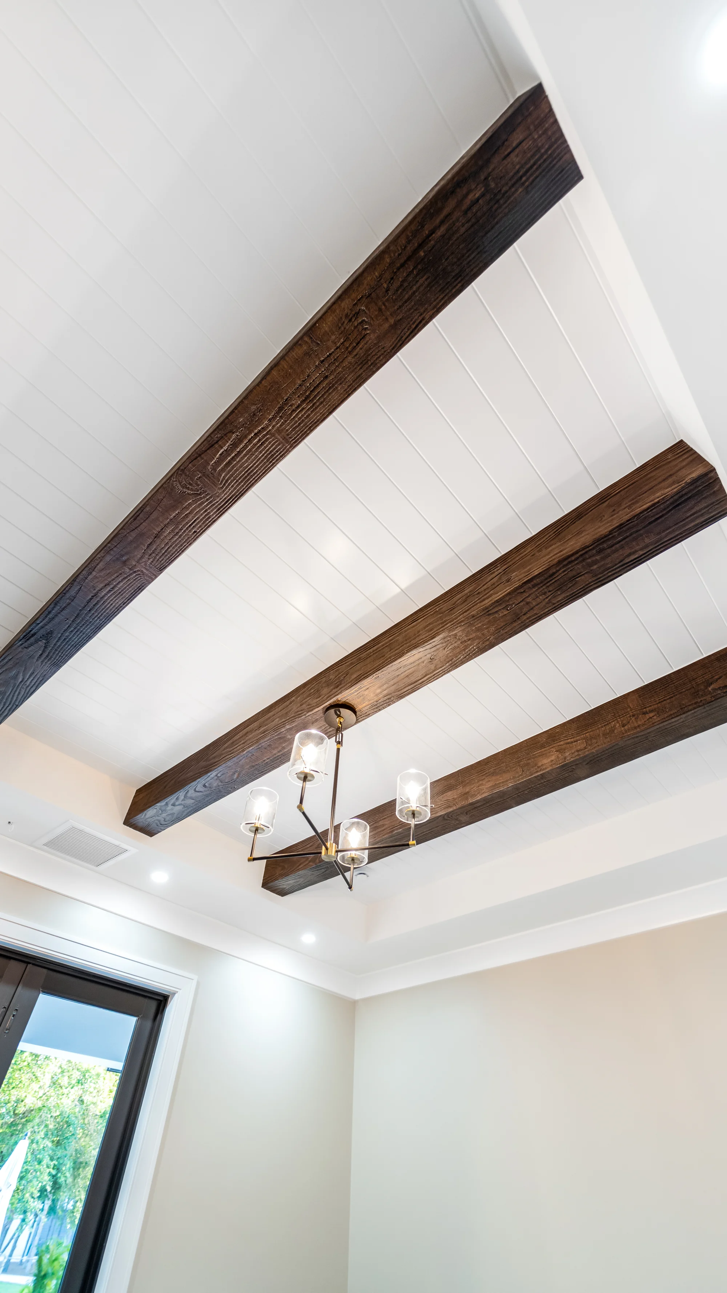
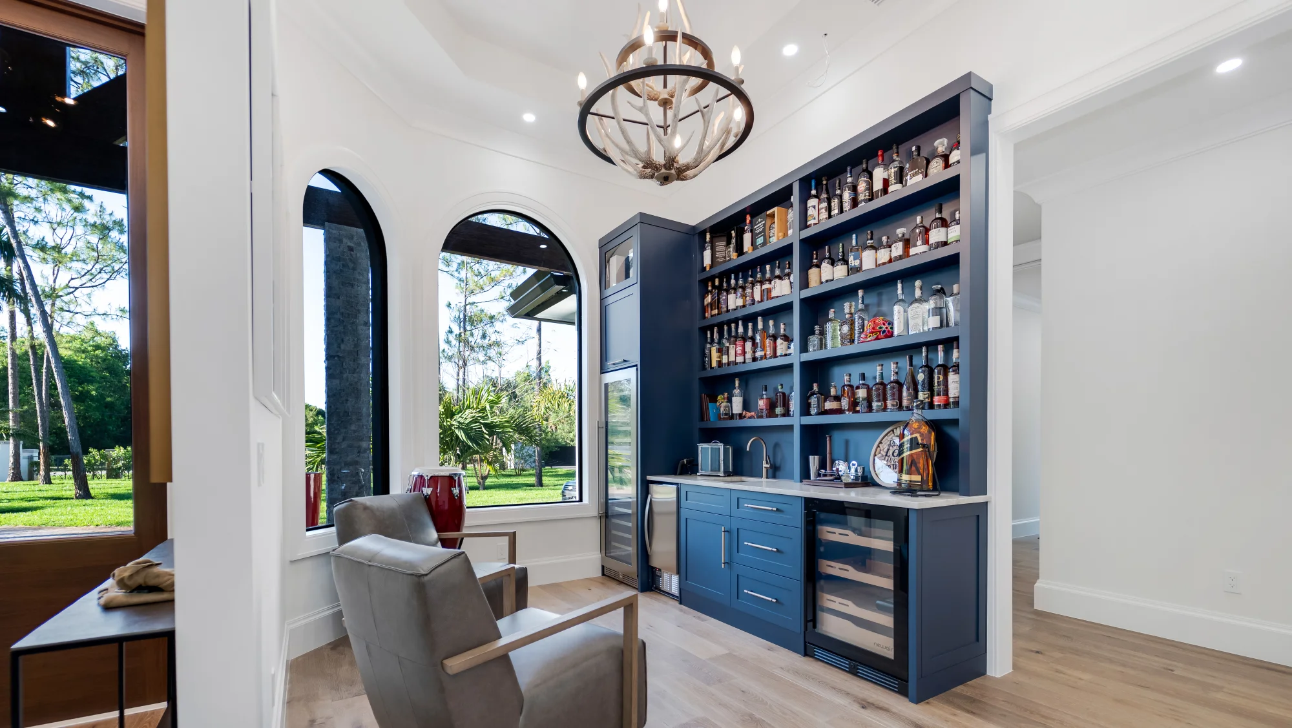
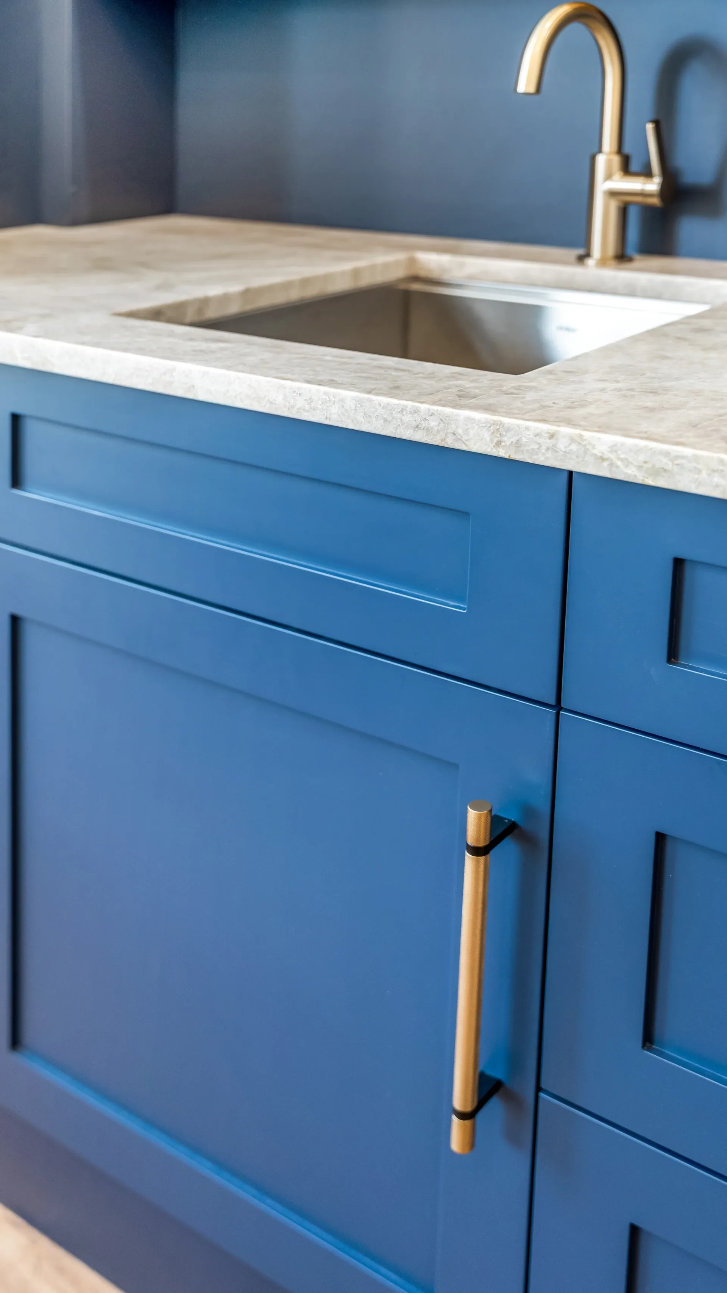
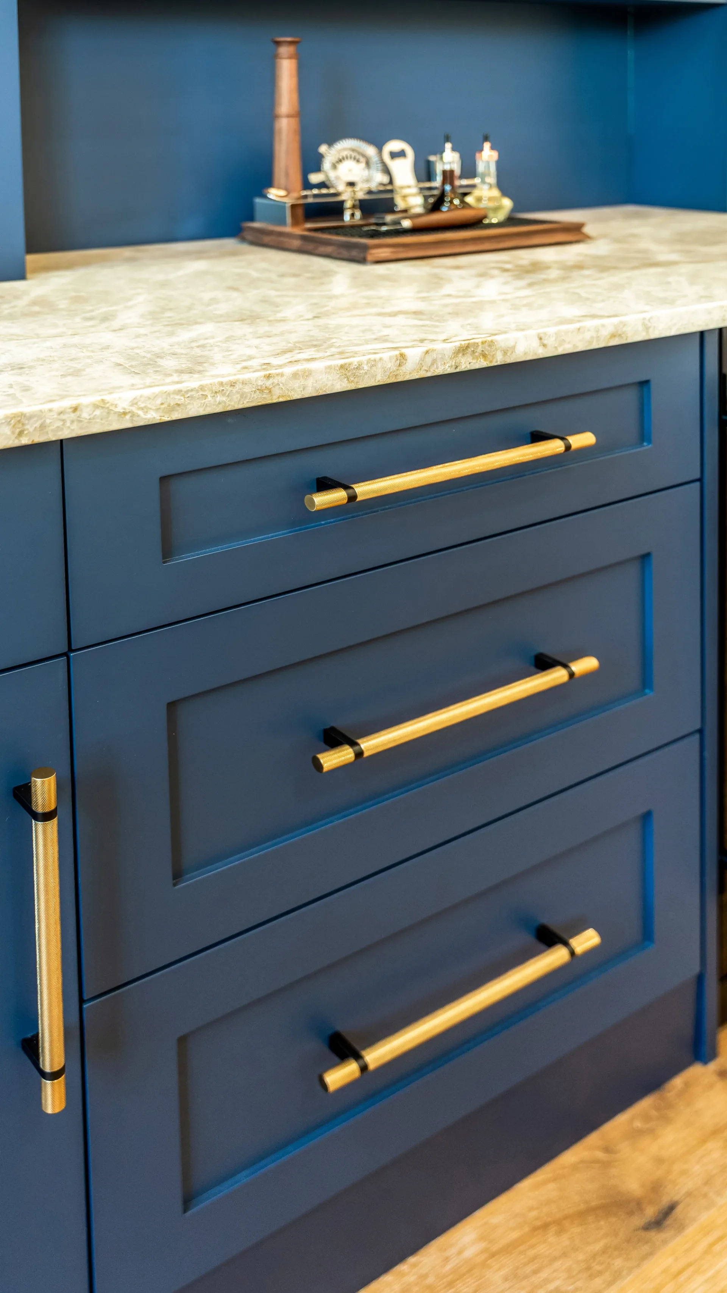
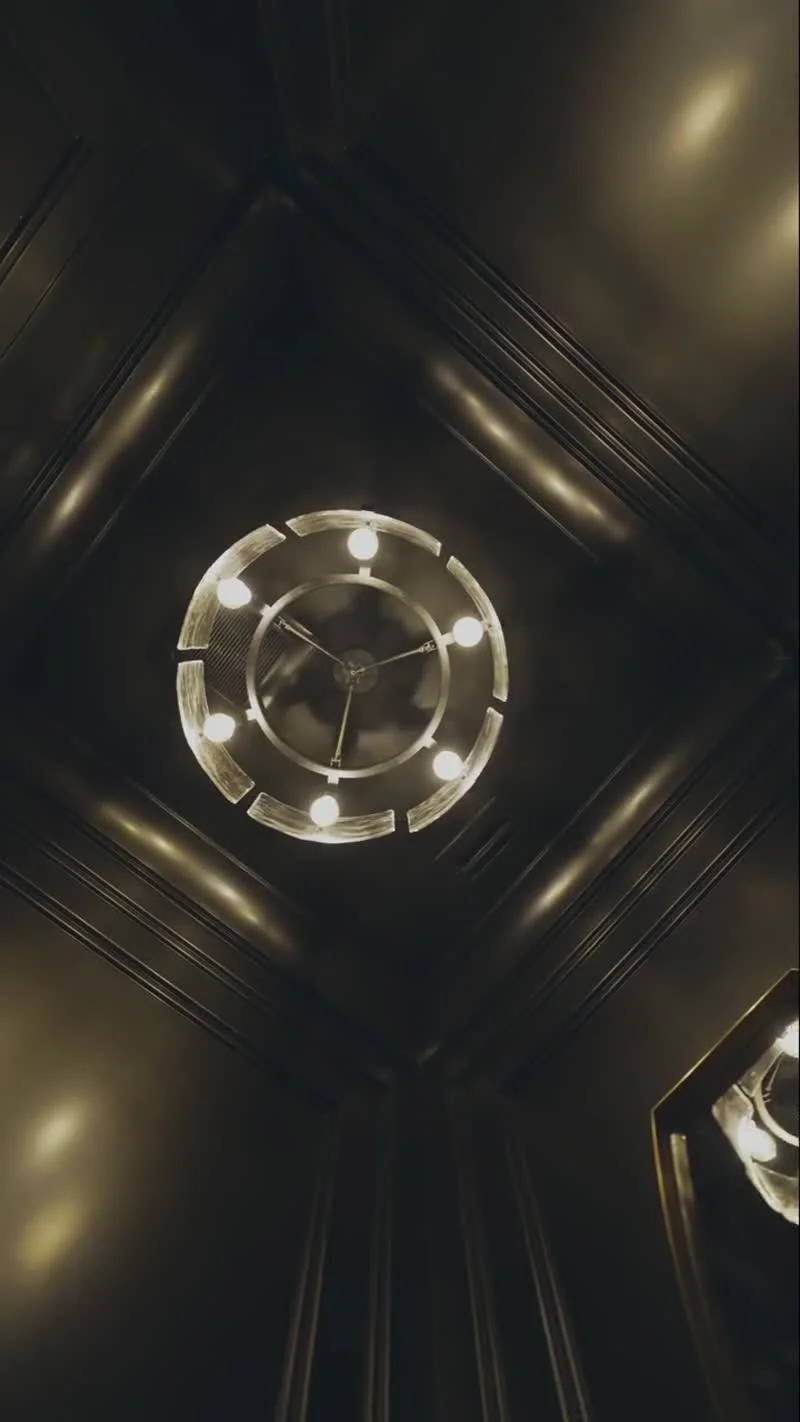
Highlights include engineered wood floors, granite countertops and backsplash, custom cabinetry, high-end appliances, impact glass windows and doors, tongue and groove ceilings, a walk-in butler’s pantry, a custom-built bar room, and a covered lanai overlooking a private backyard.
The Emerald was designed and constructed by XL Homes of SWFL, a family-owned licensed and insured custom home builder serving Naples and the broader Southwest Florida market since 2015.
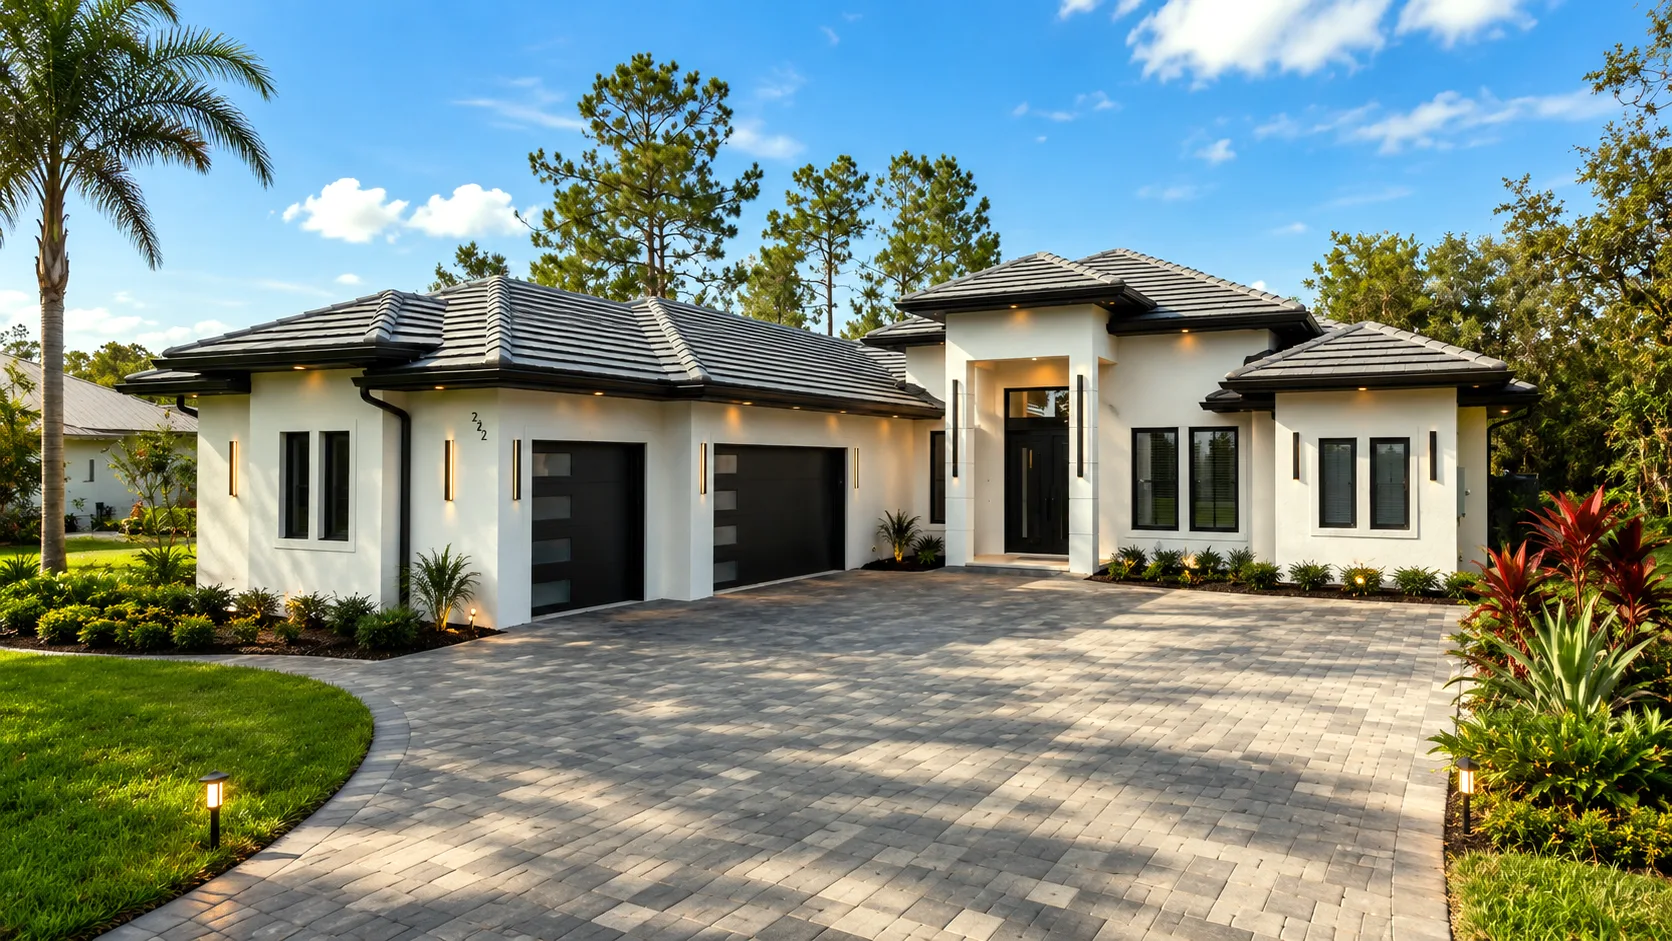
3,050 sf.
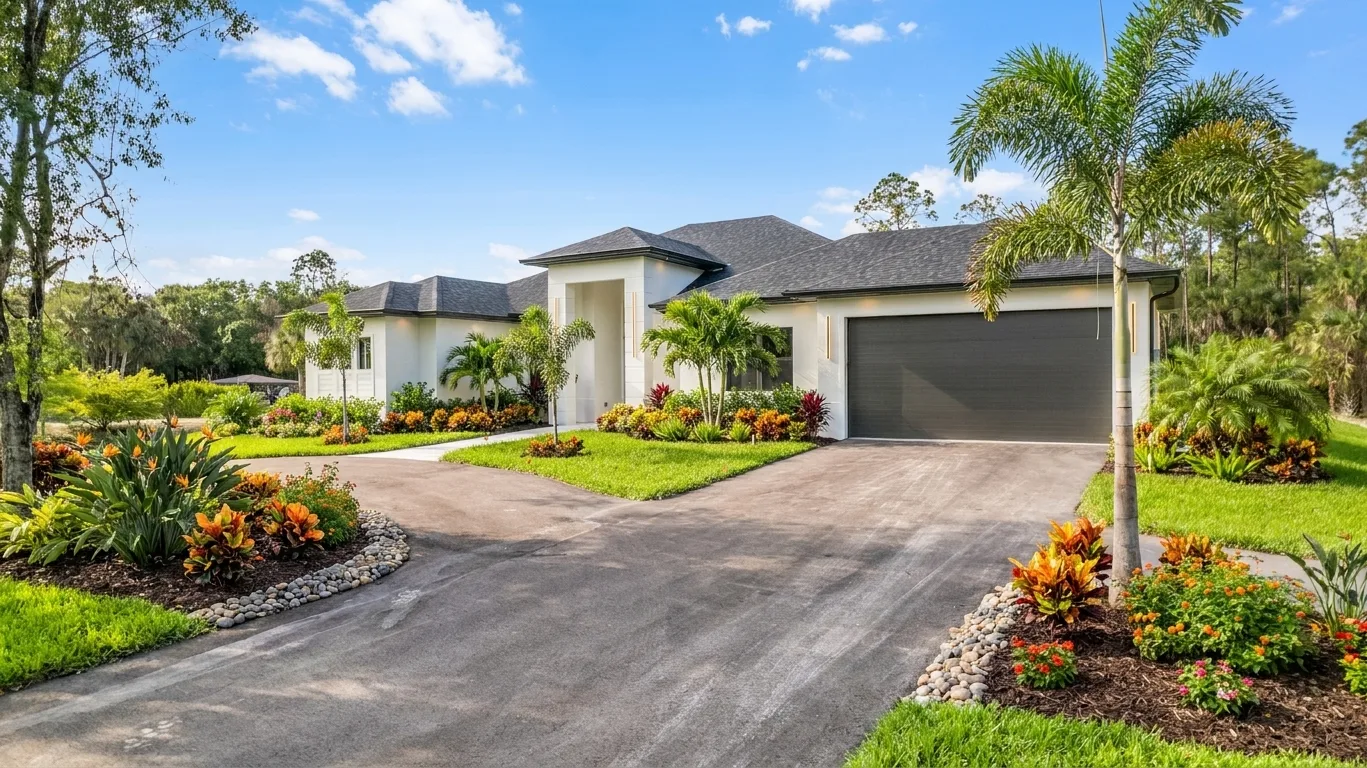
2,786 sf.
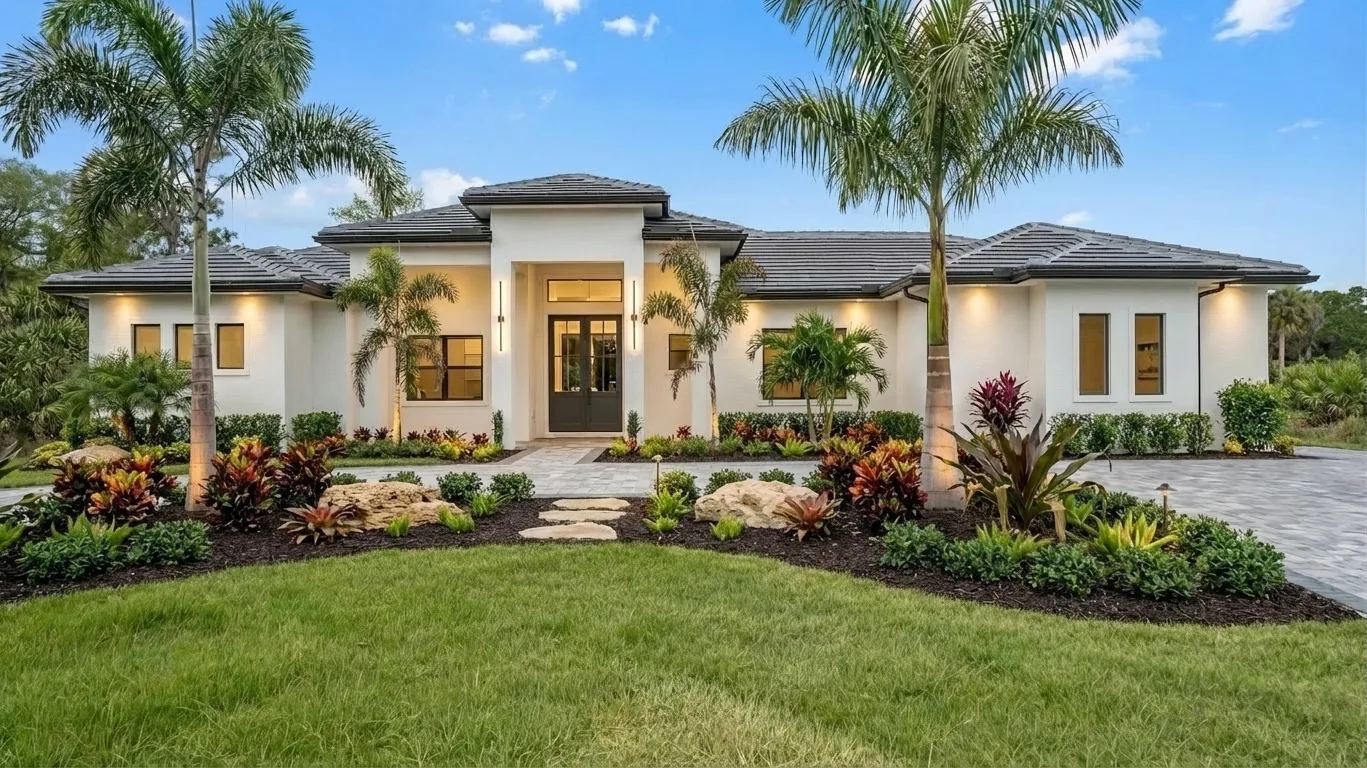
3,005 sf.
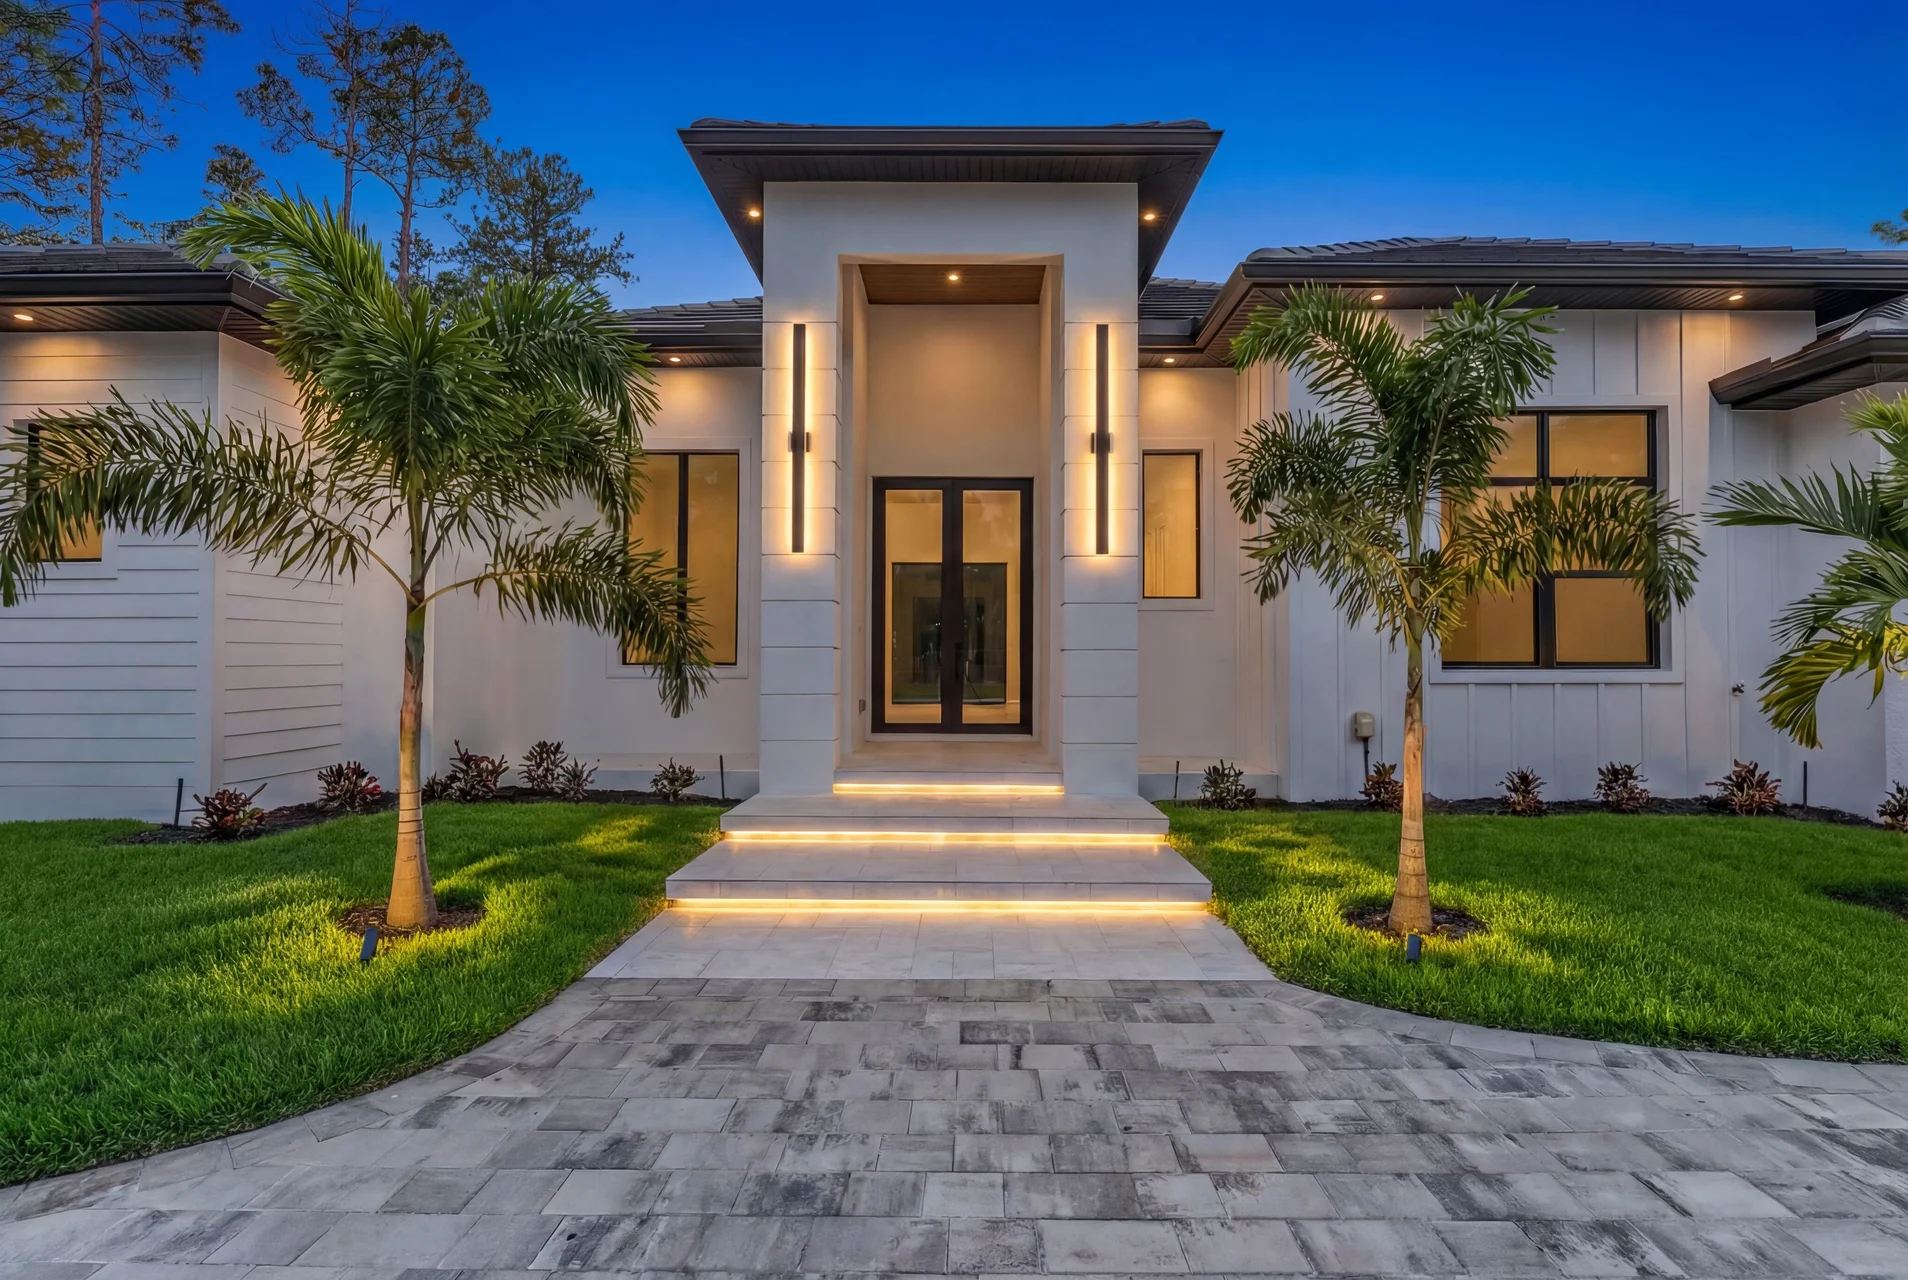
2,750 sf.
Fill out the form below to schedule a private viewing or request more details about this build.