XL Homes of SWFL Logo
Projects
Areas We ServeGalleryBlogAbout UsContact
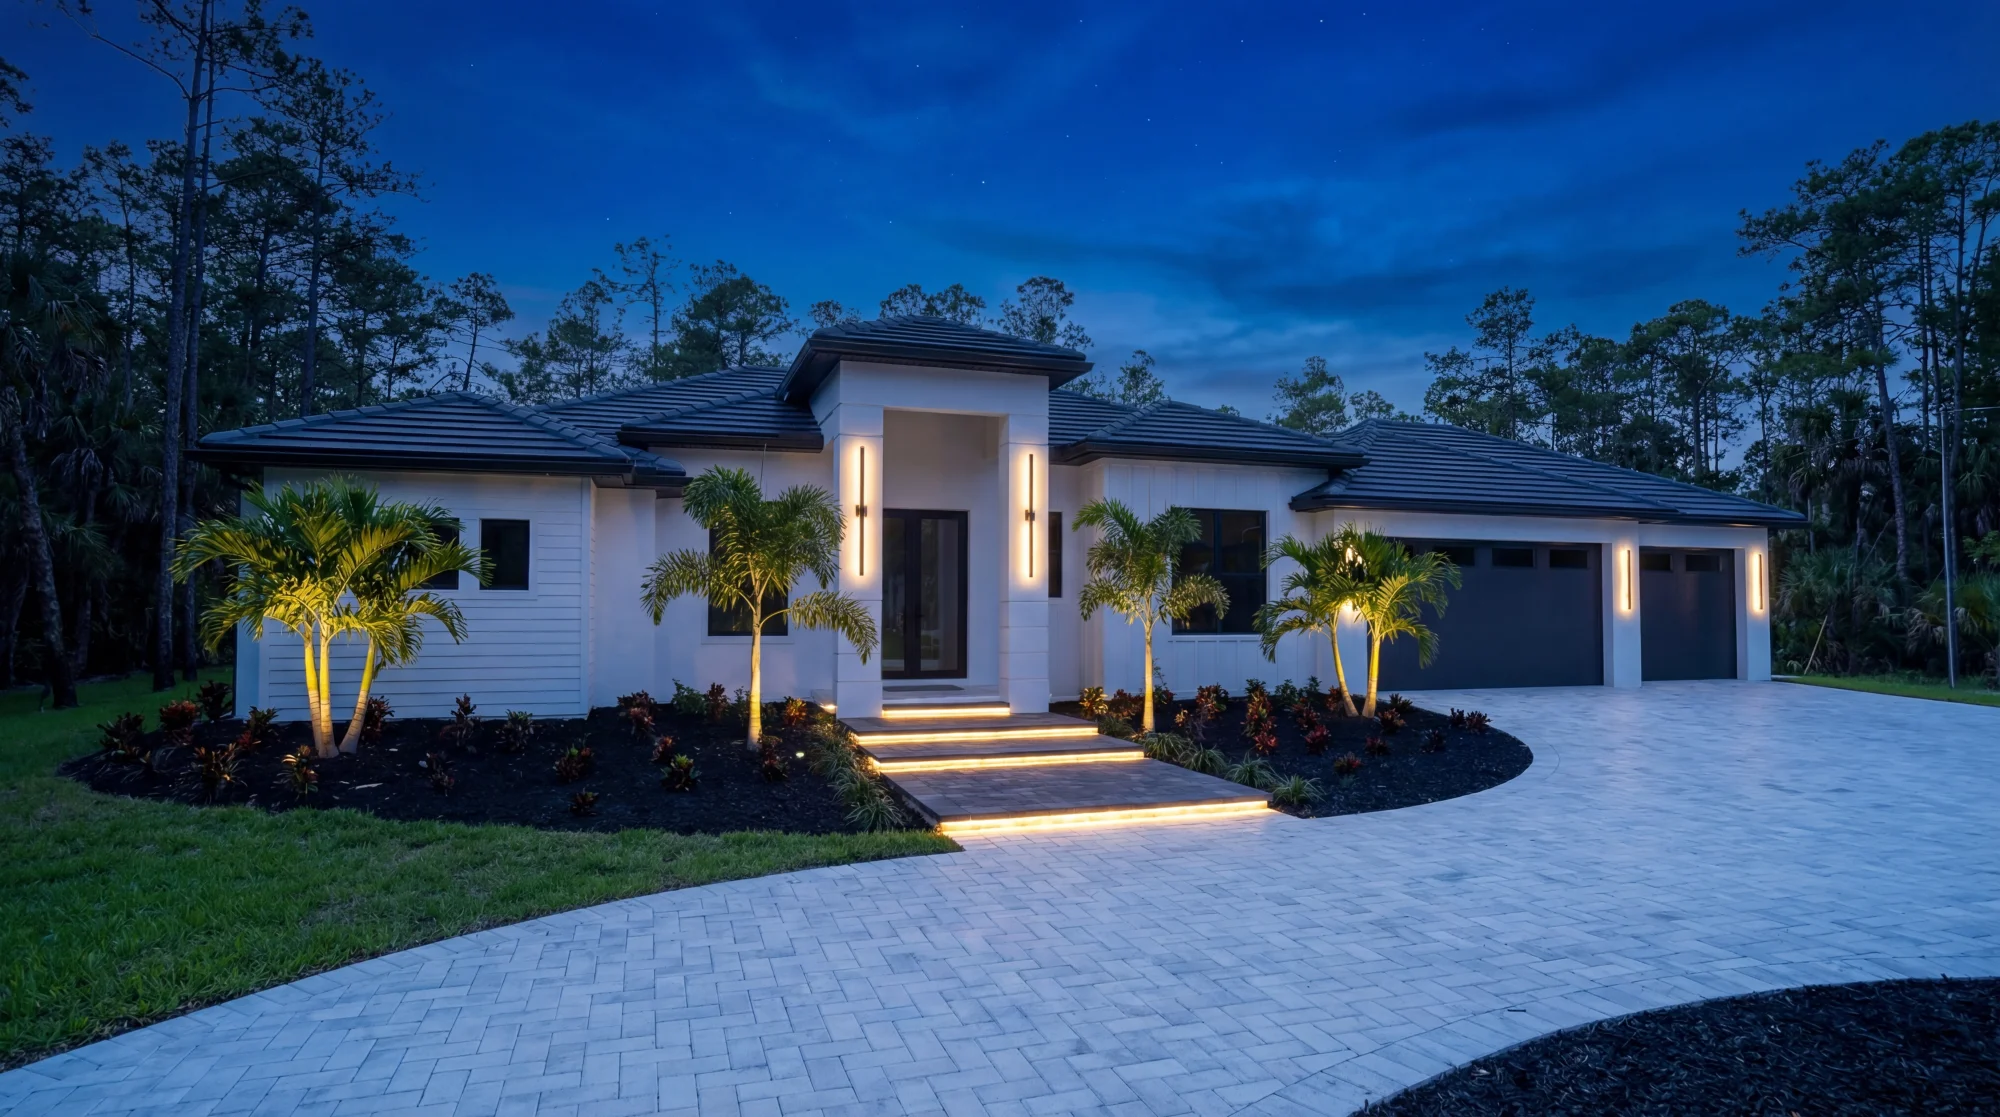
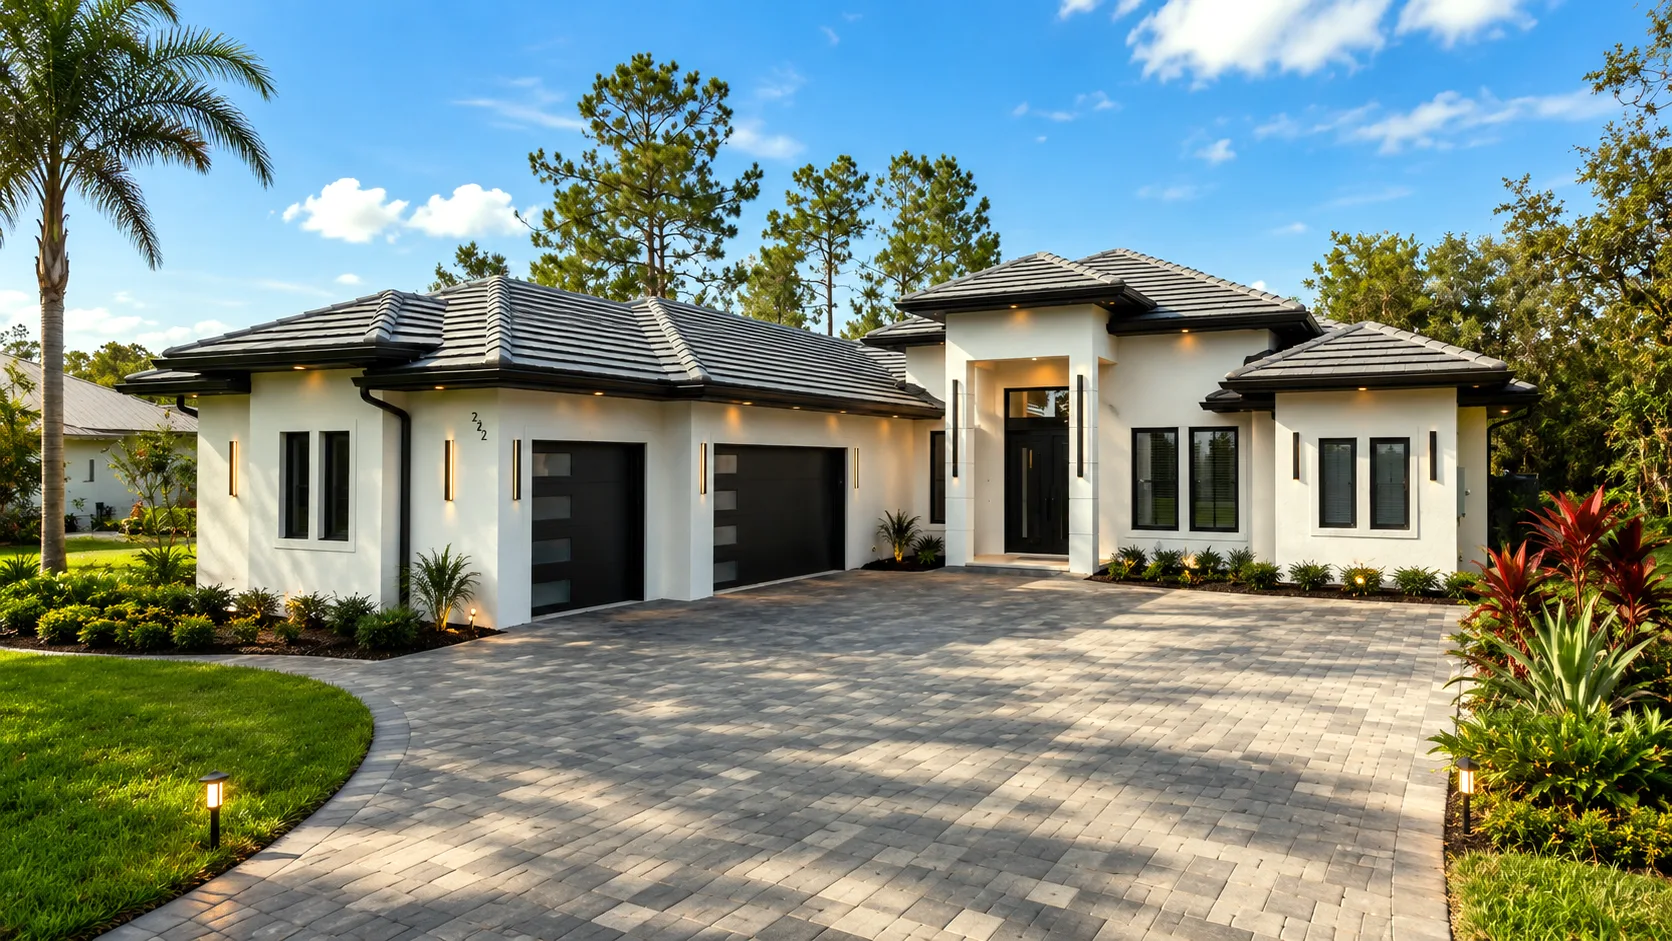
Sunset Golf - Luxury custom home in Naples Florida

Sunset Golf

Naples, FL
|
Custom Build

About this project

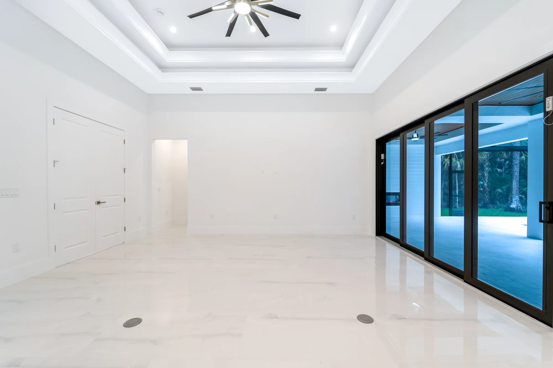
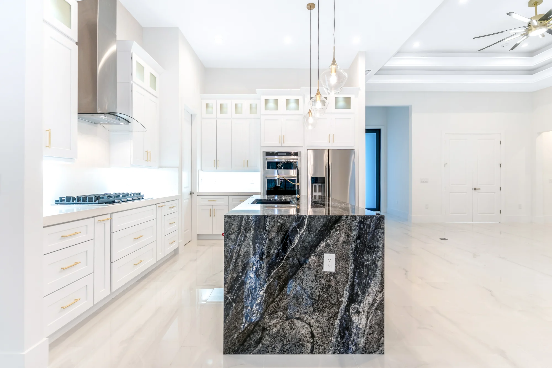
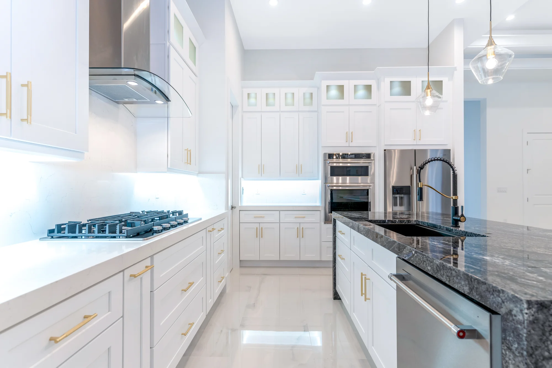
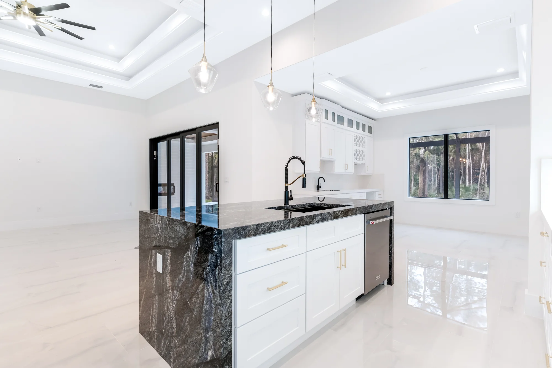
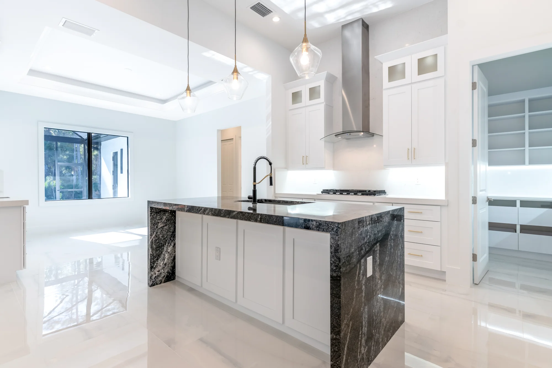
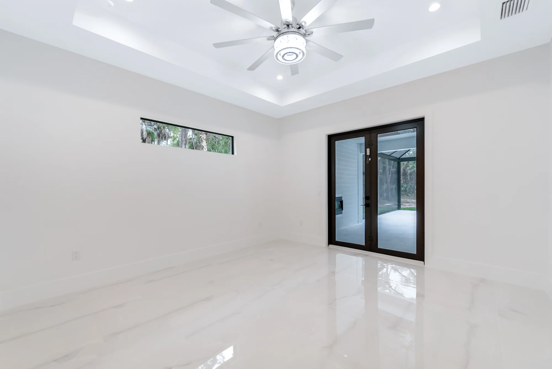
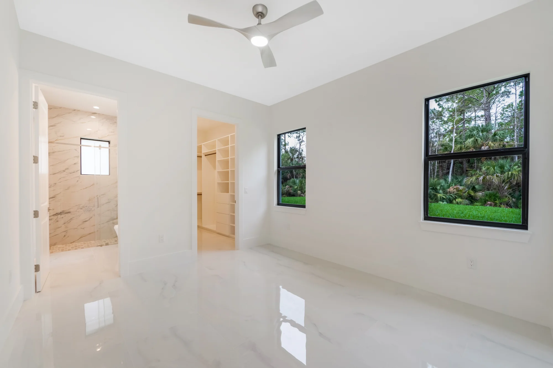
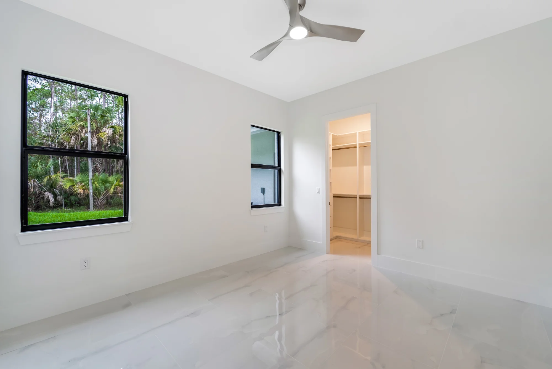
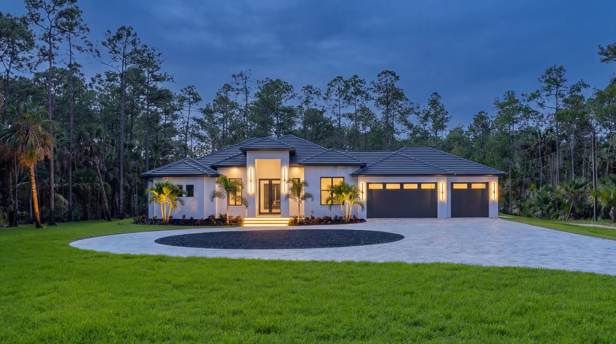
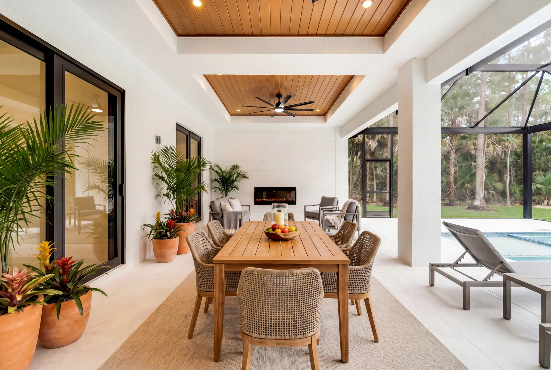
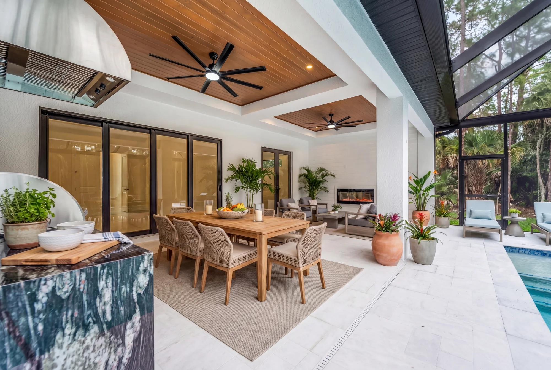
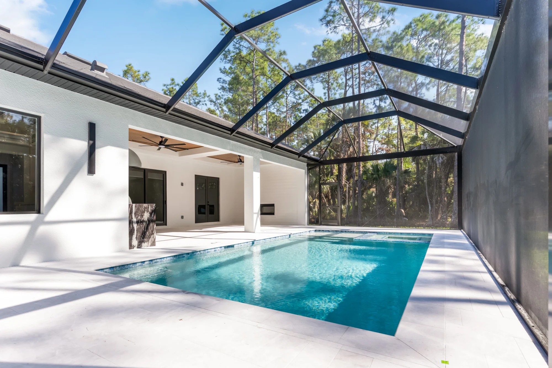
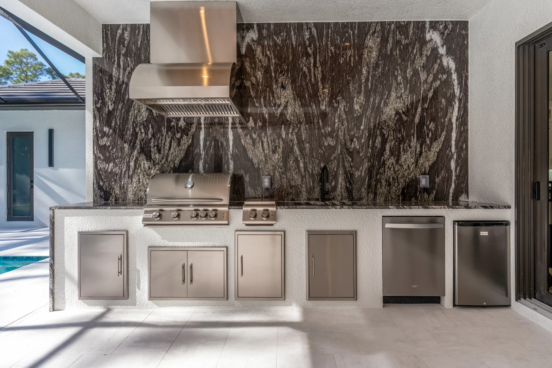
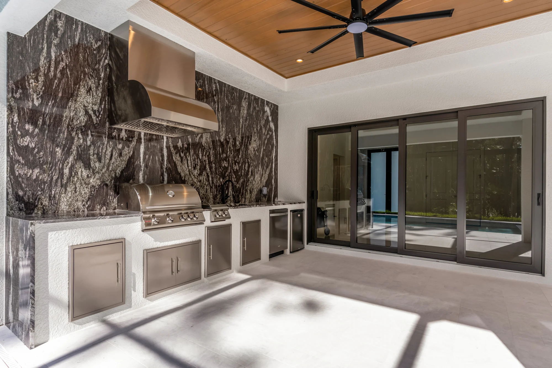
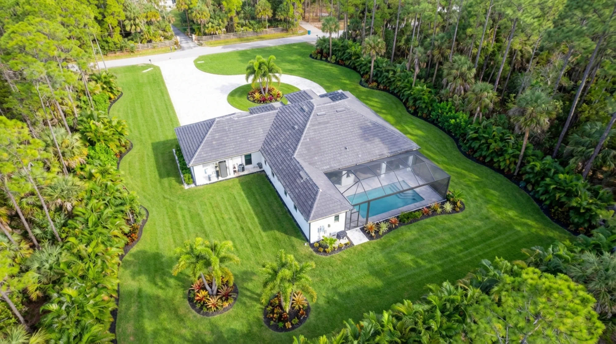
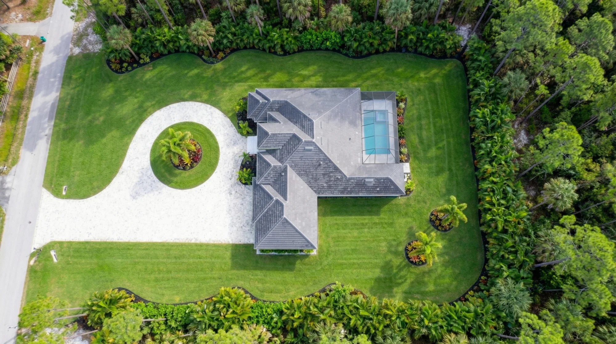
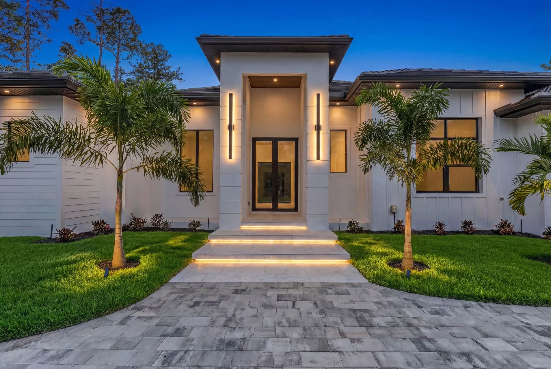
Coastal elegance meets luxury and convenience in this breathtaking 2025 new construction. This 4-bedroom plus den, 4-bathroom, 3 car garage property has been meticulously kept and styled to tropical perfection, offered turnkey so you are ready to start your new life in paradise immediately. Full granite Outdoor Kitchen is perfect for entertaining. The lanai is positioned beautifully for captivating sunsets while providing optimal privacy. Located in Golden Gate Estates, just a short drive to Collier Blvd and North Naples.

3-Car
Garage
4 + Den
Bedrooms
4 Full Baths
Bathrooms
2,750 sf.
Living Area
4,318 sf.
Total Area

Gallery

29 photos & videos
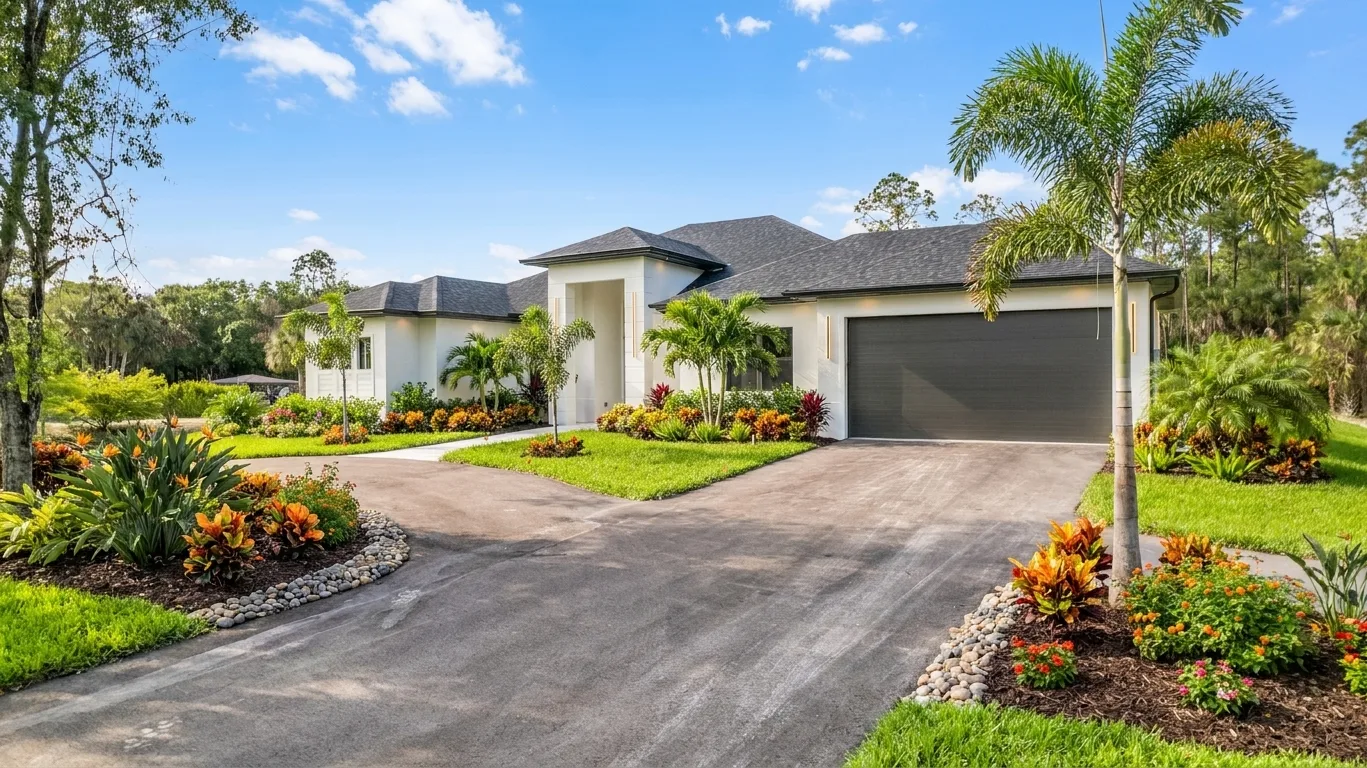
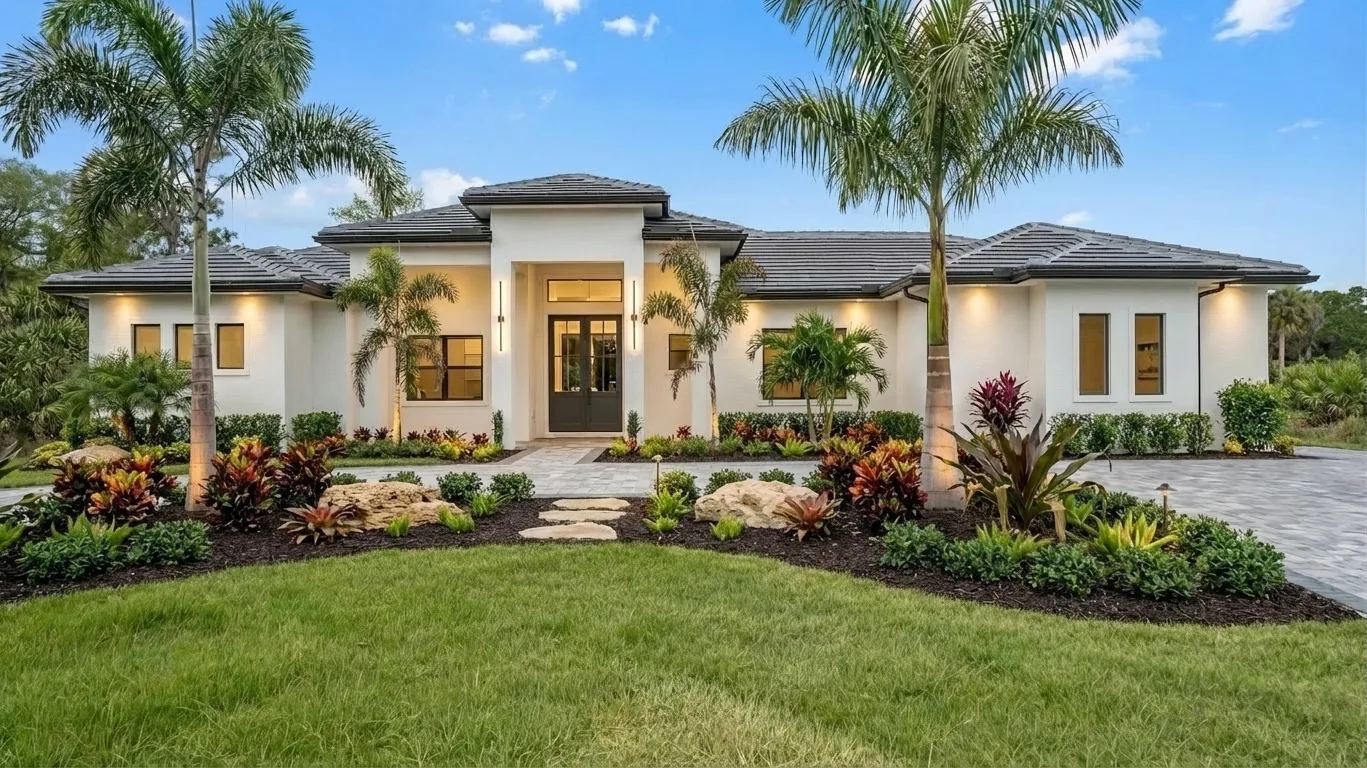
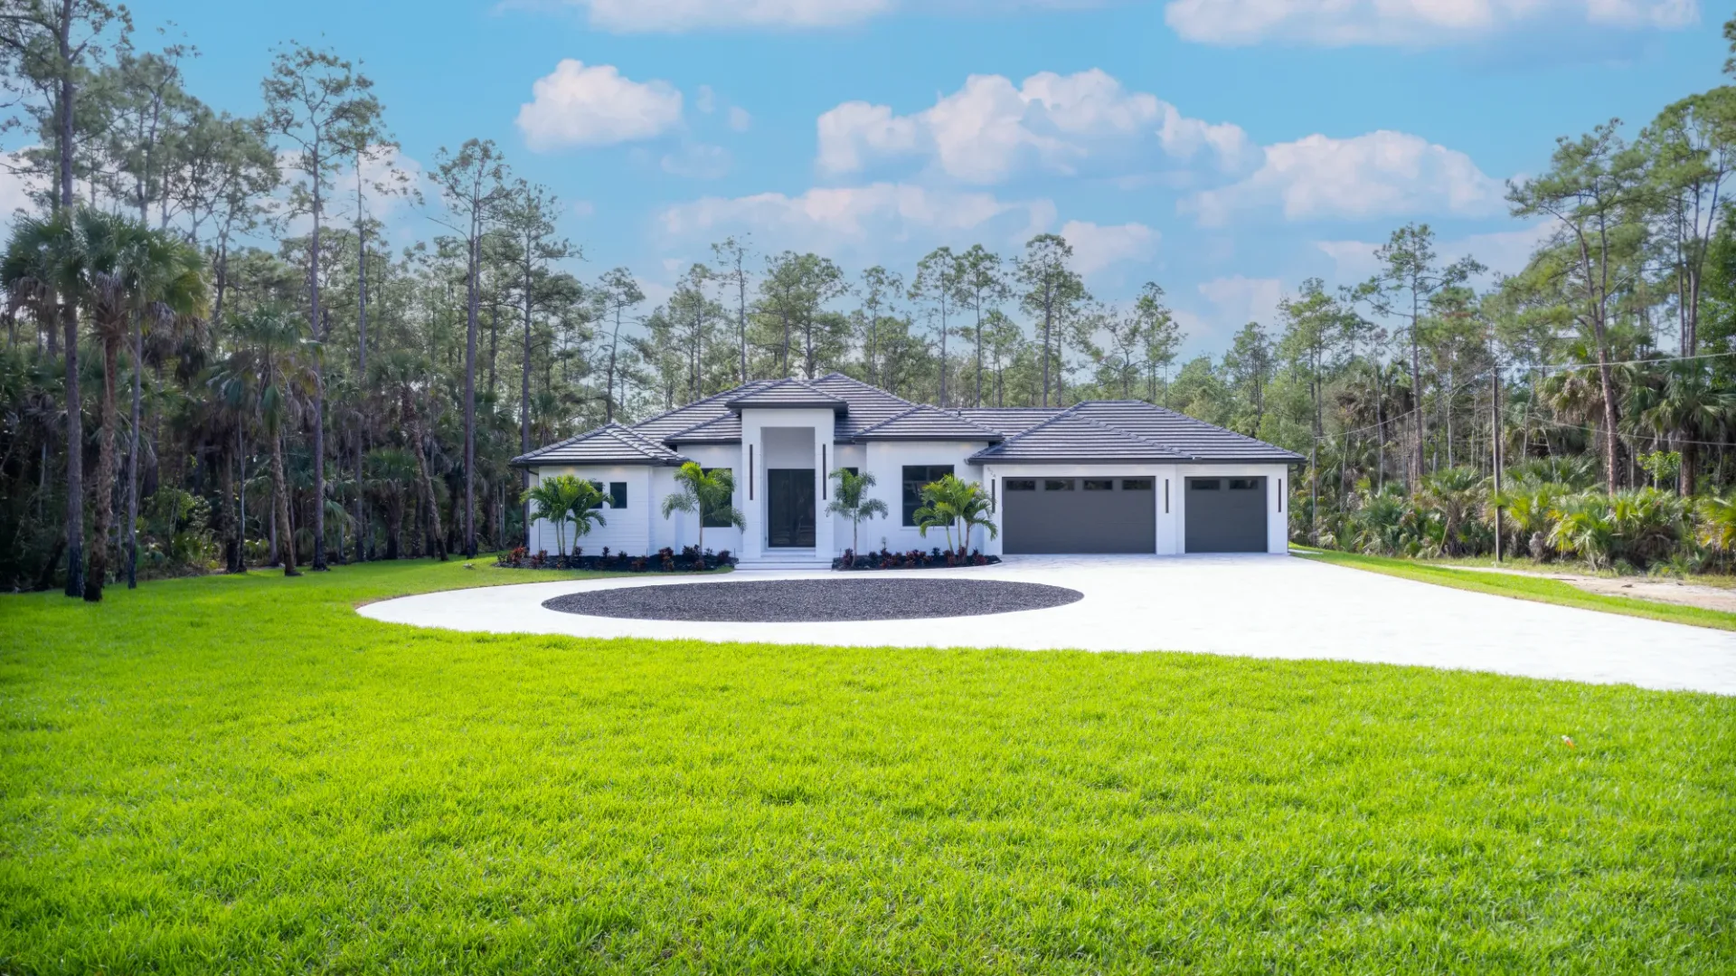
Sunset Golf Exteriors photo 1Exteriors
Sunset Golf Living Rooms photo 2Living Rooms
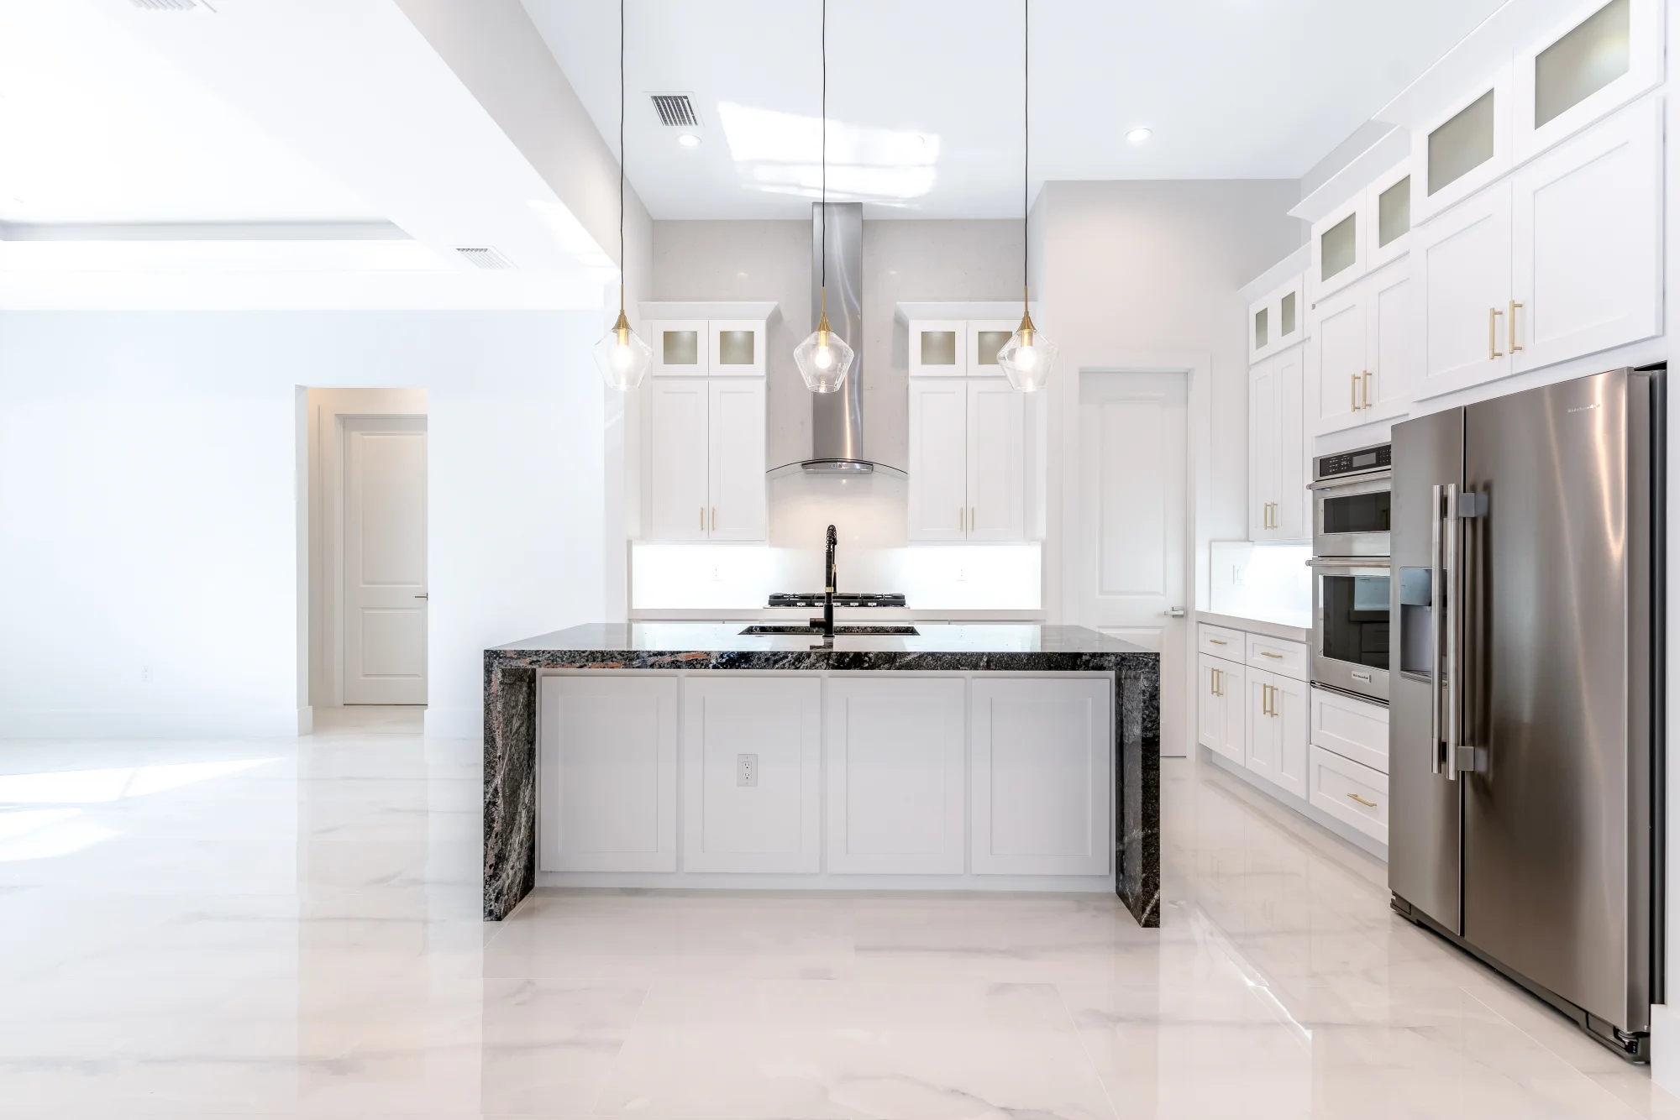
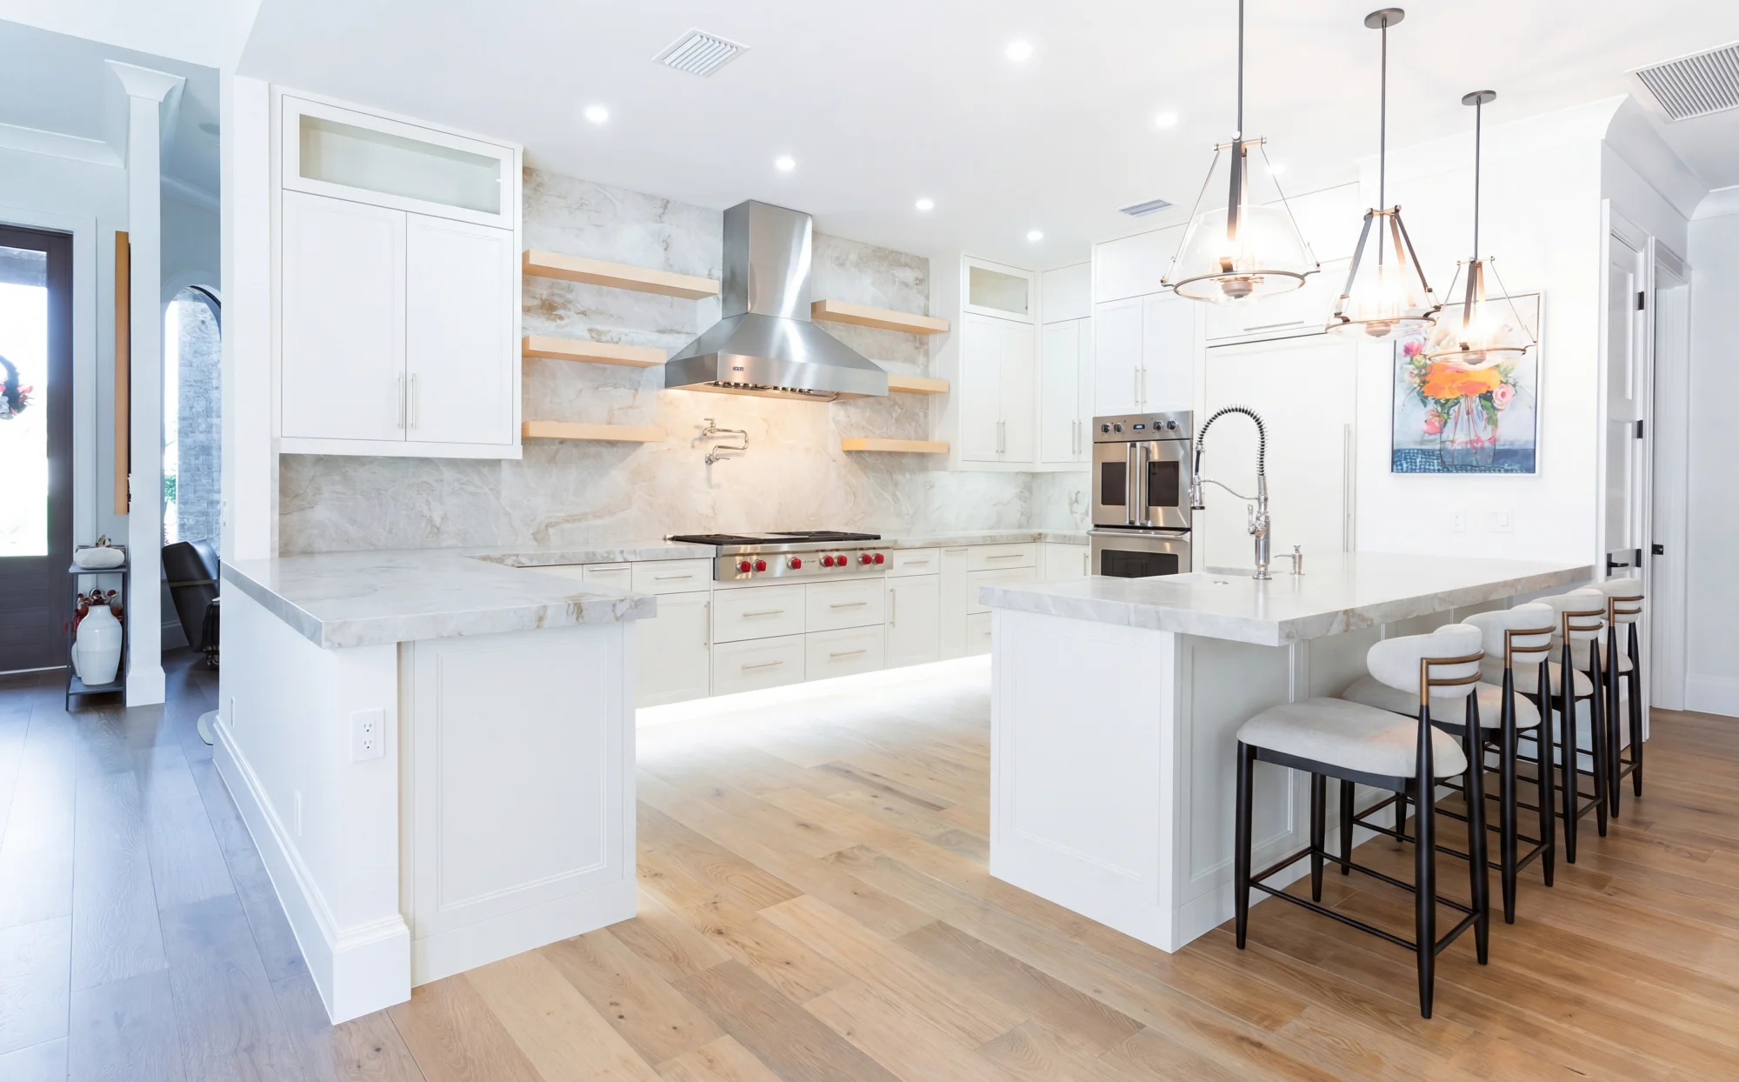
Sunset Golf Kitchens photo 3Kitchens
Sunset Golf Kitchens photo 4Kitchens
Sunset Golf Kitchens photo 5Kitchens
Sunset Golf Kitchens photo 6Kitchens
Sunset Golf Kitchens photo 7Kitchens
Sunset Golf Bedrooms photo 8Bedrooms
Sunset Golf Bedrooms photo 9Bedrooms
Sunset Golf Bedrooms photo 10Bedrooms
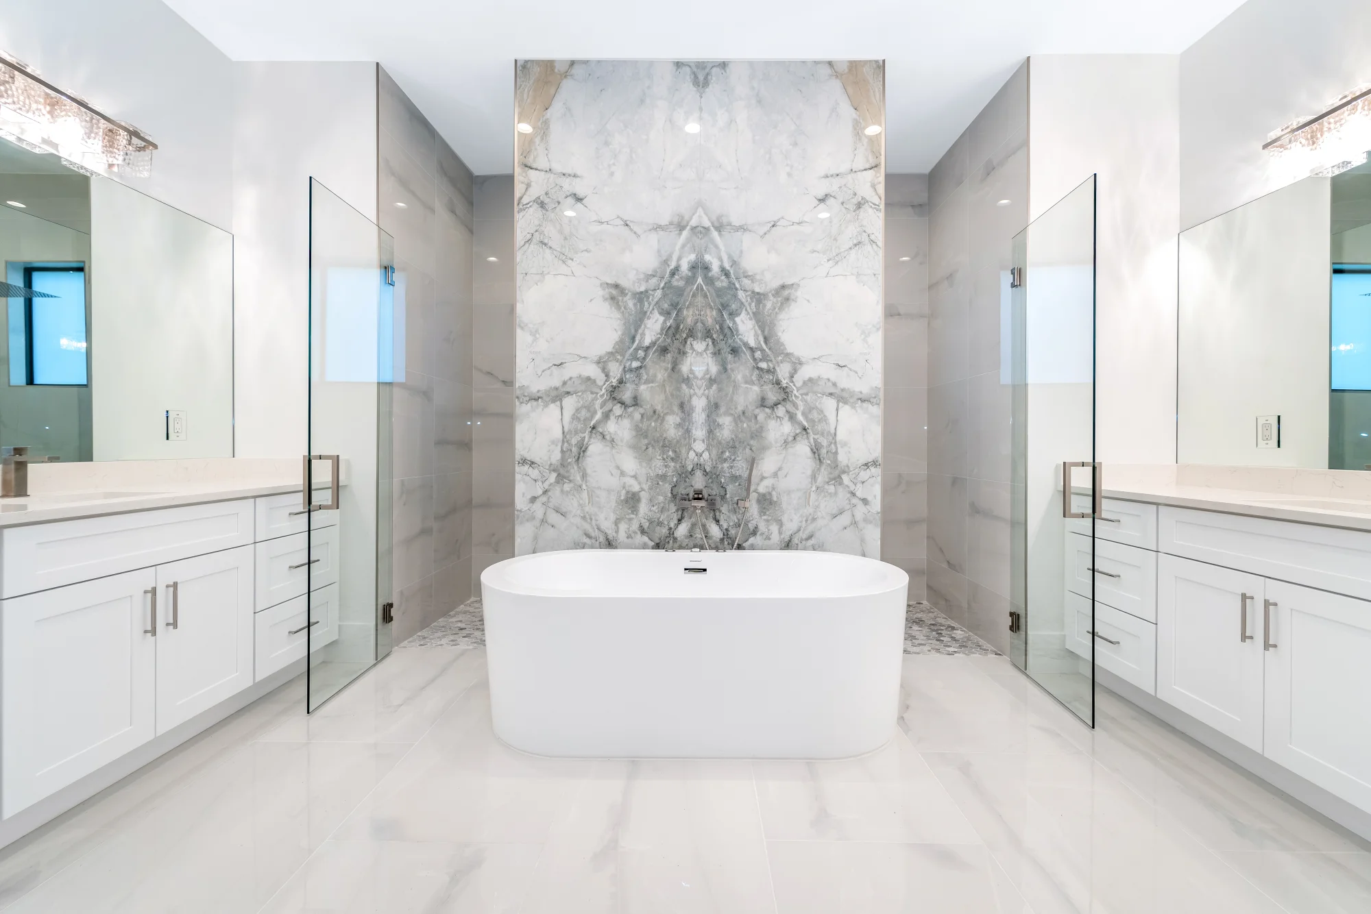
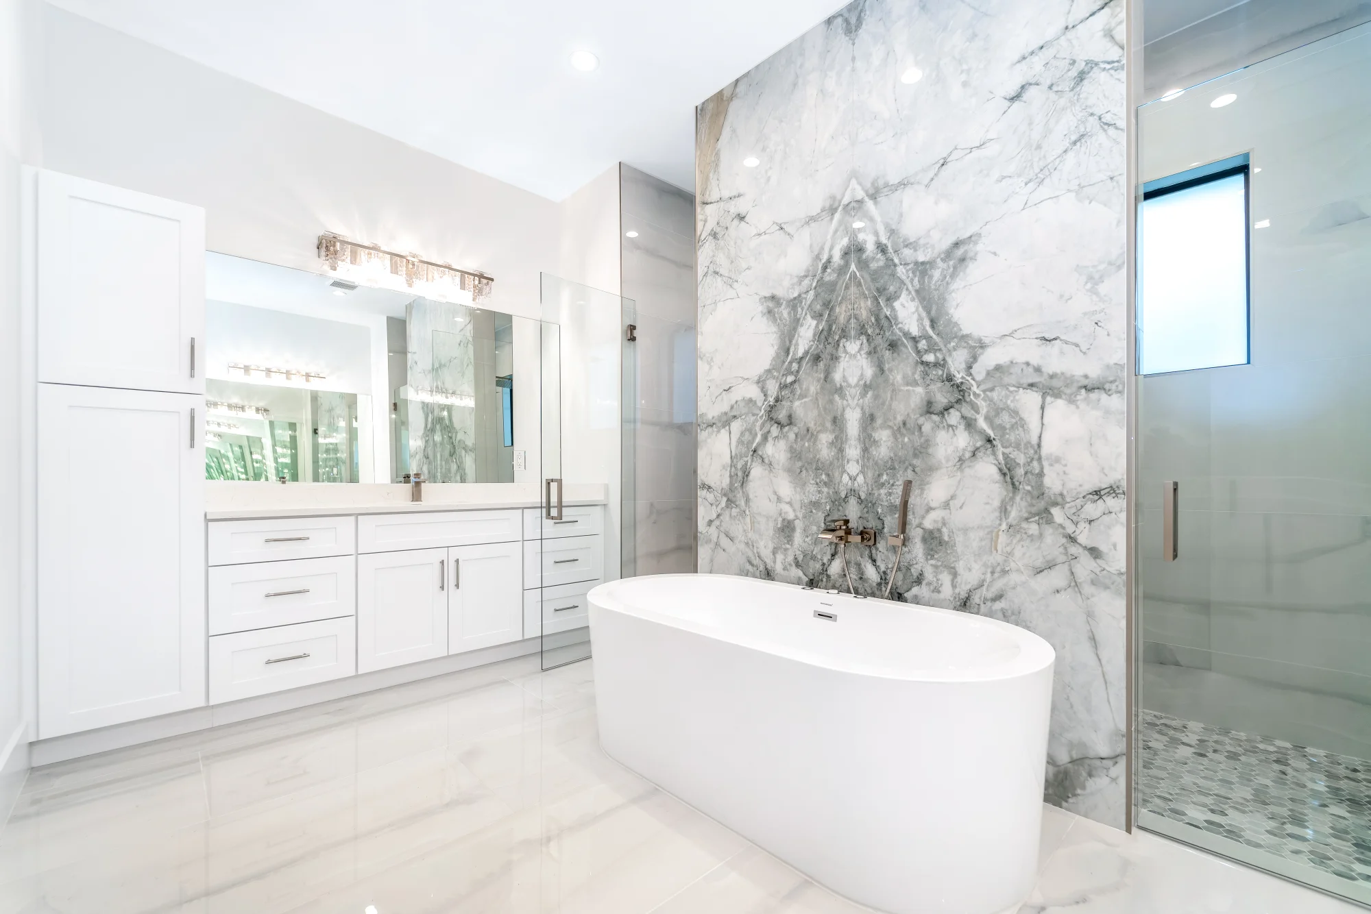
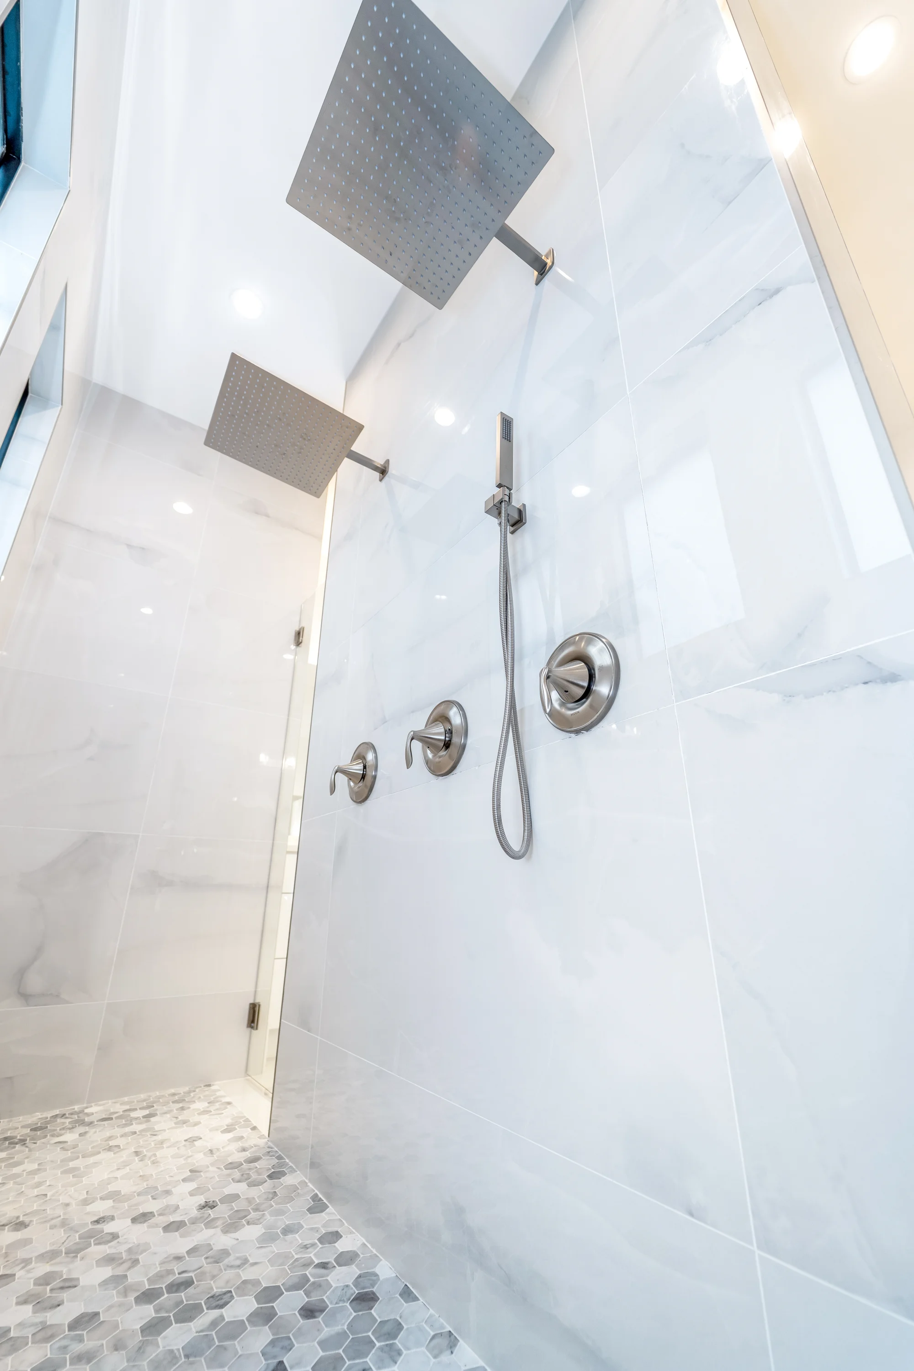
Sunset Golf Bathrooms photo 11Bathrooms
Sunset Golf Bathrooms photo 12Bathrooms
Sunset Golf Bathrooms photo 13Bathrooms
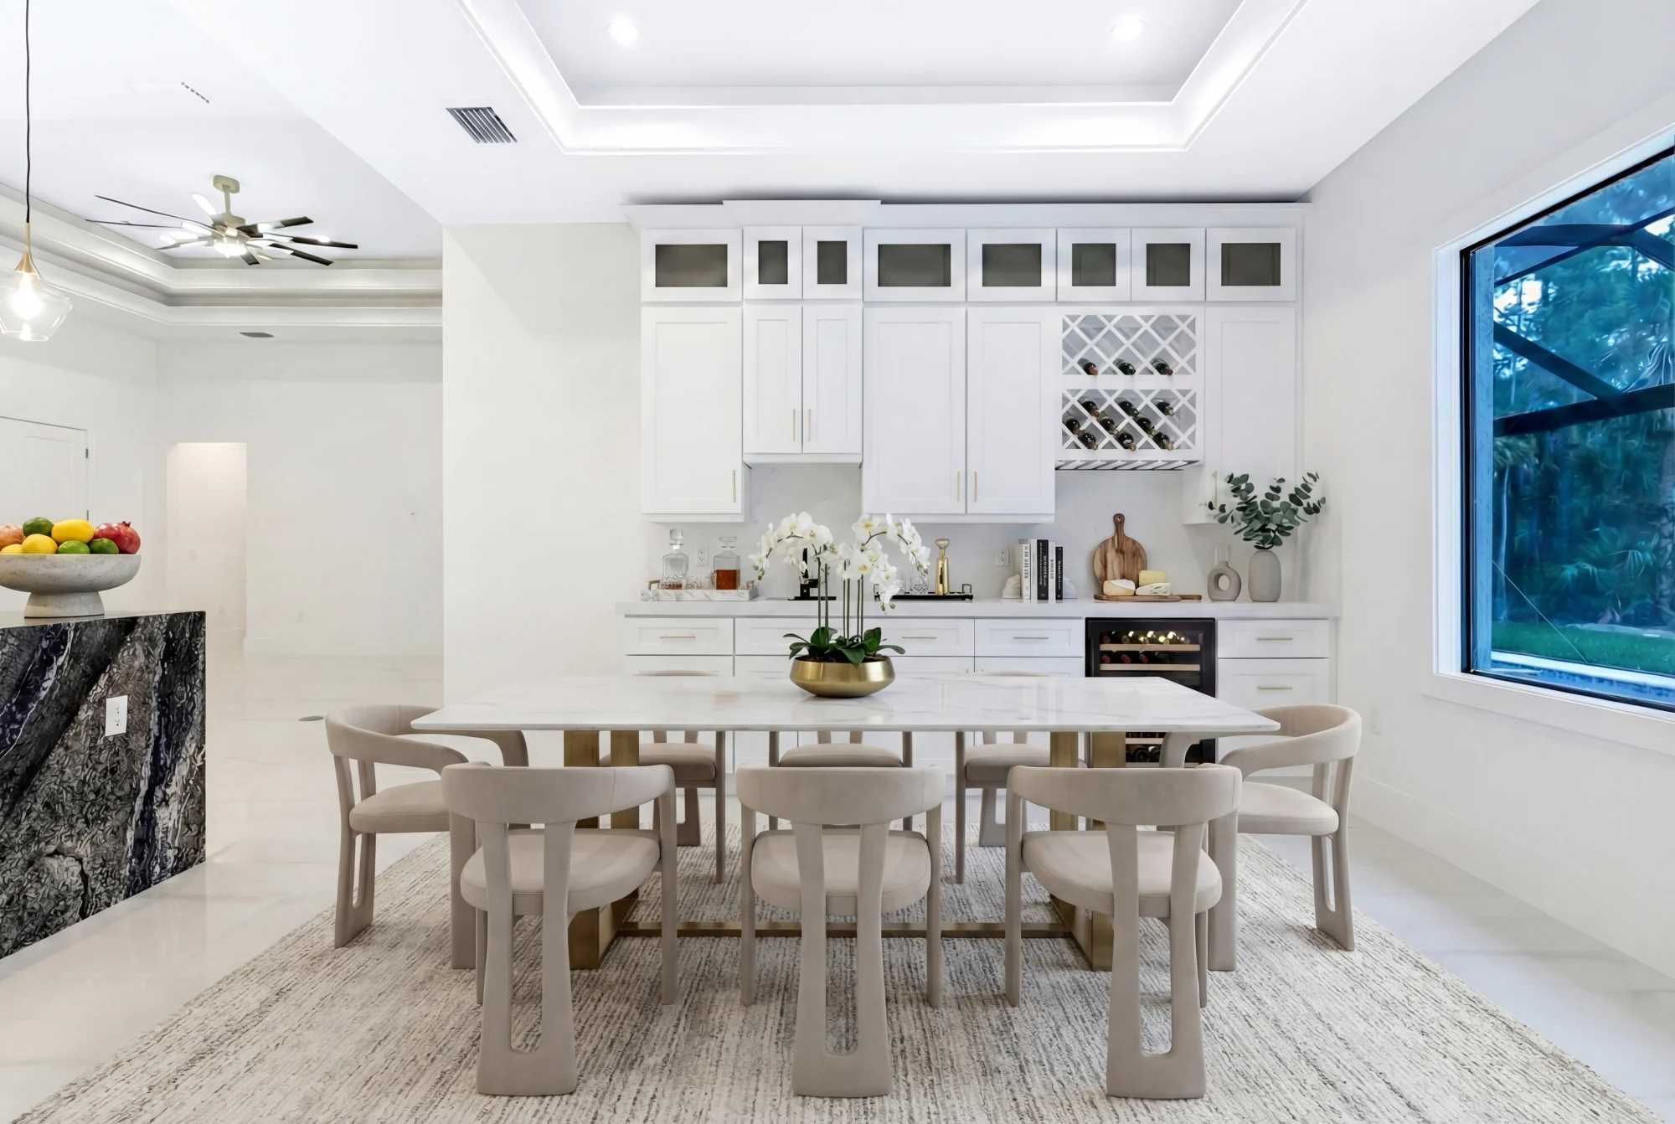
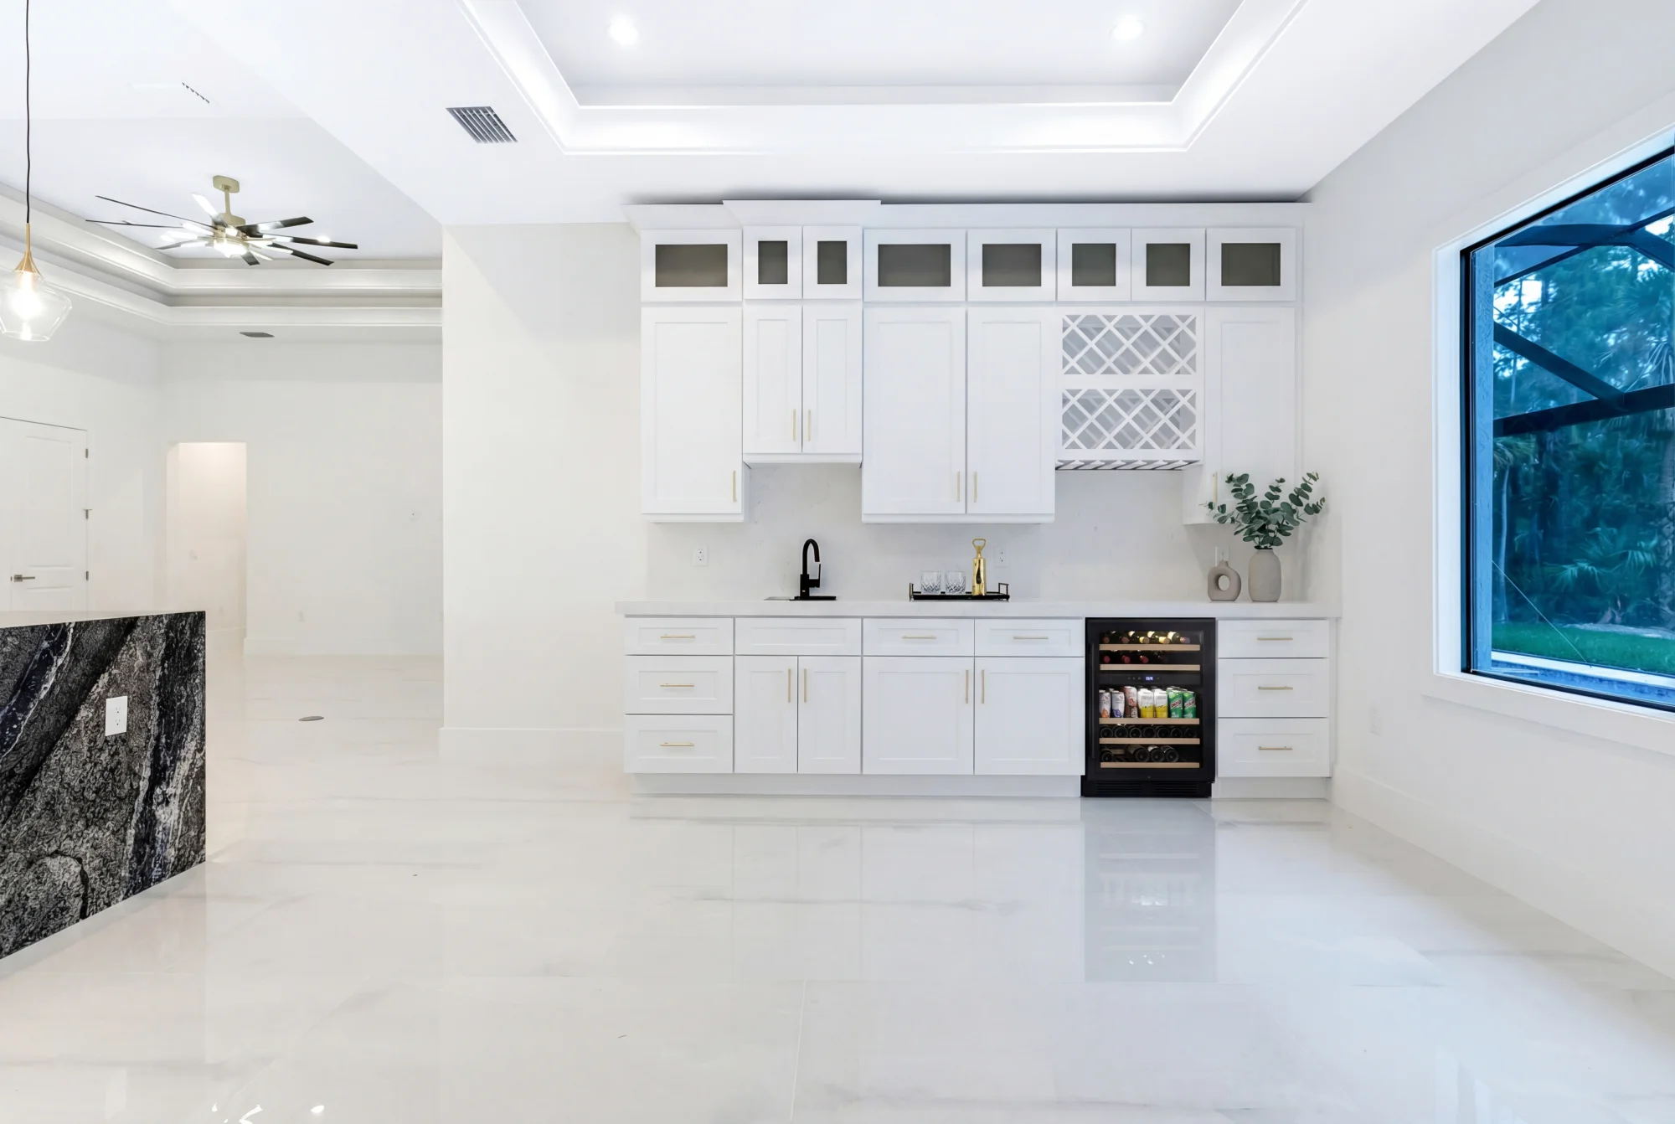
Sunset Golf Bars photo 14Bars
Sunset Golf Bars photo 15Bars
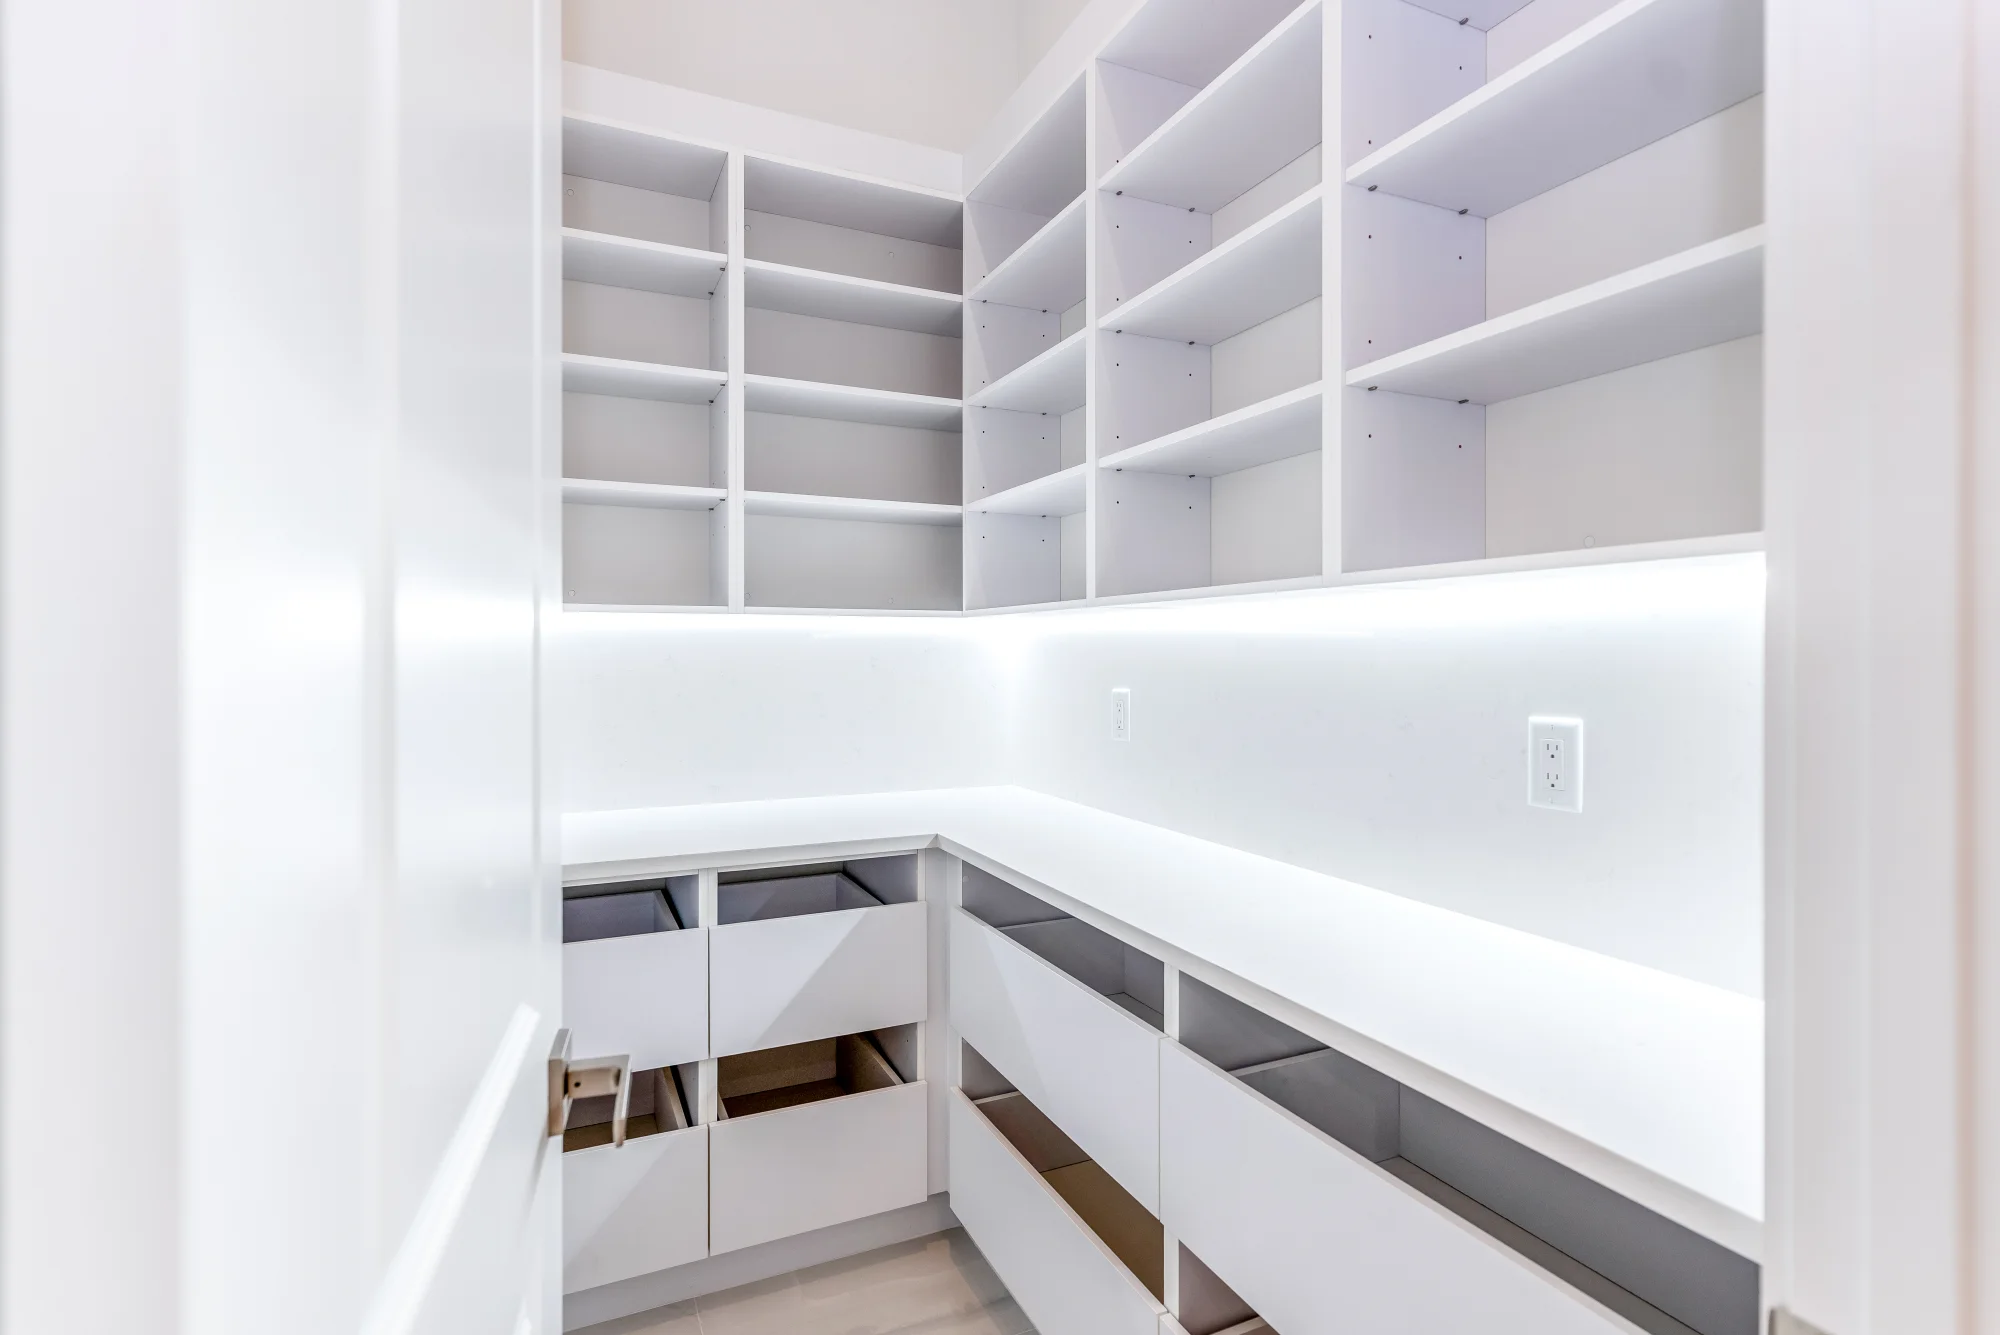
Sunset Golf Pantries photo 16Pantries
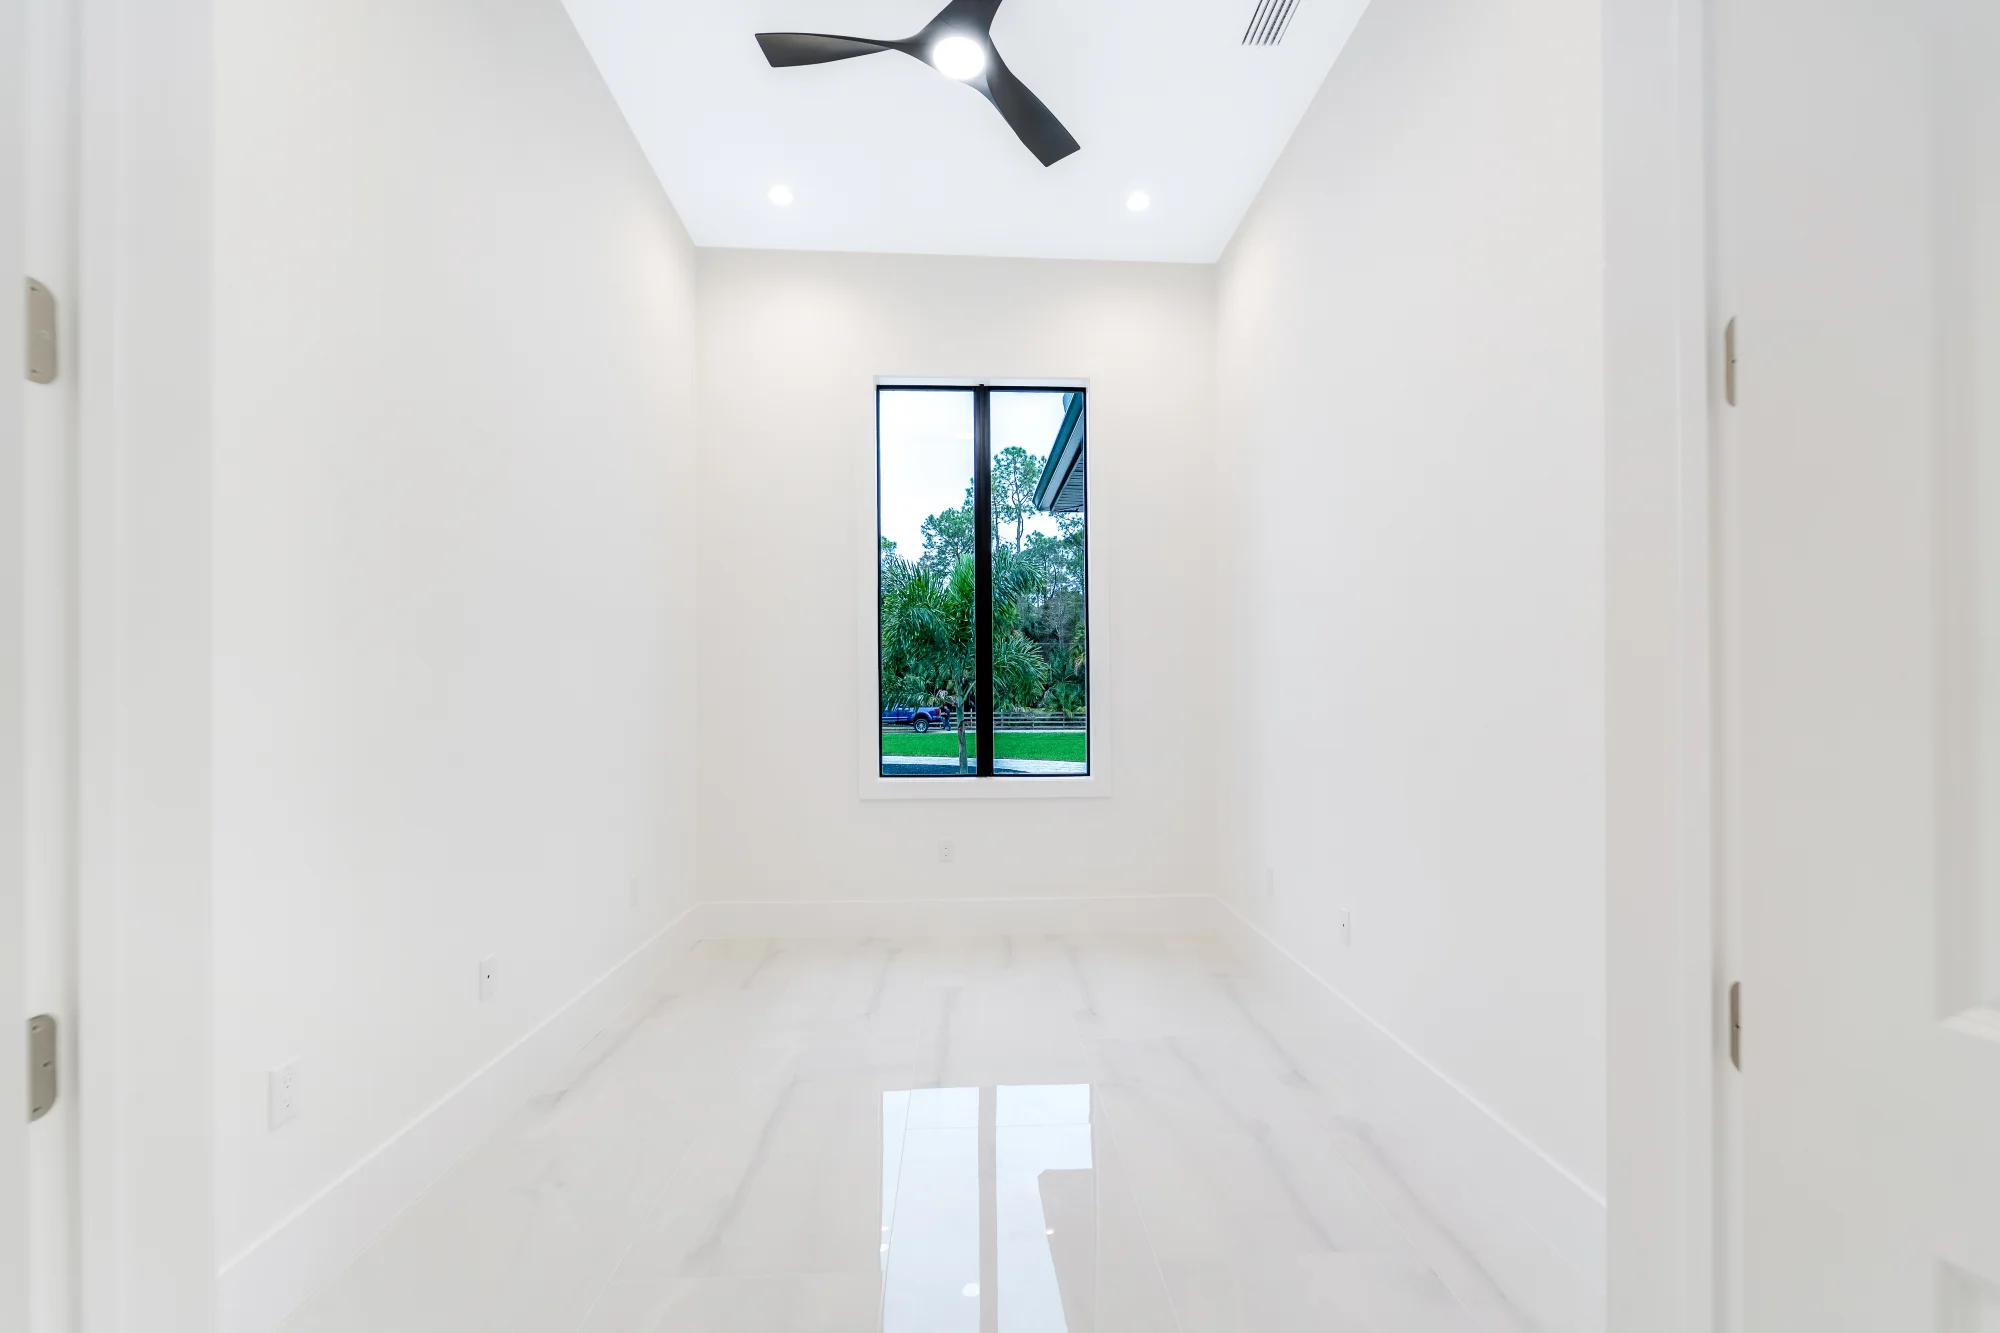
Sunset Golf Home Offices photo 17Home Offices
Sunset Golf Exteriors photo 18Exteriors
Sunset Golf Exteriors photo 19Exteriors
Sunset Golf Exteriors photo 20Exteriors
Sunset Golf Pools & Patios photo 21Pools & Patios
Sunset Golf Pools & Patios photo 22Pools & Patios
Sunset Golf Pools & Patios photo 23Pools & Patios
Sunset Golf Outdoor Kitchens photo 24Outdoor Kitchens
Sunset Golf Outdoor Kitchens photo 25Outdoor Kitchens
Sunset Golf Aerial Views photo 26Aerial Views
Sunset Golf Aerial Views photo 27Aerial Views
Sunset Golf Aerial Views photo 28Aerial Views
Sunset Golf video tour
Videos

Construction Features

Tile Roof
Heated Salt Water Pool & Spa
Impact Glass Windows & Doors
Custom Cabinetry
Tongue and Groove Ceilings
Quartz and Granite Countertops
Stainless Steel Appliances
Outdoor Kitchen
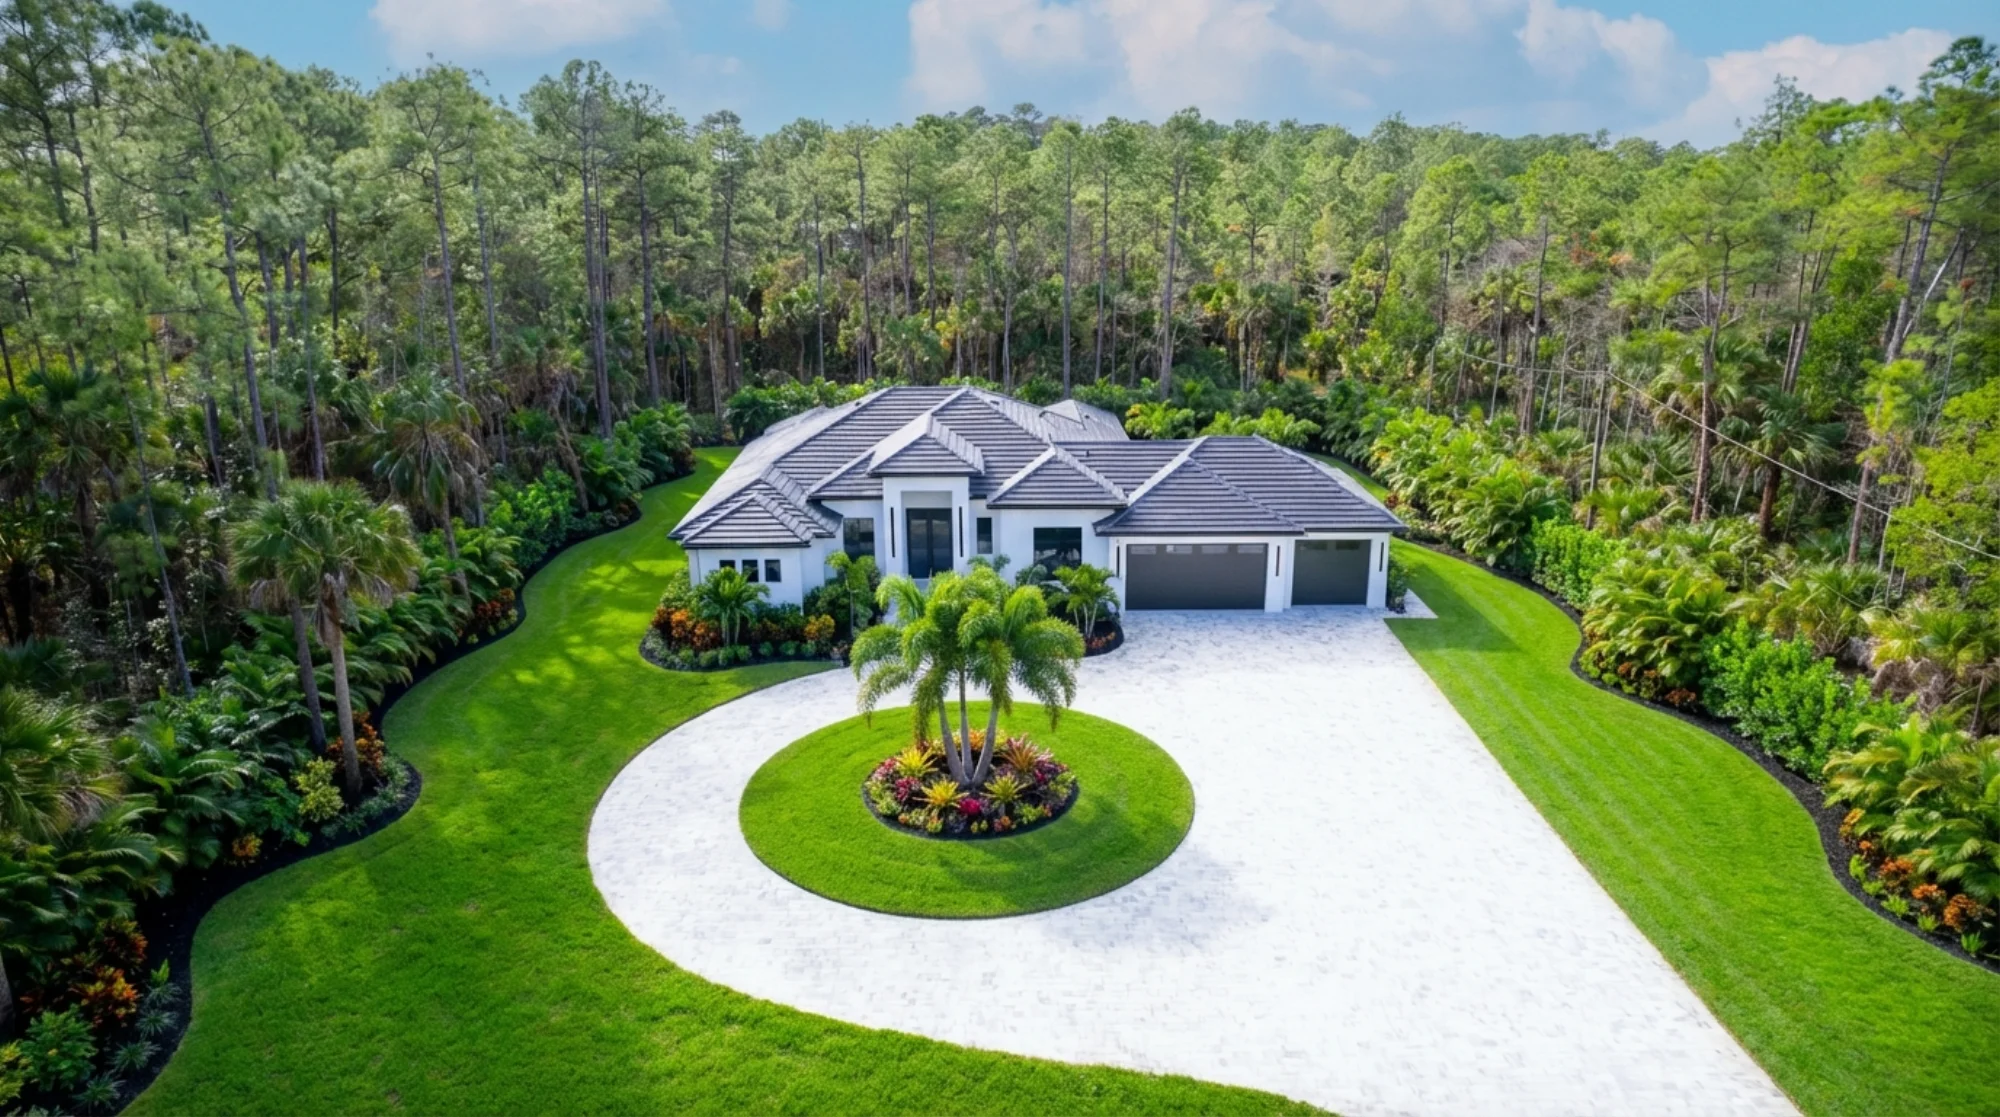
Circular Paver Driveway
Dining Room Wet Bar

Frequently Asked Questions

The Sunset Golf home is a 2025 new-construction custom residence at 524 22nd Ave NW in Golden Gate Estates, Naples, Florida, just a short drive from Collier Boulevard and North Naples. It is named for its sunset-facing lanai orientation and is not affiliated with any specific golf course or community.

Sunset Golf is a 4-bedroom plus den, 4 full-bathroom custom home with 2,750 square feet of living area and 4,318 square feet total, including a 3-car garage.

Notable features include a tile roof, heated saltwater pool and spa, impact glass windows and doors, custom cabinetry, tongue and groove ceilings, quartz and granite countertops, a full granite outdoor kitchen, stainless steel appliances, a circular paver driveway, and a dining room wet bar.

The Sunset Golf home was designed and constructed by XL Homes of SWFL, a family-owned licensed and insured custom home builder serving Naples and the broader Southwest Florida market since 2015.
Other Projects

Coral Cove

Coral Cove

3,050 sf.

Rookery Bay

Rookery Bay

2,786 sf.

Golden Ridge

Golden Ridge

3,005 sf.

The Emerald

The Emerald

2,700 sf.

Our Services

Interested?

Fill out the form below to schedule a private viewing or request more details about this build.