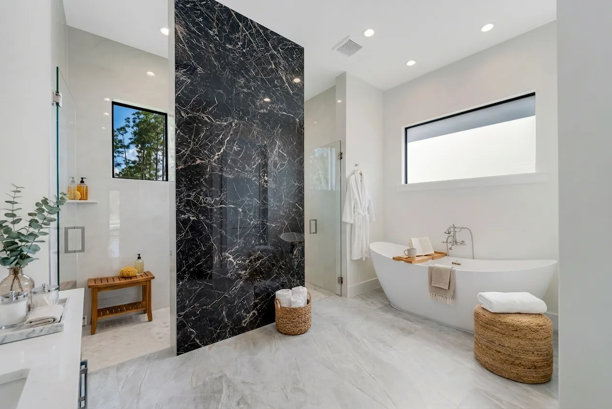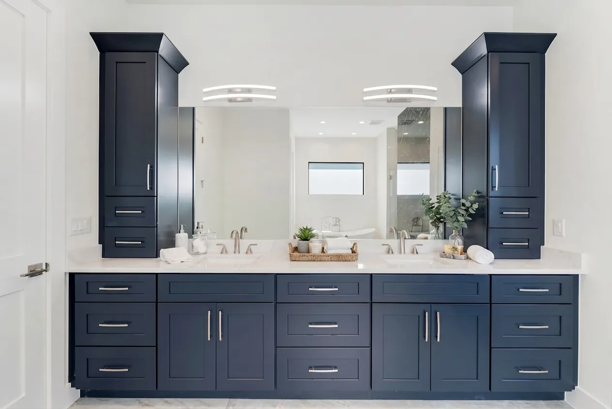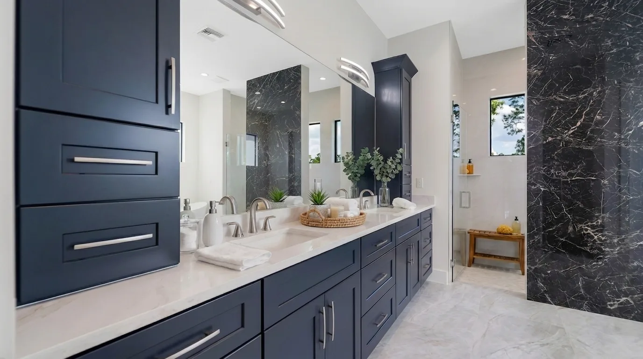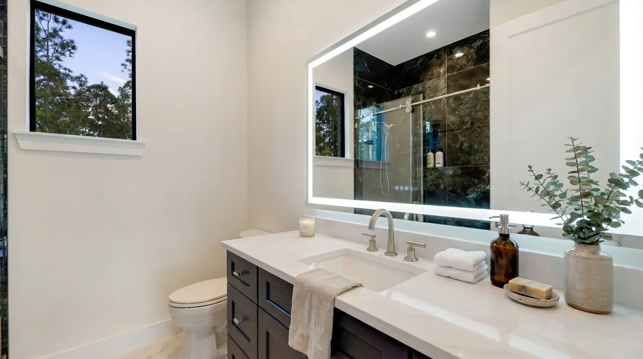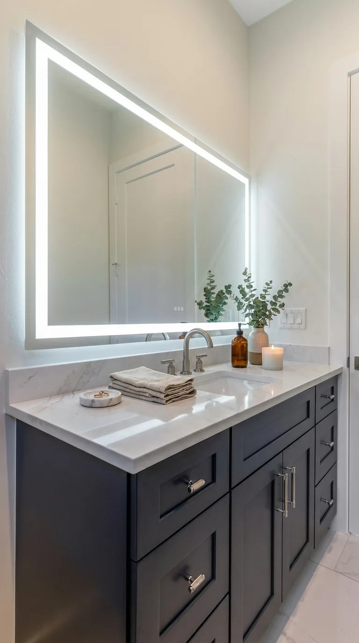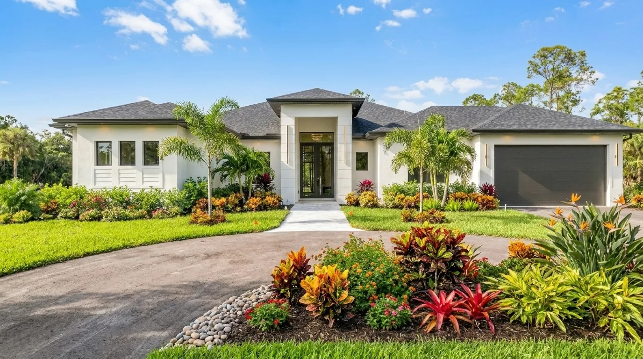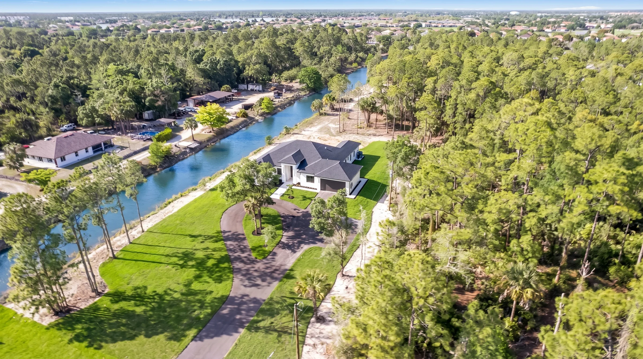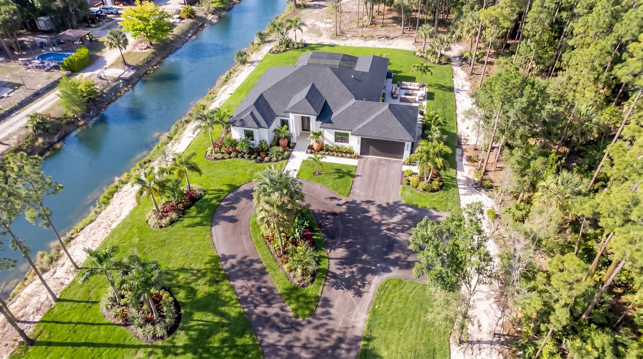
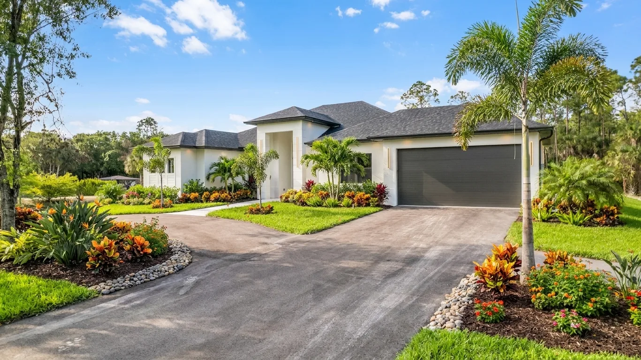
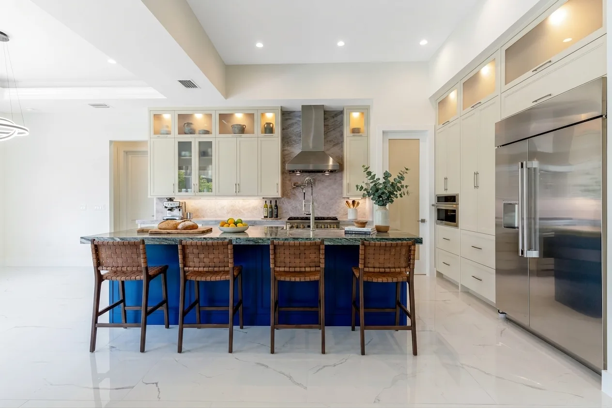
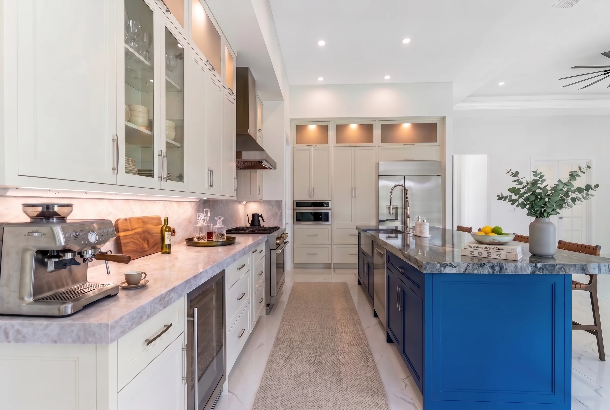
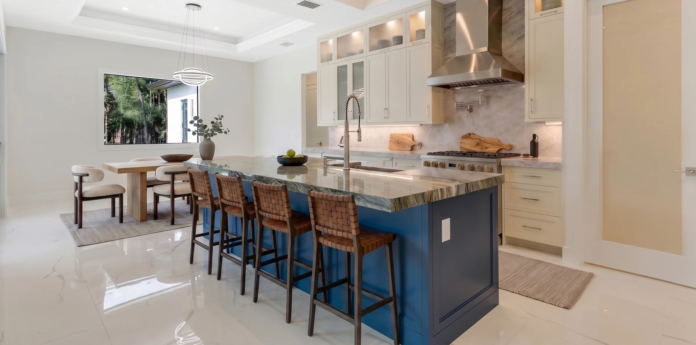
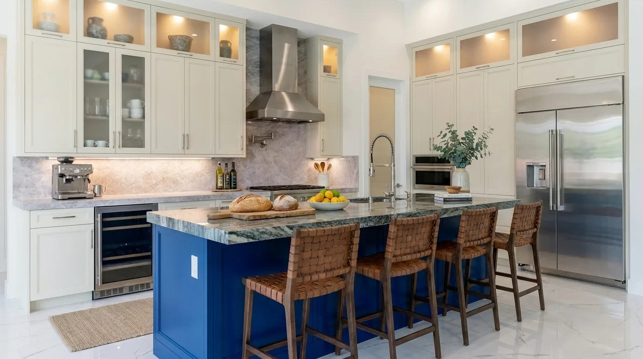
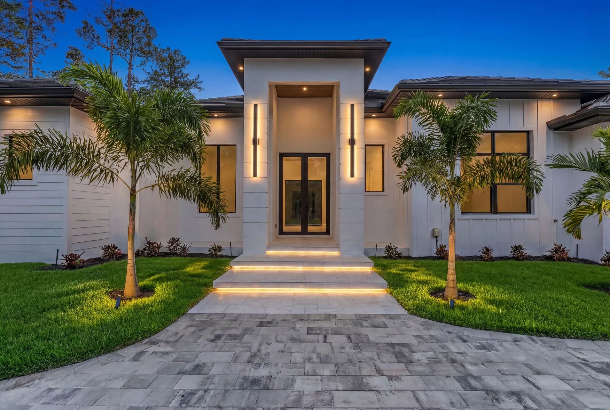
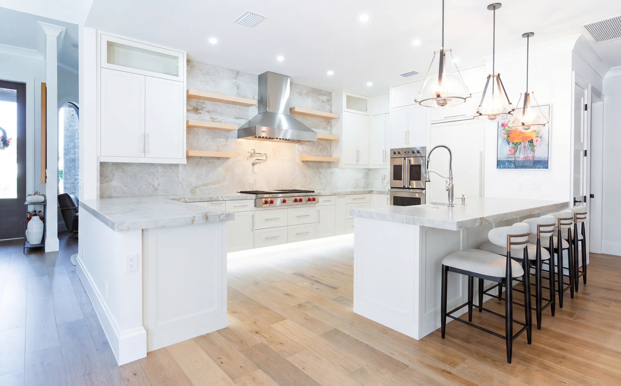
Welcome to Rookery Bay, a sophisticated 2,786 square foot custom-built residence that defines refined luxury living in Naples, Florida. This thoughtfully designed 4-bedroom plus den, 4-bathroom home greets you with a striking 10-foot tall front door and a shellstone entryway that sets the tone for the elevated craftsmanship throughout. The gourmet kitchen showcases custom painted cabinetry, quartzite countertops, a full kitchen backsplash, and a walk-in butler's pantry, perfect for both everyday living and entertaining. Trade ceilings add architectural drama to the open-concept living spaces, while impact glass windows and doors provide hurricane protection without sacrificing natural light. Liquid propane connections power premium appliances and outdoor amenities, and a shingle roof completes this turnkey Naples retreat with timeless coastal style.
Exteriors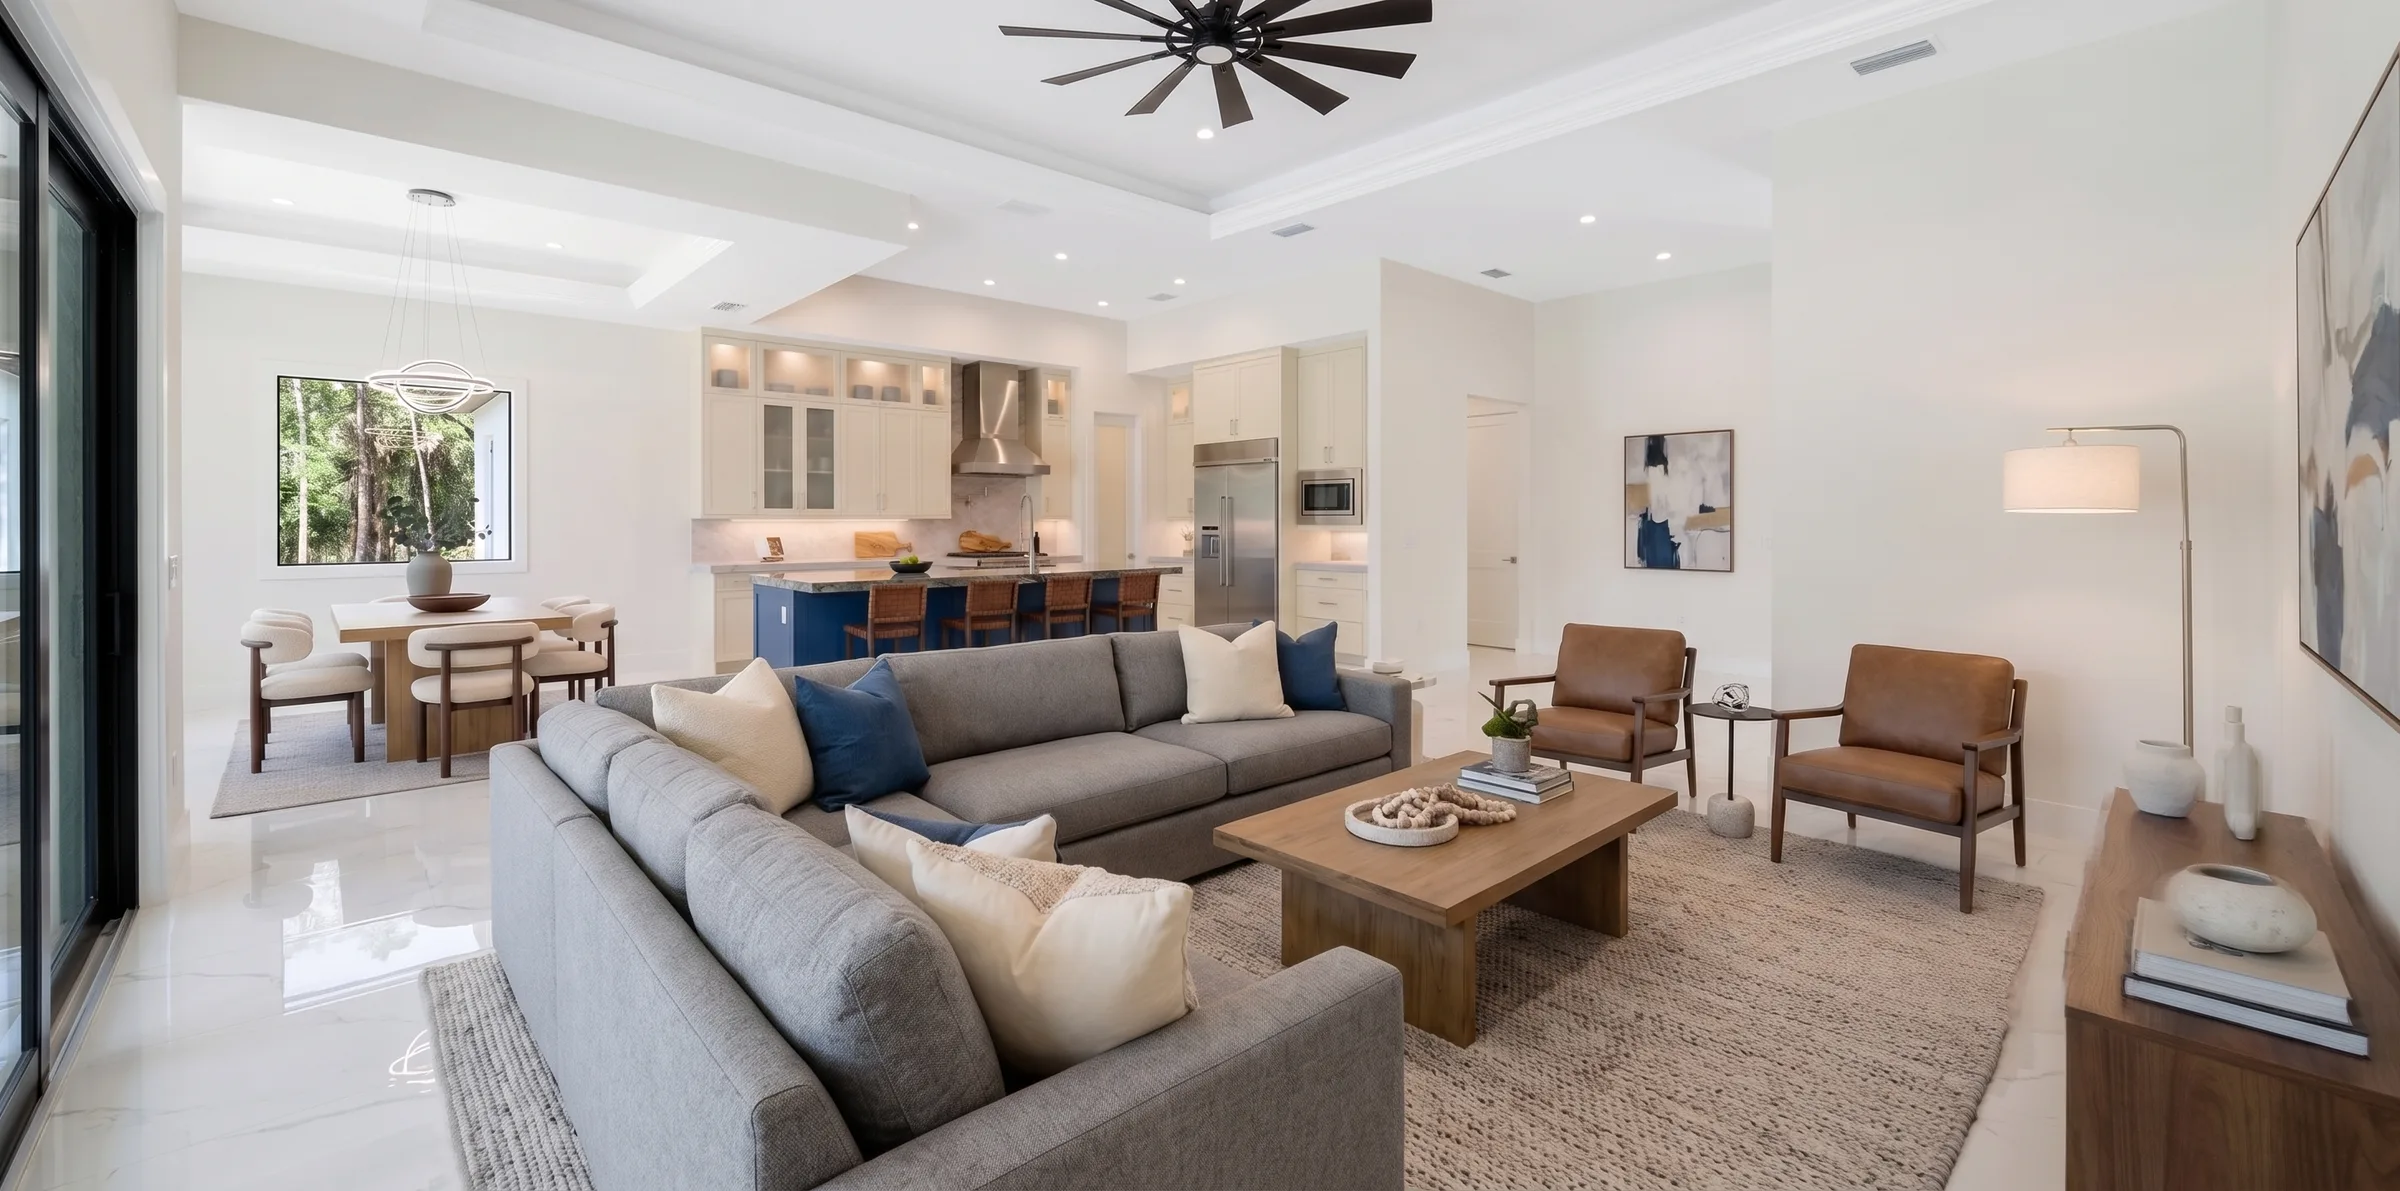 Living Rooms
 Kitchens
 Kitchens
 Kitchens
 Kitchens
The Rookery Bay home is a custom-built luxury residence in Naples, Florida, designed and constructed by XL Homes of SWFL. It is named after its proximity to the Rookery Bay area but is not affiliated with the Rookery Bay National Estuarine Research Reserve.
The Rookery Bay residence is a 4-bedroom plus den, 4 full-bathroom custom home with 2,786 square feet of living area and 3,881 square feet total, including a 2-car garage.
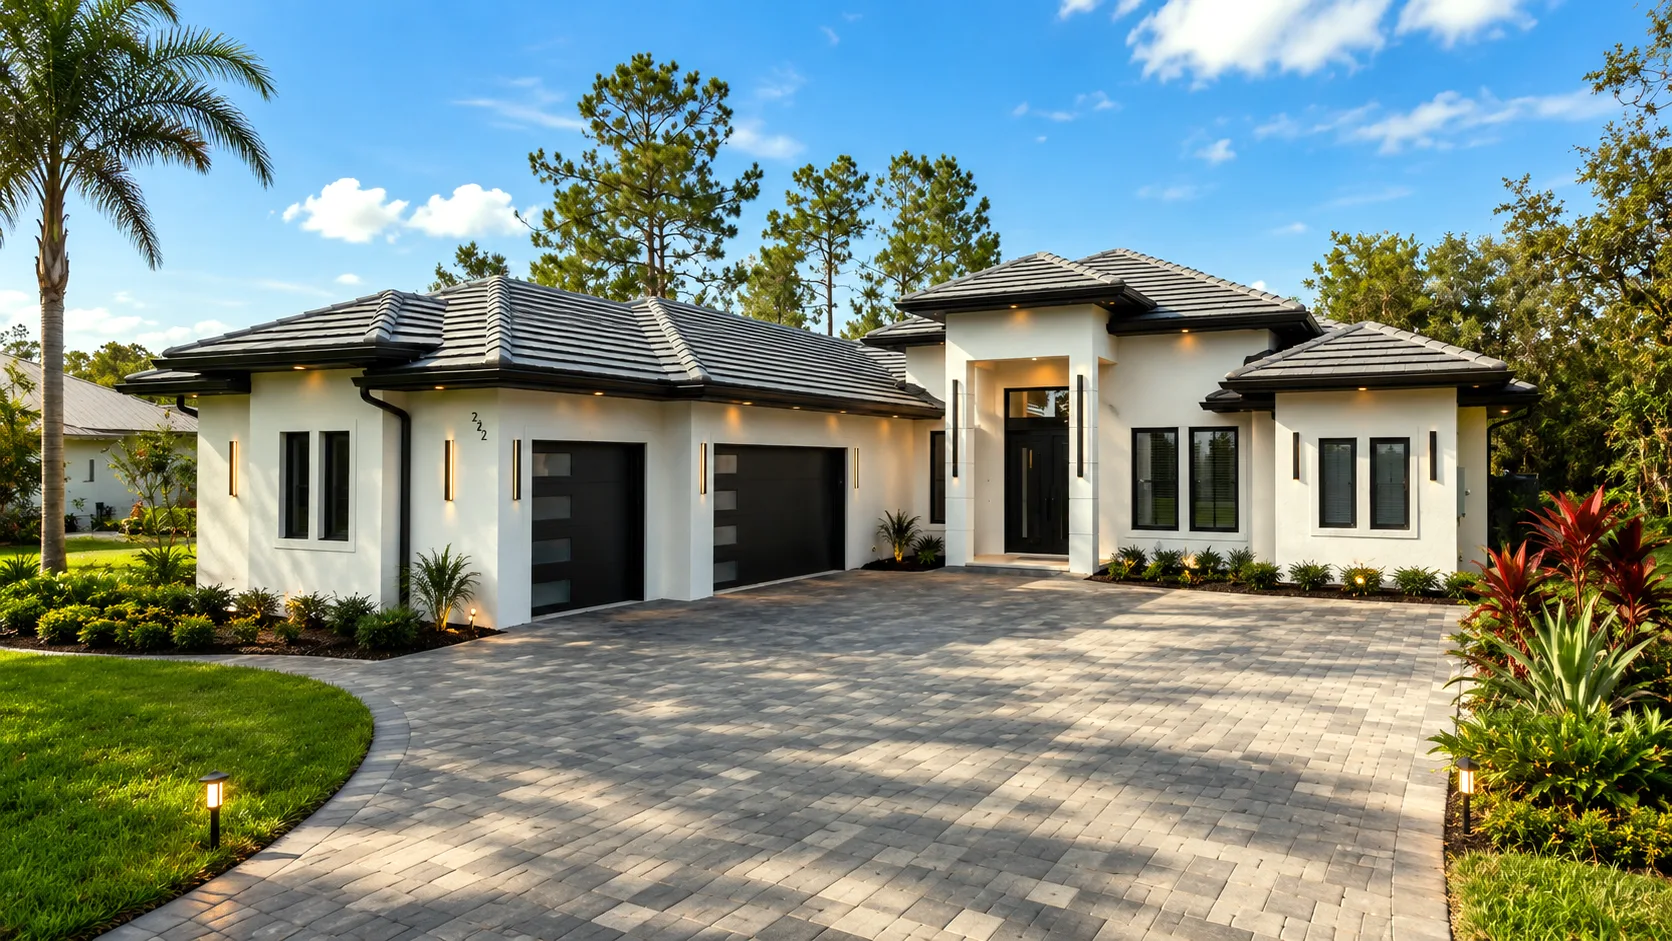
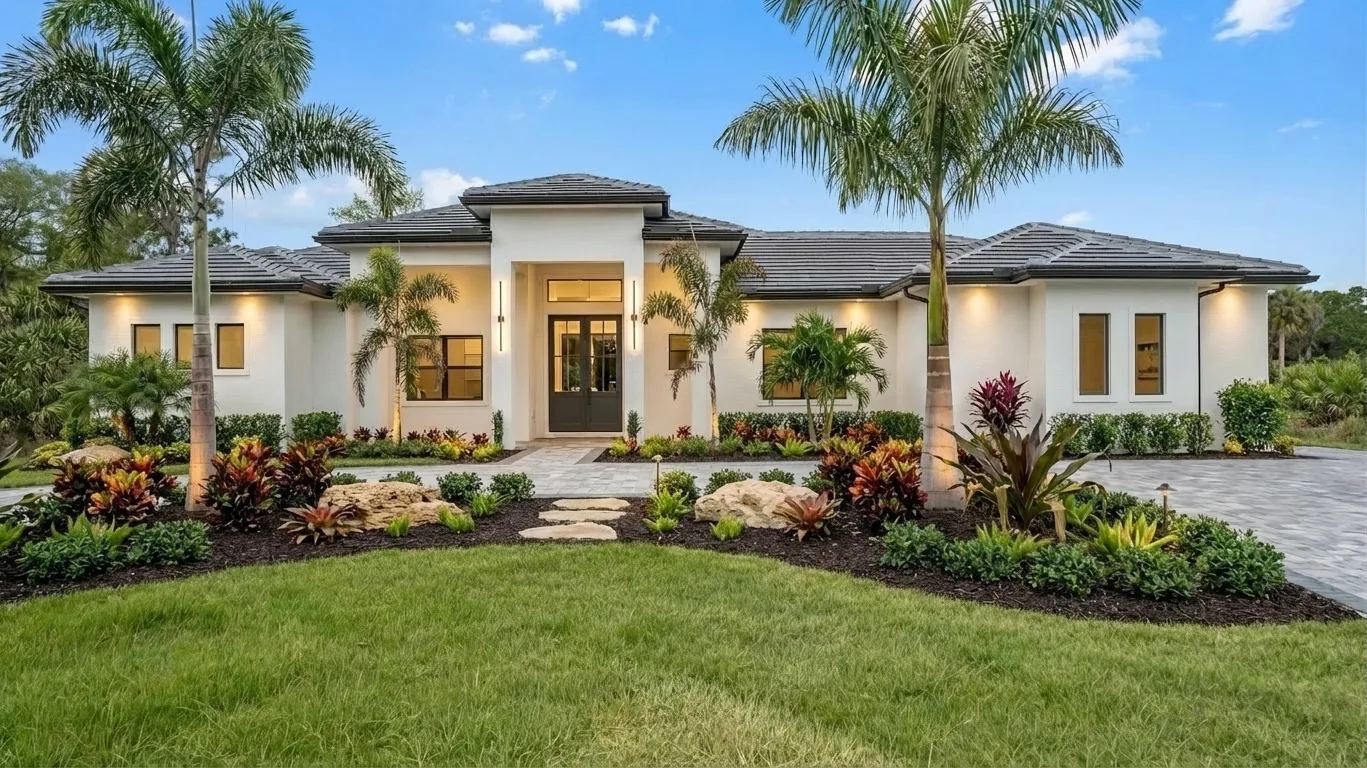
Standout features include a 10-foot tall front door, shingle roof, impact glass windows and doors, custom painted cabinetry, trade ceilings, quartzite countertops, full kitchen backsplash, walk-in butler’s pantry, shellstone entryway, and liquid propane connections.
The Rookery Bay home was designed and constructed by XL Homes of SWFL, a family-owned licensed and insured custom home builder serving Naples and the broader Southwest Florida market since 2015.
3,050 sf.
3,005 sf.
2,750 sf.
2,700 sf.
Fill out the form below to schedule a private viewing or request more details about this build.