
5 Primary Suite Expansion Mistakes In SWFL Homes
Planning a primary suite expansion in Naples, Bonita Springs, or Pelican Bay? Learn the 5 costly mistakes SWFL homeowners make with structure, plumbing, FEMA flood rules, and privacy, and how a design-build specialist like XL Homes turns constraints into luxury-level primary retreats.
XL Homes Editorial Team
The XL Homes of SWFL editorial team brings you insights on luxury home building, interior design trends, and Southwest Florida living.
5 Costly Primary Suite Expansion Mistakes SWFL Homeowners Make

In Southwest Florida, a primary suite expansion can add more real-world livability than almost any other remodel. It also creates more structural, FEMA, and mechanical traps than most homeowners realize. The biggest mistakes in a primary suite expansion are usually made on paper, long before demo starts.
For coastal markets like Naples, Bonita Springs, and Marco Island, the right primary suite design must balance views, privacy, flood and wind regulations, and the realities of block construction. XL Homes has corrected enough poorly planned additions in Pelican Bay and Bonita Beach to see clear patterns in what goes wrong.
Mistake 1: Ignoring FEMA And Elevation Rules When You Push Out
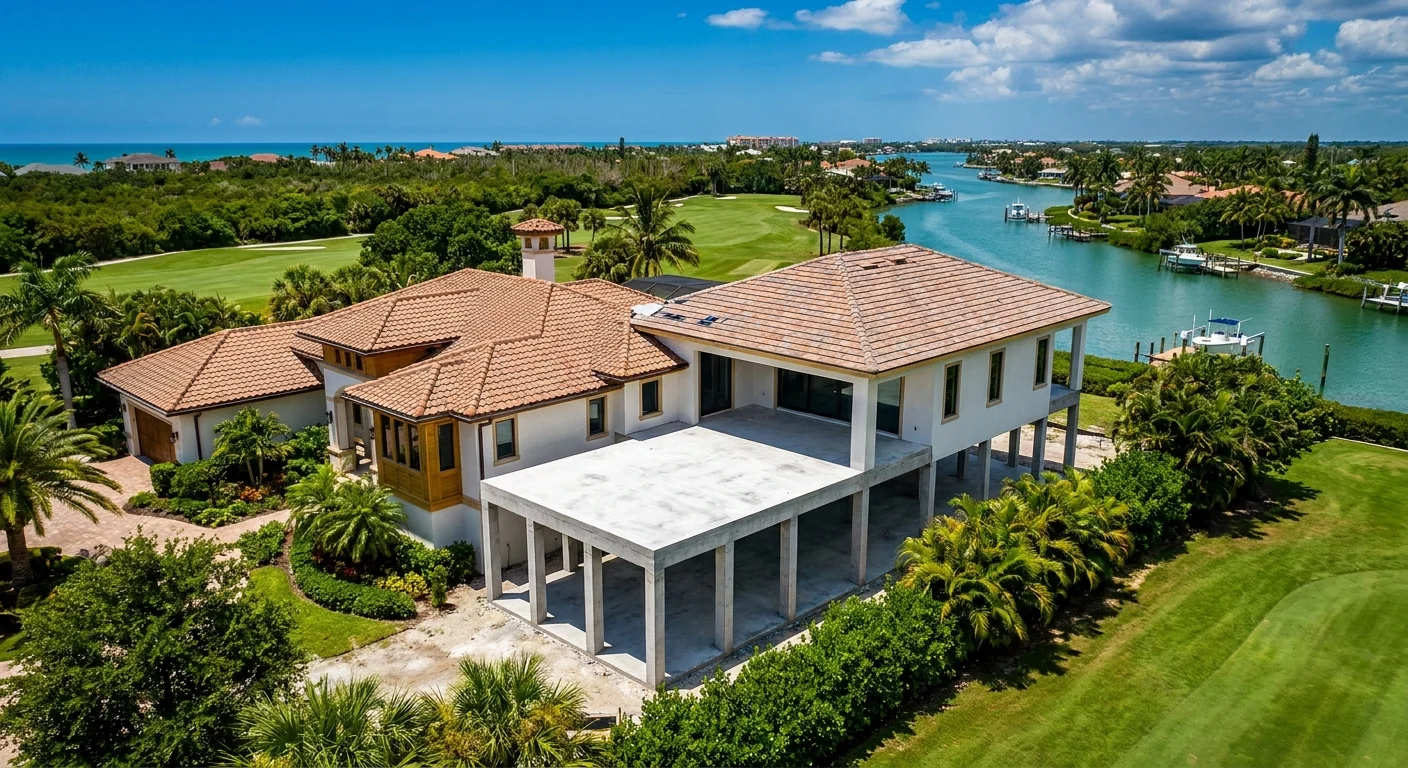
The fastest way to blow up a budget for a primary suite expansion in SWFL is to forget that every square foot you add on grade is subject to FEMA and Collier or Lee County elevation rules. Once you touch exterior walls, you move from simple interior remodel into addition territory. That triggers a different level of review.
According to FEMA guidance, homes in Special Flood Hazard Areas must meet strict elevation and floodproofing standards when substantial improvements are made. On older ranch homes in Bonita Springs along Hickory Boulevard or canal lots off Wiggins Pass, even a "simple" primary suite bump out can tip you over the substantial improvement threshold, which ties back to market value and total scope.
On top of that, current Flood Insurance Rate Maps (FIRMs) influence finished floor elevations and how you treat new exterior walls and openings. If your existing primary suite slab is below required base flood elevation, tying a new slab into it without a strategy can box you into a non-compliant condition that is painful to insure and difficult to sell later.
Warning: Expanding a primary suite at grade on an older Naples waterfront home without evaluating FEMA substantial improvement rules can trigger a requirement to elevate or floodproof far beyond your original intent.
Experienced design-build teams in SWFL study the FEMA maps at the concept stage, not at permit. That is why, in some Port Royal and Aqualane Shores projects, XL Homes has recommended reconfiguring space inside the existing footprint instead of pushing out toward the water, or building up over an existing garage instead of extending low-lying slab space.
A common smart move: combine a modest horizontal expansion with targeted interior reallocation. For example, in a Bonita Springs bayfront home, XL Homes converted an underused office and small guest room into part of a gracious primary bath and closet, then added only a limited bump out for a sitting area built at compliant elevation. The result: FEMA friendly, no need for wholesale elevation work, and a much better view corridor.
How to protect yourself
- Get a current survey with elevations before you sketch anything.
- Have your designer and builder review your flood zone and FIRMs together using FEMA flood zone resources.
- Ask directly whether your planned scope might trigger substantial improvement status under local floodplain rules.
Mistake 2: Treating Block Walls Like Stud Walls
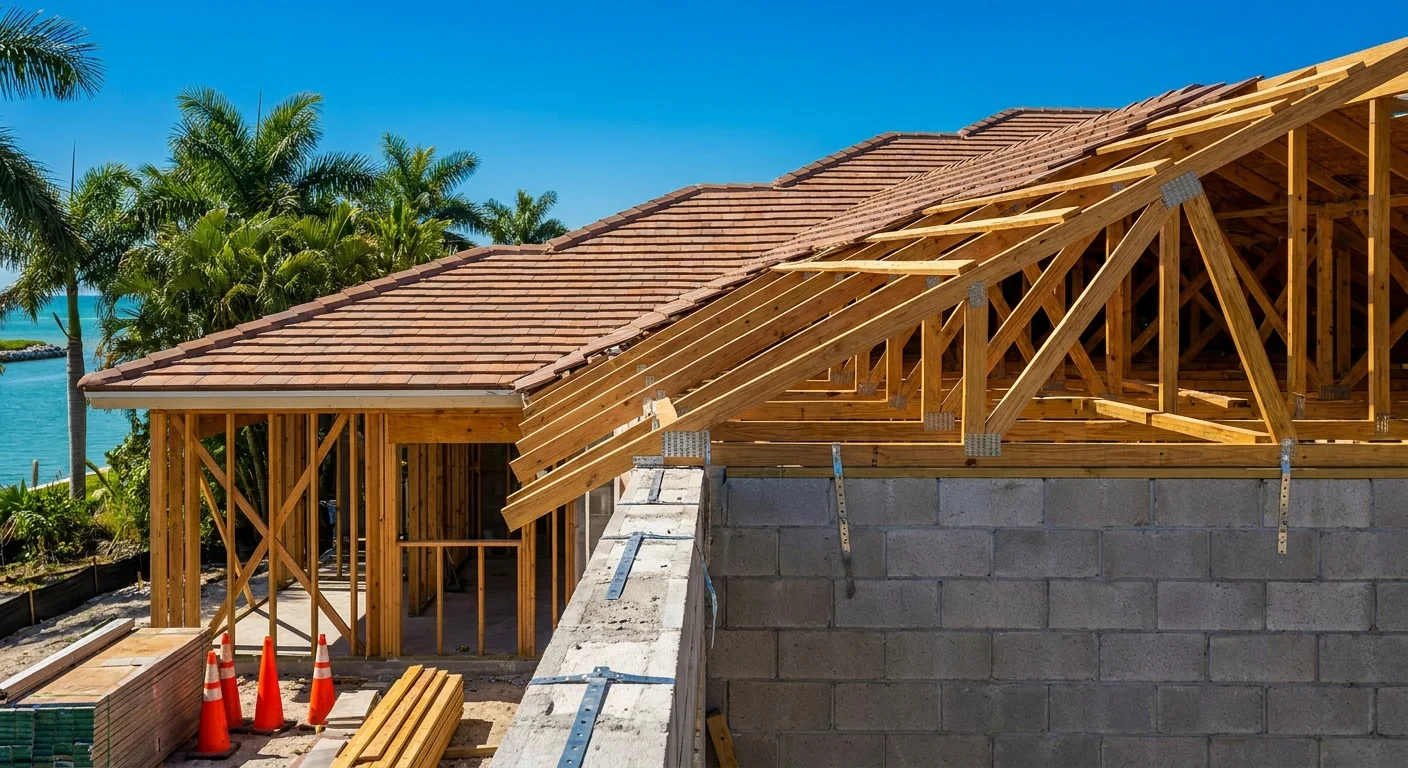
Most Naples and Bonita Springs homes use concrete block exterior walls. They carry loads, resist wind, and support roofs. Too many primary suite plans drawn by out-of-market designers assume you can casually "open up" walls the way you might in a wood-framed northern home.
The Florida Building Code, based on standards from the International Code Council, sets strict requirements for structural loads and wind resistance in our coastal exposure categories. Cut the wrong block wall for a new sitting area window in Pelican Bay or a larger slider in Park Shore, and you compromise the lateral system that makes your home pass hurricane inspection.
On a recent Pelican Bay high-end remodel, XL Homes was brought in after initial demo revealed that a prior contractor had partially cut a shear wall to "capture more view" from the primary suite. The original plan never should have been permitted as drawn. The fix required engineered reinforcing, new tie beams, and a redesigned opening. The homeowner paid for that mistake twice.
The most expensive structural problems in a primary suite expansion usually come from design decisions that ignored how SWFL block construction actually carries roof and wind loads.
Just as important, the Florida Building Code hurricane provisions influence window and door selection. In primary suites where you want full-height glass, you must match impact ratings, anchoring details, and sometimes even adjust roof overhangs or tie-downs.
Smart strategies for block construction
- Involve a structural engineer at concept, not after drawings are "finished."
- Plan view enhancements around existing structural lines so you reinforce rather than fight them.
- Where possible, shift larger openings toward non-load-bearing segments and corners designed to receive them.
- Use interior beam drops or flush steel to transfer loads rather than carving aggressively through existing block.
In a Bonita Beach primary suite expansion, XL Homes preserved a key block shear wall but created a wide corner glass effect by stepping the opening and using concealed structural steel. The homeowners got a Gulf view from the bed wall without rebuilding the entire roof diaphragm.
Mistake 3: Forgetting That Plumbing, AC, And Venting Run The Show
Most primary suite expansions start from a wish list: bigger shower, dual closets, maybe a coffee bar or private laundry. In SWFL block homes, the success of that list depends on where your plumbing stacks, AC trunk lines, and ventilation routes can realistically go.
On many 1990s and early 2000s Naples homes west of 41, the main sewer line and vertical plumbing stacks were laid out for a standard hall bath and compact primary bath. When homeowners try to relocate the toilet across the room, spin the vanity, add a freestanding tub, and move the shower to an exterior wall, they can run straight into slab limitations and structural conflicts with tie beams and headers.
To meet the Florida Building Code plumbing provisions and maintain proper venting and slope, you either respect the main lines or prepare for selective slab work and careful routing. That impacts both cost and what is truly feasible on an upper floor vs ground level.
Mechanical systems are just as critical. Naples and Bonita Springs homes in communities like Pelican Bay, Grey Oaks, and Mediterra often run supply trunks through specific soffits and chases. When a primary suite expansion steals square footage from those zones without rethinking the AC distribution, you end up with hot corners, noisy returns near the headboard, or code issues with return air paths.
Pro Tip: Ask your design-build team to perform an early mechanical and plumbing coordination review. At XL Homes, we bring plumbers and HVAC contractors into layout meetings before we finalize walls, not after.
Design moves that respect the "hidden" systems
- Locate the wet core of the primary bath (toilet, shower, main vanity) close to existing stacks and mains, especially on slabs.
- Use secondary walls or closet backs for new vent chases, instead of blocking large windows with chase bulkheads.
- Plan for discreet returns and supplies away from the bed wall to minimize noise and drafts.
- If you are adding heated floors, steam showers, or integrated dehumidification, size the mechanical room and electrical service early.
In a recent Bonita Springs project off Vanderbilt Drive, XL Homes reoriented a planned tub and shower so they shared a single concentrated wet wall with the existing plumbing. That allowed a larger window to remain unobstructed, cut several thousand dollars in slab and underground work, and still delivered the spa feel the clients wanted.
Mistake 4: Chasing Views And Square Footage, Forgetting Privacy And Adjacency
In SWFL, we all chase the same things: gulf, bay, golf, or garden views. Too many primary suite expansions stretch toward that view without considering privacy from the street, adjacent homes, lanai activities, or your own kids and guests.
In Pelican Bay and Park Shore mid-block lots, you may have neighboring second-floor windows looking across side yards. Extending a primary suite toward the rear corner to catch water or golf views can inadvertently place your primary bath or closet in direct sightlines from a neighbor's balcony. Similarly, adding a large slider from the bedroom into a busy pool deck can make the suite feel more like a public cabana than a private retreat.
Ready to Take the Next Step?
Schedule a consultation to discuss your custom home project
View Our ProjectsThere is also acoustic privacy. Expanding over a garage or near a great room can bring sound transmission issues if floor build-ups, insulation, and door specs are not addressed. The Florida Building Code has acoustic standards for multifamily, but high-end single family in Naples often requires going beyond code if you want a true sanctuary primary suite.
Layout mistakes we see repeatedly:
- Primary bedroom walls directly behind noisy great room media walls.
- Toilet rooms opening straight into view from bedroom or sitting area.
- Primary suites that require walking through public zones or in front of large sliders to reach the bathroom at night.
- Glass-heavy bath walls that ignore neighboring second stories.
XL Homes typically starts a primary suite plan with a privacy and circulation diagram before we draw the pretty stuff. In a Pelican Bay high-rise villa remodel, we kept the primary bed wall away from the party wall shared with the neighbor, placed the sitting area toward the lanai views, and tucked the bath and closets into an interior zone with targeted skylights and borrowed light. The result felt airy but did not give the neighbors a free show.
How to balance views with privacy
- Use offset circulation. Let the entry hall into the suite create a privacy buffer before you see the bed.
- Place the bed in the quietest part of the suite, then angle the sitting area or bath toward the view.
- Mix clear and obscure glazing. For example, clear glass for a tub window to a private courtyard, obscure or high windows near side lot lines.
- Invest in solid-core doors and proper seals for the toilet room and any connecting office.
When you are expanding a primary suite outdoors as well, it pairs well with the thinking behind high-end exterior spaces. For more on how XL Homes handles that connection, see our overview of top luxury outdoor living spaces in Naples, which often tie directly into upgraded primary suites.
Mistake 5: Designing In A Vacuum, Without Whole-Home And Resale Context
The last major mistake is planning a primary suite addition as if it is an isolated project. In reality, it should align with your whole-home plan, budget, and long-term resale strategy. Collier County buyers in 3 to 5 years will expect certain standards from a "renovated" home in Port Royal vs a coach home in Pelican Bay vs a golf estate in Grey Oaks.
Florida Realtors data consistently shows that buyers in Naples luxury markets shop by total package: suite quality, kitchen, outdoor living, and flood and wind resilience together. A lavish primary suite paired with an original 1990s kitchen and undersized outdoor area can actually hurt perceived value, because it tells buyers the home is mid-renovation.
On the cost side, primary suite expansions often connect tightly with other scopes like kitchen relocation, lanai reconfiguration, or full window and door upgrades for impact protection. Treating the suite as a standalone project can create rework later. For example, moving structural walls now, then tearing into the same areas again for a kitchen expansion in two years.
If you are contemplating a larger transformation, read our breakdown of whole-home remodel costs in Naples to understand how a primary suite fits into overall budget ranges and phasing.
Coordinating with future plans
- Map out a 5 to 10 year plan for your home. Even if you phase work, design as if it is one comprehensive project.
- Align finishes and detailing in the primary suite with the level you plan for future kitchen and great room work.
- If you expect to update exterior openings later for impact glass, coordinate header sizes and rough openings now so you are not tearing out new finishes.
- Work closely with a builder who understands permitting in Collier and Lee Counties, including how primary suite expansions may trigger energy, smoke alarm, or structural updates elsewhere. For more, see our guide to permits for Naples luxury homes.
How Design-Build Coordination Prevents These 5 Mistakes
Every one of these mistakes is solvable if you coordinate design and construction from day one. XL Homes works in a design-build model for exactly that reason. Architectural layout, structural engineering, plumbing and mechanical plans, and interior design all inform each other continuously.
In a recent Bonita Springs canal-front project, the owners wanted a larger primary suite with a spa bath, coffee bar, and office zone. Constraints included a tight side setback, flood zone issues at the rear, block bearing walls, and existing AC distribution that ran through the only obvious expansion direction. Instead of forcing a standard plan, the XL Homes team:
- Reviewed FEMA flood criteria and the current FIRM to determine where new slab could be poured without triggering major elevation work.
- Brought in the structural engineer early to locate new steel and block piers where they strengthened the existing shell.
- Redesigned the AC trunk lines so the quietest supply points served the bed wall, and moved returns away from the headboard.
- Clustered the bath plumbing along one reorganized wet wall to keep slab cutting contained and preserve the view.
- Used glazing and louvered privacy elements to focus views toward the canal while blocking sightlines from neighbors.
The finished suite feels like a resort-level retreat, yet it works with the home, not against it. It raises resale value, reduces future rework, and fits cleanly inside flood and structural rules.
Checklist before you finalize your primary suite expansion
- Have your flood zone, FIRMs, and substantial improvement risk documented and reviewed.
- Confirm how existing block walls and roof structure carry loads. Identify which walls are non-negotiable.
- Get plumbing and HVAC contractors to review the layout and highlight constraints in writing.
- Walk the site and study privacy, views, and neighboring windows at different times of day.
- Align the suite level of finish and investment with your broader whole-home and resale plan.
Final Thoughts: Turn SWFL Constraints Into An Advantage
Primary suite expansions in Naples, Bonita Springs, and the wider SWFL region sit at the intersection of design ambition and strict technical rules. FEMA flood elevations, the Florida Building Code, structural realities of block construction, and mechanical limits all shape what is realistic.
Handled casually, those factors can turn a dream retreat into a budget-busting compromise. Handled with an integrated design-build mindset, they become the framework that supports a truly custom, hurricane-ready, resale-smart primary suite.
If you are considering expanding your primary suite, especially in coastal neighborhoods like Pelican Bay, Park Shore, Moorings, or along Bonita Beach Road, work with a team that speaks both design and code. With the right coordination, your new suite can feel like a five-star resort wing, while quietly checking every box that Collier County, your insurer, and future buyers will care about.
Ready to talk through your own constraints and wish list in detail? XL Homes can walk you through examples from recent primary suite expansions in Bonita Springs and Pelican Bay, and help you avoid the hidden mistakes that never show up on Pinterest, but always show up on your final invoice.
XL Homes of SWFL is a family-owned custom home builder in Naples, Florida. Explore our luxury home portfolio, learn about our remodeling services, or schedule a free consultation.